
833 Fisher RoadSt Pauls, NC 28384
Mortgage Calculator
Monthly Payment (Est.)
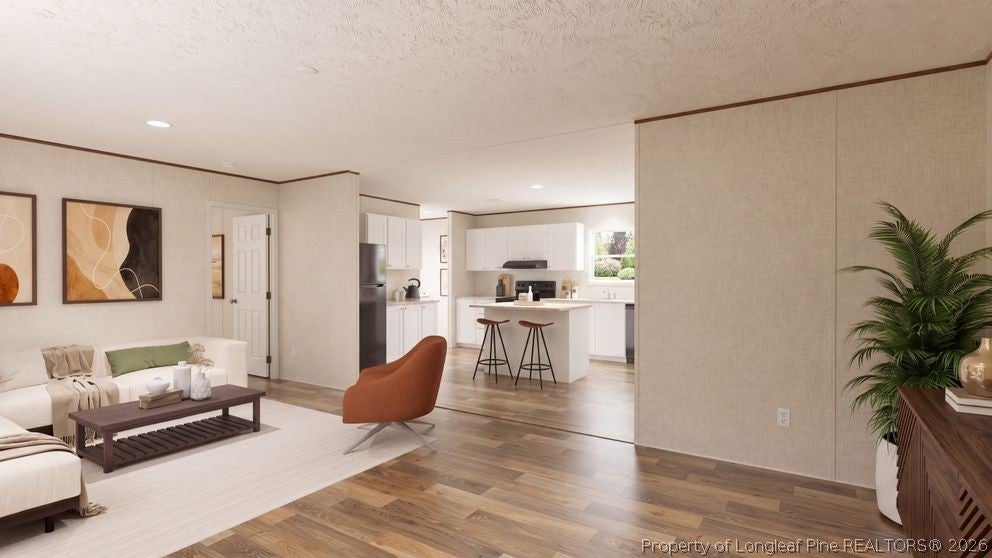
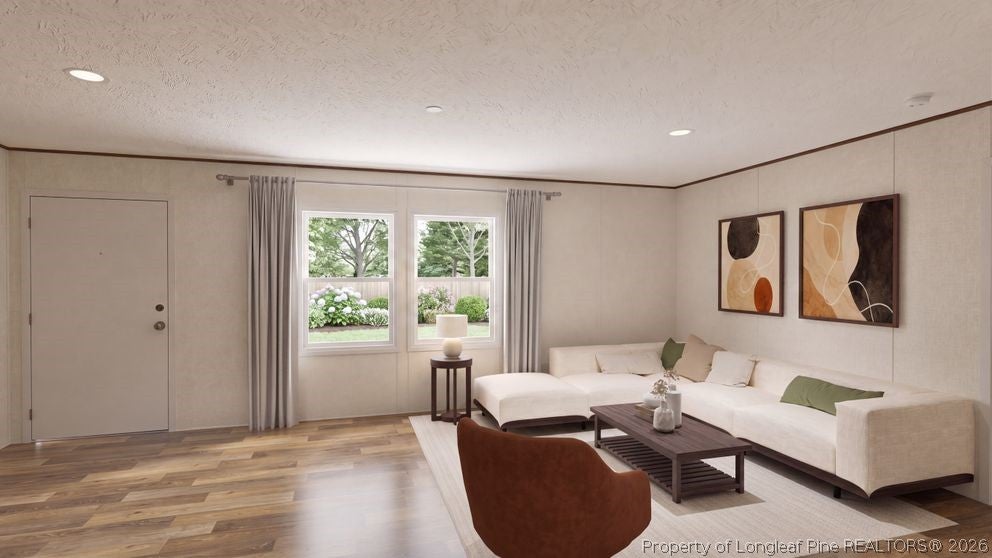
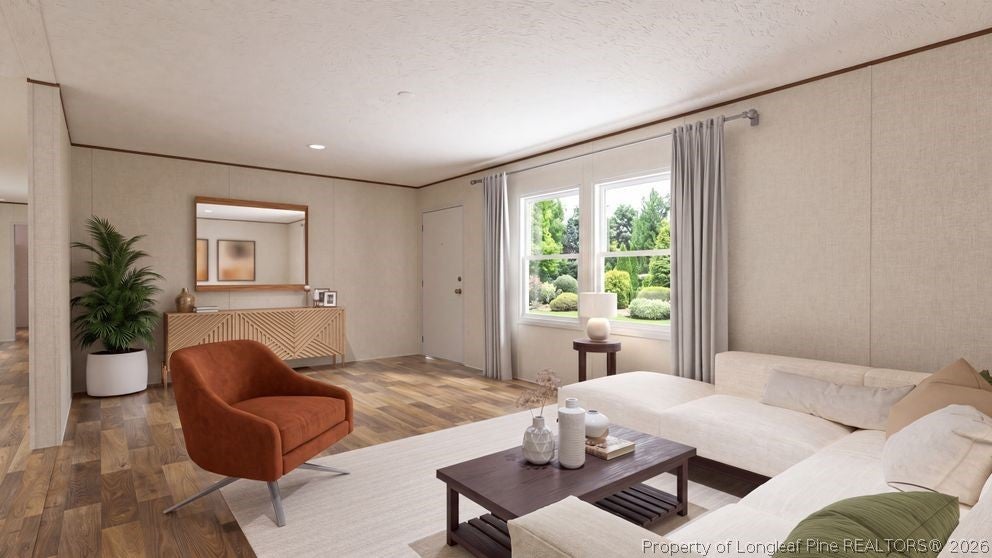
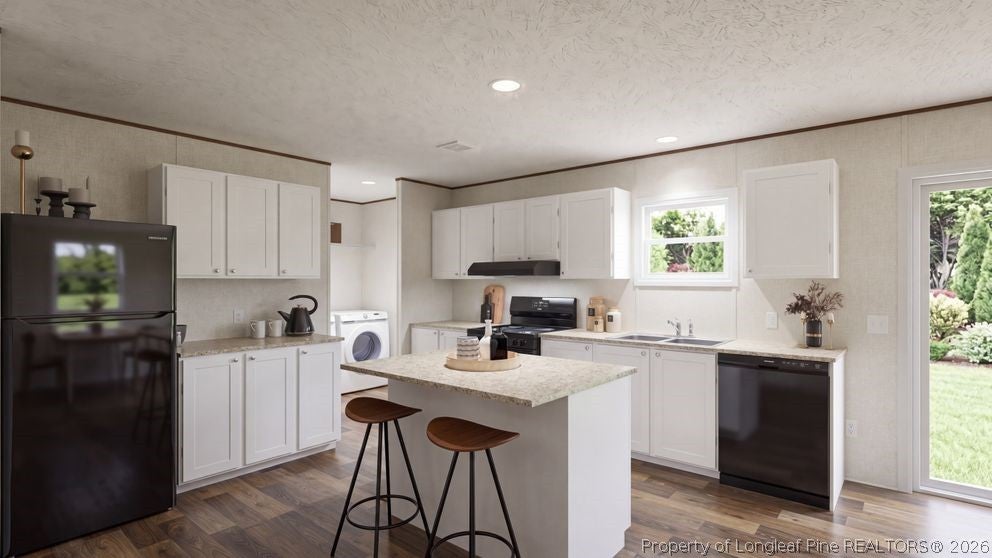
Enter an interest rate to see your estimated monthly payment.ROOM TO GROW, SPACE TO ENJOY, AND BRAND-NEW CONSTRUCTION! Don't miss this opportunity to own a beautiful new construction home nestled on a fully cleared 1.02-acre lot! Featuring 4 bedrooms and 2 full bathrooms, this home offers a spacious, thoughtfully designed split-bedroom floor plan. Inside, you'll find both a formal living room and a separate family room, providing plenty of options for relaxing, entertaining, or spending time with family. The open-concept kitchen and dining area create a comfortable gathering space, complete with a convenient kitchen island. The private primary suite offers a roomy bedroom, an oversized bathroom with a large vanity, and an impressive walk-in closet. Three additional bedrooms and a full bathroom are situated on the opposite side of the home, providing added privacy and flexibility. A separate utility room offers dedicated space for laundry and extra storage. Outside, the expansive 1.02-acre property provides plenty of room to enjoy outdoor activities, create your own backyard retreat, or simply appreciate having extra space. If you've been searching for a brand-new home with a functional layout and room to spread out, this one is worth a look!
| 6 hours ago | Listing first seen on site | |
| 6 hours ago | Listing updated with changes from the MLS |

Listing information is provided by Participants of the Longleaf Pine REALTORS MLS. IDX information is provided exclusively for personal, non-commercial use, and may not be used for any purpose other than to identify prospective properties consumers may be interested in purchasing. Information is deemed reliable but not guaranteed. Copyright 2026, Longleaf Pine REALTORS MLS.
Data last updated at: 2026-11-14 12:09 AM UTC

Did you know? You can invite friends and family to your search. They can join your search, rate and discuss listings with you.