
Save
Ask
Tour
Hide
$235,000
New Listing
504 Pearl StreetFayetteville, NC 28303
For Sale|Single Family Residence|Active
3
Beds
2
Total Baths
2
Full Baths
1,840
SqFt
$128
/SqFt
1949
Built
Subdivision:
HAYMOUNT
County:
Cumberland
Listing courtesy of RENEE KILGORE of FATHOM REALTY NC, LLC FAY.
Call Now: 910-644-0222
Is this the listing for you? We can help make it yours.
910-644-0222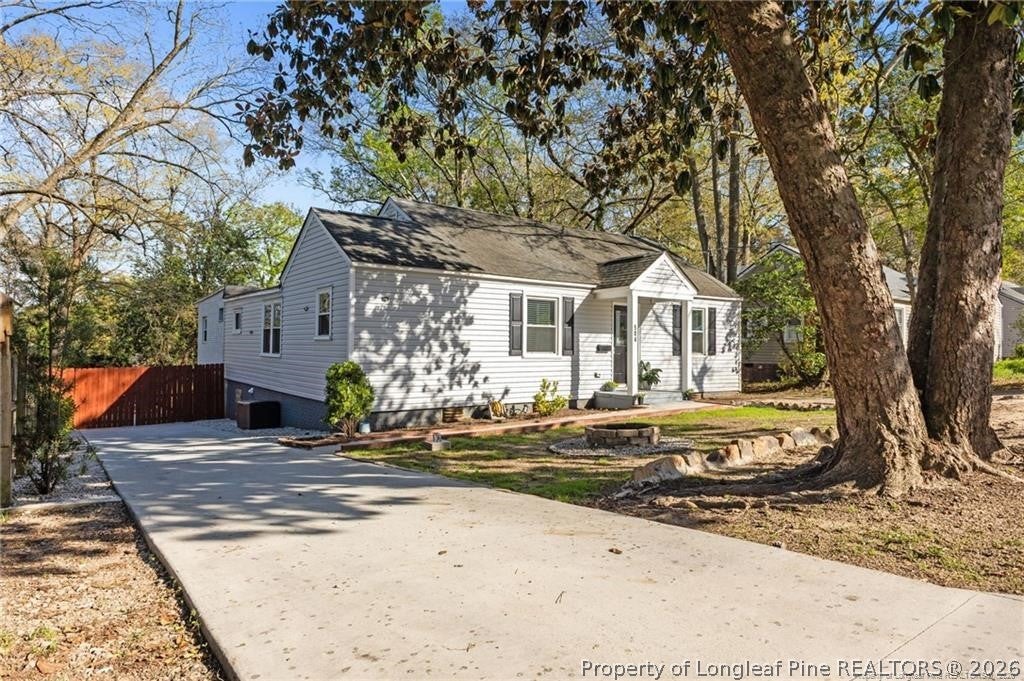
Save
Ask
Tour
Hide
Mortgage Calculator
Monthly Payment (Est.)
Enter an interest rate to see your estimated monthly payment.Calculator powered by Showcase IDX, a Constellation1 Company. Copyright ©2026 Information is deemed reliable but not guaranteed.
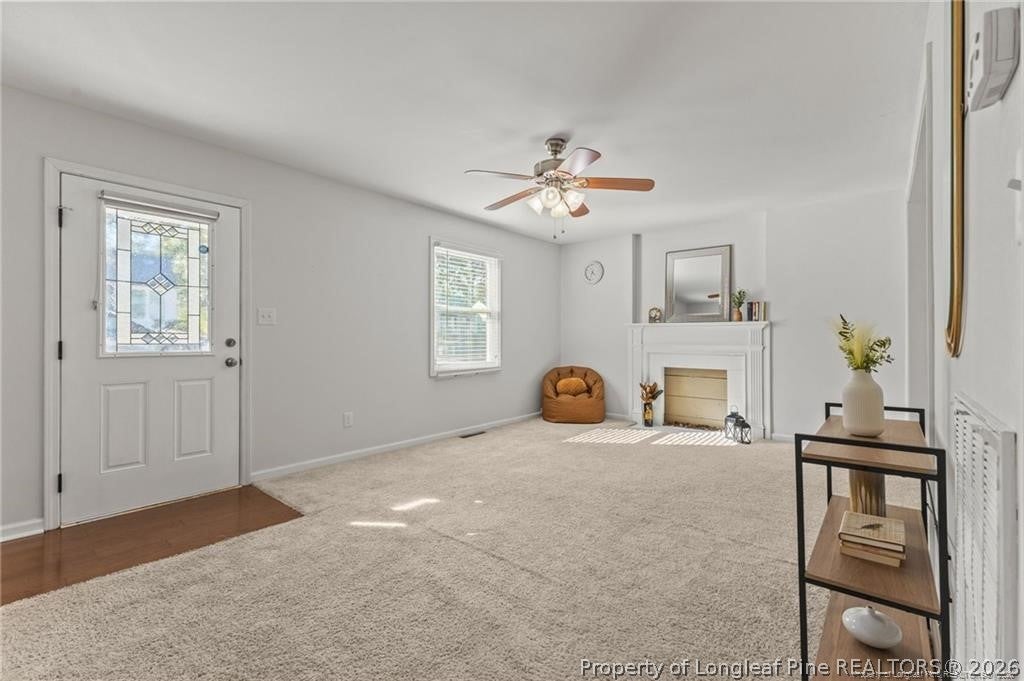
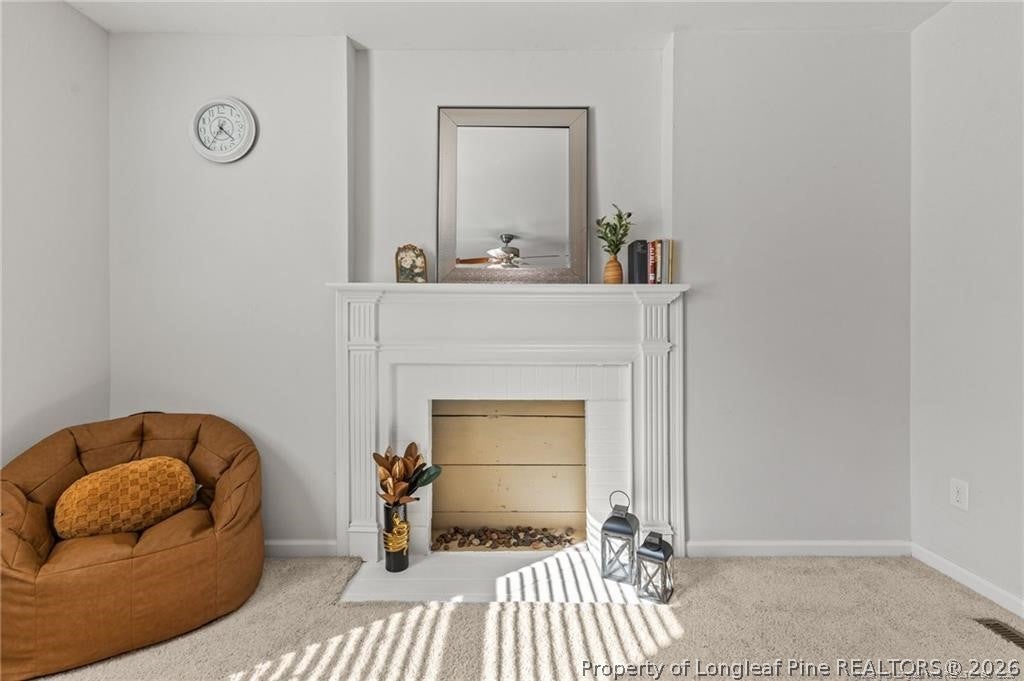
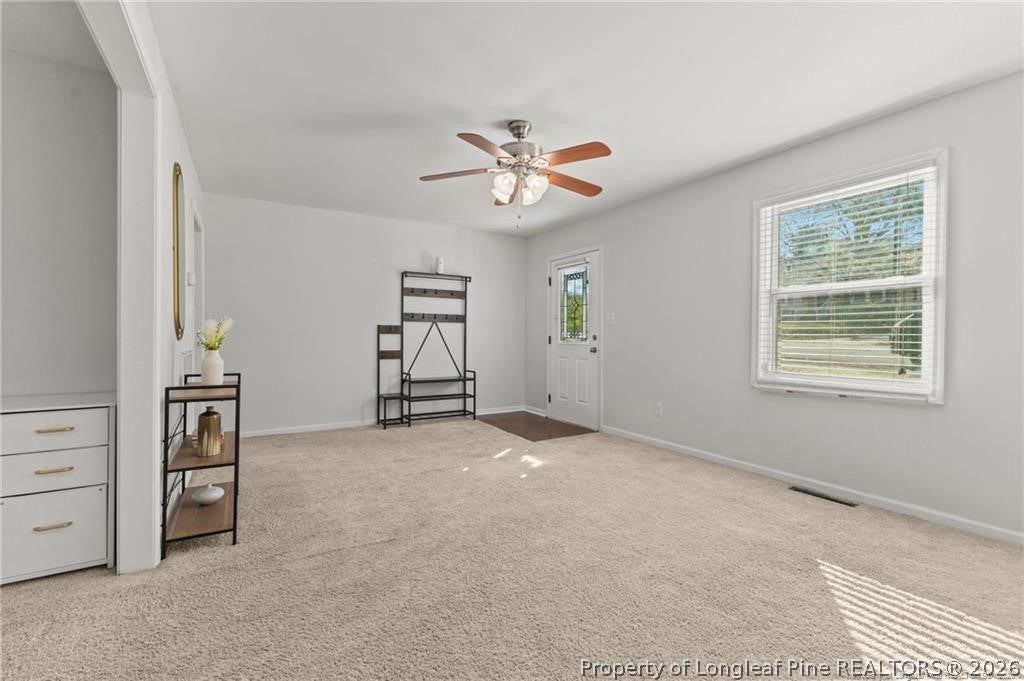
Completely renovated and showing like new in the heart of Haymount! Blending classic 1949 architecture with top-to-bottom modern updates, this 1,840 sq. ft. residence features 3 bedrooms and 2 full baths with a fresh, contemporary feel throughout. Inside, you'll find versatile living spaces—including a formal living/dining room, a cozy den with a masonry fireplace, and a bright, updated kitchen complete with granite countertops and a breakfast area. Step outside to a cleared backyard featuring a deck and utility storage shed. With no HOA and a prime location just minutes from Downtown Fayetteville, local dining, shopping, and Fort Bragg, this turn-key gem is ready for its next owner. This is a short sale and requires 3rd party approval.
Save
Ask
Tour
Hide
Listing Snapshot
Price
$235,000
Days On Site
0 Days
Bedrooms
3
Inside Area (SqFt)
1,840 sqft
Total Baths
2
Full Baths
2
Partial Baths
N/A
Lot Size
N/A
Year Built
1949
MLS Number
772442
Status
Active
Property Tax
N/A
HOA/Condo/Coop Fees
N/A
Sq Ft Source
N/A
Friends & Family
Recent Activity
| 11 hours ago | Listing first seen on site | |
| 11 hours ago | Listing updated with changes from the MLS |
General Features
Property Sub Type
Single Family Residence
Sewer
Public Sewer
Special Circumstances
Short Sale
Style
Ranch
Water Source
Public
Zoning
SF6 - Single Family Res 6
Interior Features
Appliances
RefrigeratorMicrowaveRange
Basement
Crawl Space
Cooling
Central Air
Fireplace
Yes
Fireplace Features
Masonry
Fireplaces
1
Flooring
HardwoodVinylCarpet
Interior
Granite Counters
Laundry Features
Washer HookupIn Unit
Save
Ask
Tour
Hide
Exterior Features
Construction Details
Aluminum Siding
Exterior
Storage
Lot Features
Cleared
Other Structures
Shed(s)
Patio And Porch
Deck
Community Features
Financing Terms Available
CashConventionalFHAVA Loan
Roads
Paved
Schools
School District
Unknown
Elementary School
Unknown
Middle School
Max Abbott Middle School
High School
Terry Sanford Senior High
Listing courtesy of RENEE KILGORE of FATHOM REALTY NC, LLC FAY.

Listing information is provided by Participants of the Longleaf Pine REALTORS MLS. IDX information is provided exclusively for personal, non-commercial use, and may not be used for any purpose other than to identify prospective properties consumers may be interested in purchasing. Information is deemed reliable but not guaranteed. Copyright 2026, Longleaf Pine REALTORS MLS.
Data last updated at: 2026-11-14 12:09 AM UTC
Listing information is provided by Participants of the Longleaf Pine REALTORS MLS. IDX information is provided exclusively for personal, non-commercial use, and may not be used for any purpose other than to identify prospective properties consumers may be interested in purchasing. Information is deemed reliable but not guaranteed. Copyright 2026, Longleaf Pine REALTORS MLS.
Data last updated at: 2026-11-14 12:09 AM UTC
Neighborhood & Commute
Source: Walkscore
Disclosure: Community information and market data powered by Constellation Data Labs. Information is deemed reliable but not guaranteed.
Save
Ask
Tour
Hide

Did you know? You can invite friends and family to your search. They can join your search, rate and discuss listings with you.