Property Search

117 Tadcaster Court, Raeford, NC, 28376

Save
Ask
Tour
Hide
Share
$335,000
New Listing

117 Tadcaster Court
Raeford, NC 28376

For Sale|Single Family Residence|Active
4
Beds
4
Total Baths
3
Full Baths
1
Partial Bath
2,563
SqFt
$131
/SqFt
2006
Built
Subdivision:
BRIDGEPORT
County:
Hoke
Listing courtesy of TIER ONE REAL ESTATE SERVICES of COLDWELL BANKER ADVANTAGE - YADKIN ROAD
Call Now: 910-644-0222
Is this the listing for you? We can help make it yours.
910-644-0222
117 Tadcaster Court117 Tadcaster Court117 Tadcaster Court117 Tadcaster Court
Save
Ask
Tour
Hide
Share

Mortgage Calculator

Monthly Payment (Est.)

Enter an interest rate to see your estimated monthly payment.
Calculator powered by Showcase IDX, a Constellation1 Company. Copyright ©2026 Information is deemed reliable but not guaranteed.

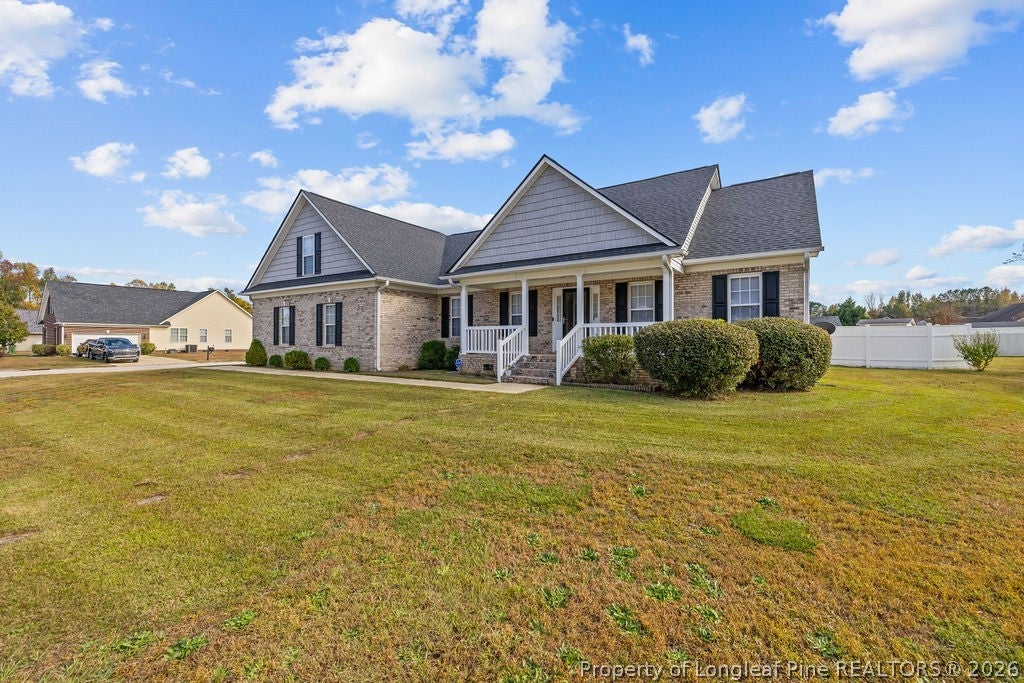
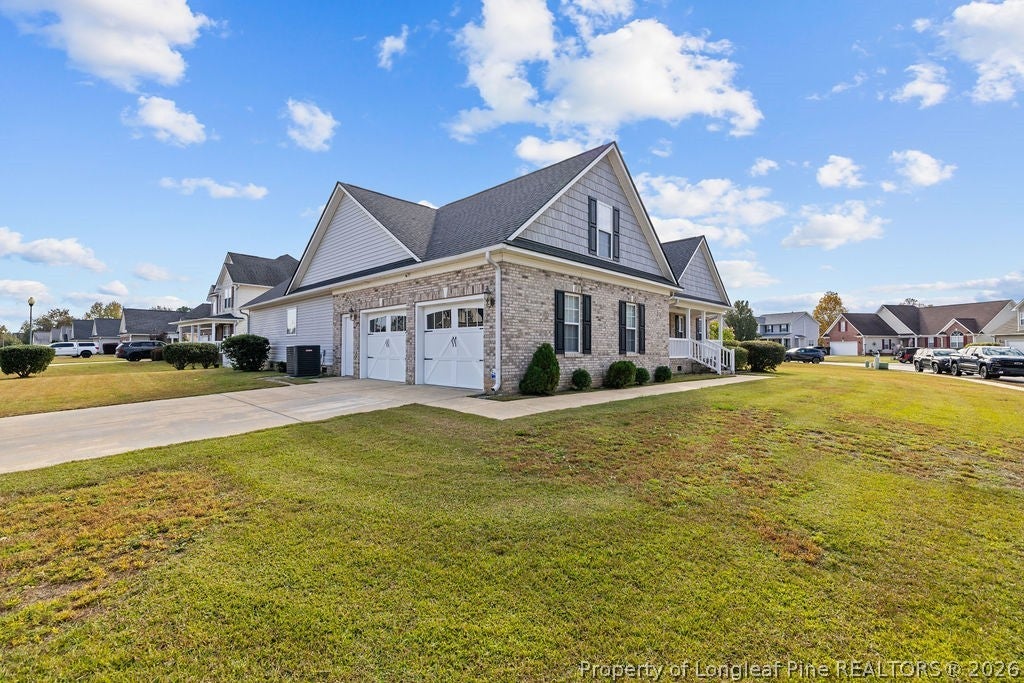
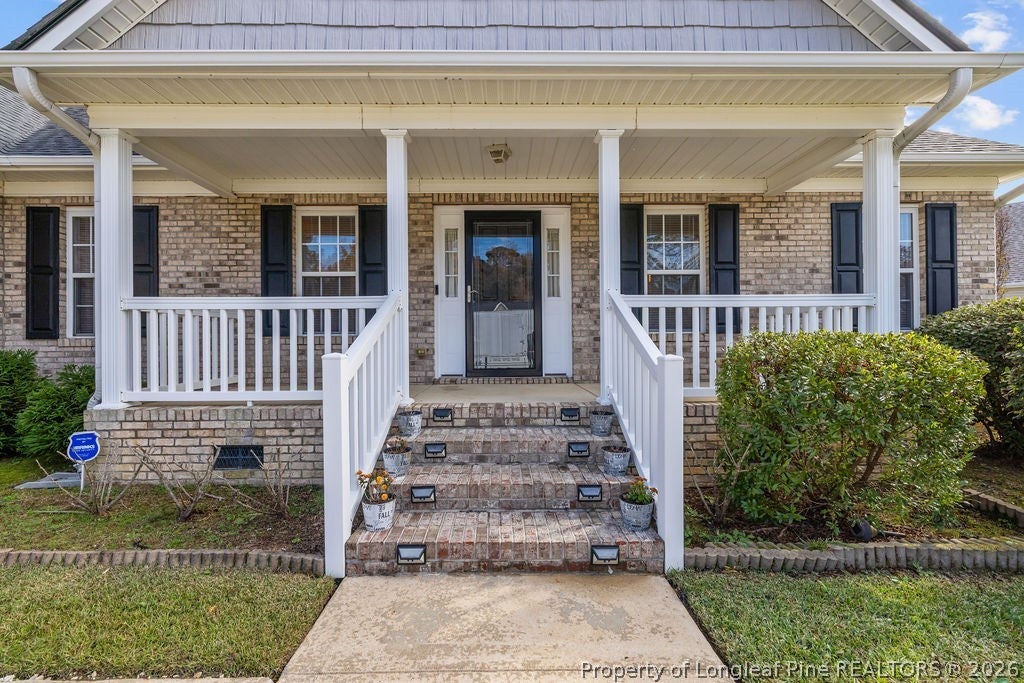
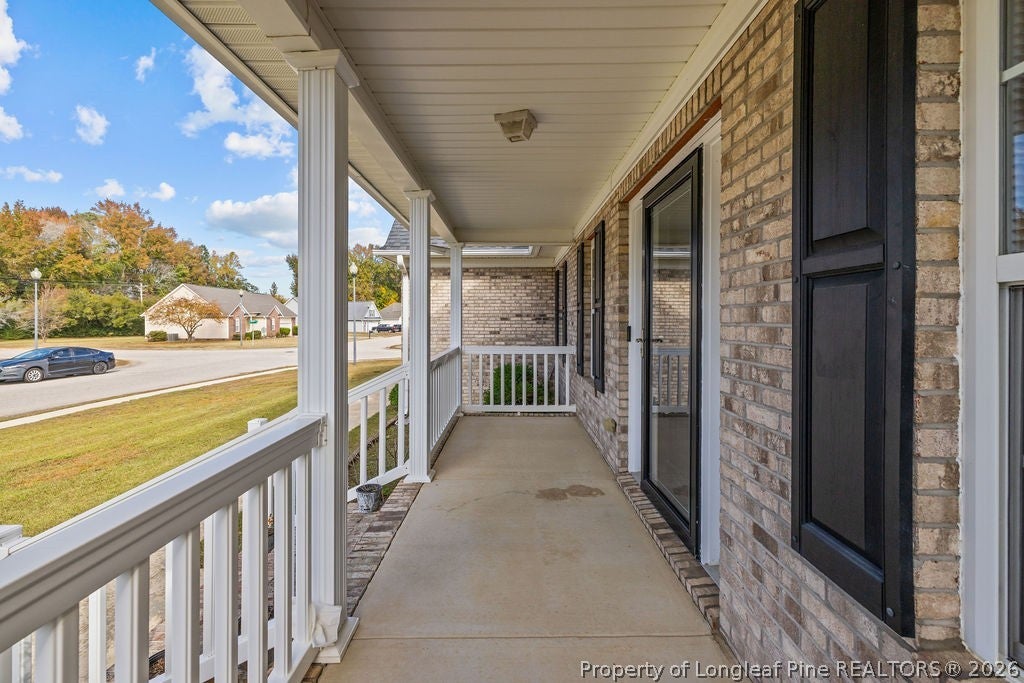
Over 2,500 square feet. Newer roof and HVAC. A spacious corner lot with a side-entry garage. Plus, a neighborhood with sidewalks! Thoughtfully designed with comfort and functionality in mind, this 4-bedroom, 3.5-bath home offers a desirable split floor plan, generous living spaces, and meaningful updates throughout. With the roof and HVAC replaced in 2023 and kitchen appliances updated in 2022, including a double oven, several major improvements have already been handled. Inside, a welcoming foyer opens to the formal dining room with tray ceilings and French doors leading into the great room. A fireplace anchors the living space, while the spacious kitchen features an eat-in breakfast area with a charming bay window overlooking the backyard. The oversized main-level primary suite offers a private retreat with dual vanities, a jetted soaking tub, separate shower, and walk-in closet. Two additional bedrooms and a full bathroom are positioned on the opposite side of the home, while the upstairs bonus room serves as a fourth bedroom with its own full bathroom—ideal for guests, a home office, or additional living space. Step outside to the screened-in porch with a ceiling fan, overlooking a vinyl privacy-fenced backyard with a storage shed. A side-entry two-car garage, spacious laundry room, and wiring for a Brinks home security system add everyday convenience. Major updates. A versatile floor plan. Room to spread out inside and out. This is a home that brings together the space, character, and practical improvements buyers appreciate.

Save
Ask
Tour
Hide
Share
Listing Snapshot
Price 
$335,000
Days On Site 
0 Days
Bedrooms 
4
Inside Area (SqFt) 
2,563 sqft
Total Baths 
4
Full Baths 
3
Partial Baths 
1
Lot Size 
0.3254 Acres
Year Built 
2006
MLS Number 
772356
Status 
Active
Property Tax 
N/A
HOA/Condo/Coop Fees 
N/A
Sq Ft Source 
N/A
Friends & Family
Recent Activity
13 hours agoListing first seen on site
13 hours agoListing updated with changes from the MLS
General Features
Acres 
0.3254
Attached Garage 
Yes
Garage 
Yes
Garage Spaces 
2
Parking 
AttachedGarage
Property Sub Type 
Single Family Residence
Security 
Security SystemSmoke Detector(s)
Special Circumstances 
Standard
Style 
Ranch
Water Source 
Public
Interior Features
Appliances 
RefrigeratorDishwasherDisposalMicrowaveRangeExhaust Fan
Basement 
Crawl Space
Cooling 
Ceiling Fan(s)Central Air
Fireplace 
Yes
Fireplace Features 
Gas
Fireplaces 
1
Flooring 
HardwoodTileCarpet
Heating 
Heat Pump
Interior 
Tray Ceiling(s)Ceiling Fan(s)Coffered Ceiling(s)Double VanityEntrance FoyerWalk-In Closet(s)
Laundry Features 
Washer HookupMain Level
Save
Ask
Tour
Hide
Share
Exterior Features
Construction Details 
Brick Veneer
Exterior 
Storage
Fencing 
Back YardPrivacy
Lot Features 
Corner LotCleared
Other Structures 
Shed(s)
Patio And Porch 
PorchPatioFront PorchScreened
Windows/Doors 
Storm Door(s)
Community Features
Accessibility Features 
Therapeutic Whirlpool
Community Features 
CurbsSidewalks
Financing Terms Available 
CashConventionalFHAUSDA LoanVA Loan
Roads 
Paved
Schools
School District
Unknown
Elementary School
Rockfish Elementary
Middle School
East Hoke Middle School
High School
Hoke County High School
Listing courtesy of TIER ONE REAL ESTATE SERVICES of COLDWELL BANKER ADVANTAGE - YADKIN ROAD


Listing information is provided by Participants of the Longleaf Pine REALTORS MLS. IDX information is provided exclusively for personal, non-commercial use, and may not be used for any purpose other than to identify prospective properties consumers may be interested in purchasing. Information is deemed reliable but not guaranteed. Copyright 2026, Longleaf Pine REALTORS MLS.
Data last updated at: 2026-11-14 12:09 AM UTC

Neighborhood & Commute
Source: Walkscore
Disclosure: Community information and market data powered by Constellation Data Labs. Information is deemed reliable but not guaranteed.
Save
Ask
Tour
Hide
Share