Property Search

4080 School Street, Eastover, NC, 28312

Save
Ask
Tour
Hide
Share
$360,000
1 Day On Site

4080 School Street
Eastover, NC 28312

For Sale|Single Family Residence|Active
3
Beds
2
Total Baths
2
Full Baths
1,832
SqFt
$197
/SqFt
2027
Built
Subdivision:
EASTOVER
County:
Cumberland
Listing courtesy of LONGLEAF TEAM POWERED BY LONGLEAF PROPERTIES of LONGLEAF PROPERTIES OF SANDHILLS LLC.
Call Now: 910-644-0222
Is this the listing for you? We can help make it yours.
910-644-0222
4080 School Street
Save
Ask
Tour
Hide
Share

Mortgage Calculator

Monthly Payment (Est.)

Enter an interest rate to see your estimated monthly payment.
Calculator powered by Showcase IDX, a Constellation1 Company. Copyright ©2026 Information is deemed reliable but not guaranteed.

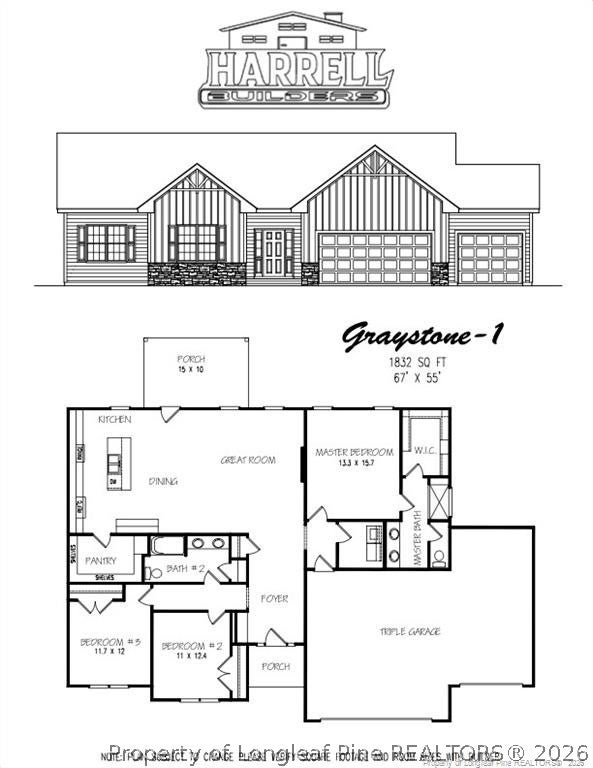
Welcome to your dream home in the heart of Eastover. This beautifully crafted new construction features an open floor plan designed for modern living, offering the perfect blend of comfort and style all with a 3rd car garage! With 3 bedrooms and 2 baths, this home provides ample space for both relaxation and entertaining. The expansive living area flows seamlessly into the dining space and kitchen, creating a warm and inviting atmosphere ideal for family gatherings or quiet evenings at home. The kitchen boasts a large walk-in pantry, abundant counter and cabinet space, stainless steel appliances, and a large granite covered island, perfect for the home chef. Enjoy the convenience of a dedicated laundry room, thoughtfully placed at the entrance from the triple garage which makes for maximum functionality. The primary suite offers a private retreat with a large walk in closet and the en-suite bath is complete with tiled walk in shower, private water closet, and dual vanities. The additional bedrooms provide flexibility for guests, a home office, or growing families. This home offers the tranquility of being removed from the fast pace feel of the city with all the modern amenities you need. Bring your rocking chairs for the covered back porch sitting sessions. Be sure to take advantage of a 1% lender credit on the loan amount when financing through preferred lender Christy Strickland with Atlantic Bay Mortgage (910-574-2105).

Save
Ask
Tour
Hide
Share
Listing Snapshot
Price 
$360,000
Days On Site 
1 Day
Bedrooms 
3
Inside Area (SqFt) 
1,832 sqft
Total Baths 
2
Full Baths 
2
Partial Baths 
N/A
Lot Size 
0.28 Acres
Year Built 
2027
MLS Number 
772340
Status 
Active
Property Tax 
N/A
HOA/Condo/Coop Fees 
N/A
Sq Ft Source 
N/A
Friends & Family
Recent Activity
yesterdayListing first seen on site
yesterdayListing updated with changes from the MLS
General Features
Acres 
0.28
Attached Garage 
Yes
Garage 
Yes
Garage Spaces 
3
Home Warranty 
Yes
Parking 
AttachedGarage
Property Condition 
New Construction
Property Sub Type 
Single Family Residence
Security 
Smoke Detector(s)
Sewer 
Public Sewer
Special Circumstances 
Standard
Style 
Ranch
Water Source 
Public
Interior Features
Appliances 
DishwasherElectric Water HeaterMicrowavePlumbed For Ice MakerRangeStainless Steel Appliance(s)
Basement 
None
Cooling 
Ceiling Fan(s)Central Air
Fireplace Features 
Electric
Fireplaces 
1
Flooring 
CarpetVinyl
Heating 
Heat Pump
Interior 
Ceiling Fan(s)Crown MoldingDouble VanityEntrance FoyerEat-in KitchenGranite CountersKitchen IslandPantryWalk-In Closet(s)
Laundry Features 
Washer HookupIn Unit
Window Features 
Insulated Windows
Save
Ask
Tour
Hide
Share
Exterior Features
Construction Details 
Vinyl Siding
Exterior 
Rain Gutters
Lot Features 
Cleared
Patio And Porch 
PorchRear PorchFront Porch
Windows/Doors 
Insulated Windows
Community Features
Financing Terms Available 
CashConventionalFHAUSDA LoanVA Loan
Schools
School District
Unknown
Elementary School
Armstrong Elementary
Middle School
Mac Williams Middle School
High School
Cape Fear Senior High
Listing courtesy of LONGLEAF TEAM POWERED BY LONGLEAF PROPERTIES of LONGLEAF PROPERTIES OF SANDHILLS LLC.


Listing information is provided by Participants of the Longleaf Pine REALTORS MLS. IDX information is provided exclusively for personal, non-commercial use, and may not be used for any purpose other than to identify prospective properties consumers may be interested in purchasing. Information is deemed reliable but not guaranteed. Copyright 2026, Longleaf Pine REALTORS MLS.
Data last updated at: 2026-11-14 12:09 AM UTC

Neighborhood & Commute
Source: Walkscore
Disclosure: Community information and market data powered by Constellation Data Labs. Information is deemed reliable but not guaranteed.
Save
Ask
Tour
Hide
Share