Property Search

7545 Beverly Drive, Fayetteville, NC, 28314

Save
Ask
Tour
Hide
Share
$280,000
2 Days On Site

7545 Beverly Drive
Fayetteville, NC 28314

For Sale|Single Family Residence|Active
3
Beds
3
Total Baths
2
Full Baths
1
Partial Bath
1,787
SqFt
$157
/SqFt
1987
Built
Subdivision:
CUMBERLAND
County:
Cumberland
Listing courtesy of JUANA SILVA of EXP REALTY OF TRIANGLE NC
Call Now: 910-644-0222
Is this the listing for you? We can help make it yours.
910-644-0222
7545 Beverly Drive7545 Beverly Drive7545 Beverly Drive7545 Beverly Drive
Save
Ask
Tour
Hide
Share

Mortgage Calculator

Monthly Payment (Est.)

Enter an interest rate to see your estimated monthly payment.
Calculator powered by Showcase IDX, a Constellation1 Company. Copyright ©2026 Information is deemed reliable but not guaranteed.

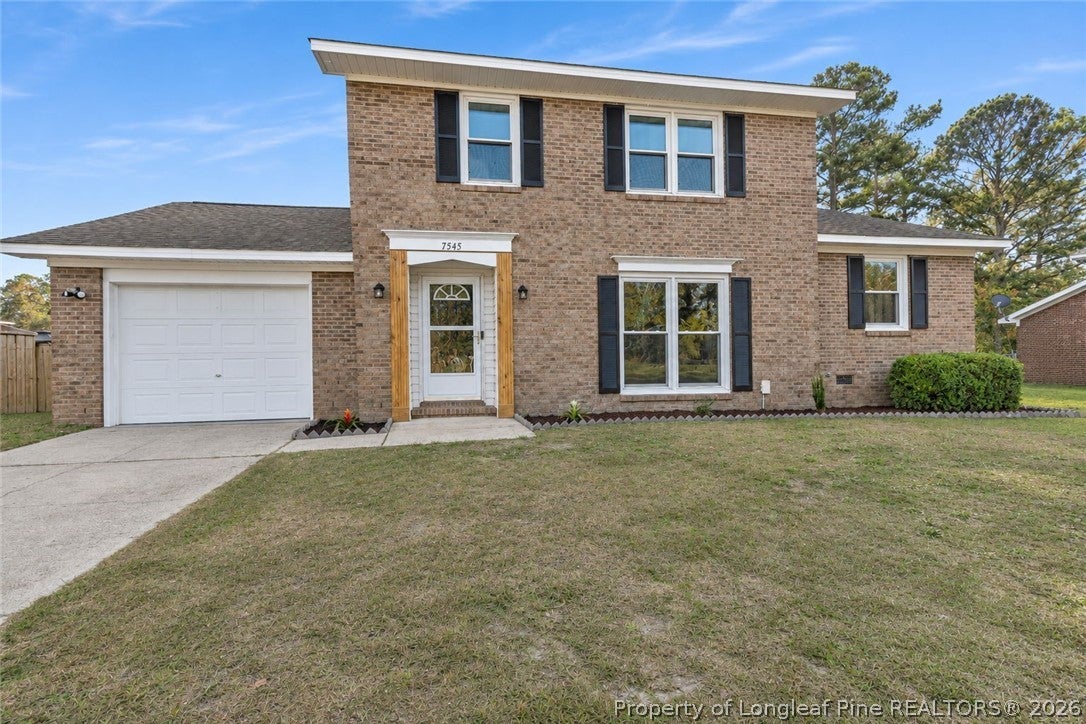
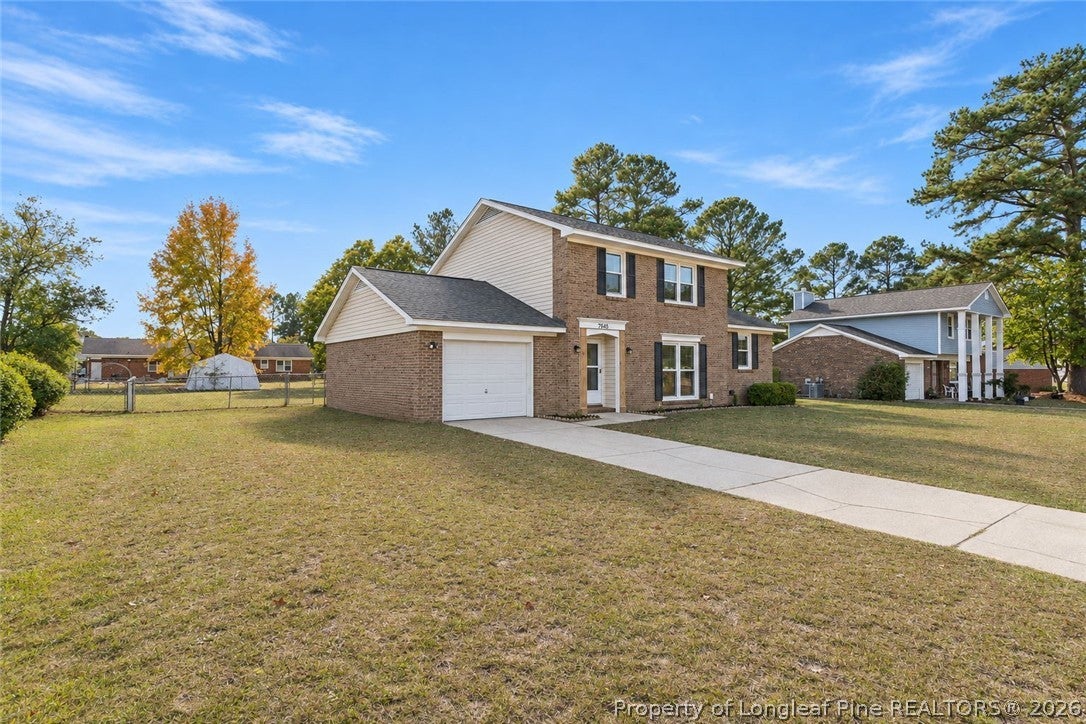
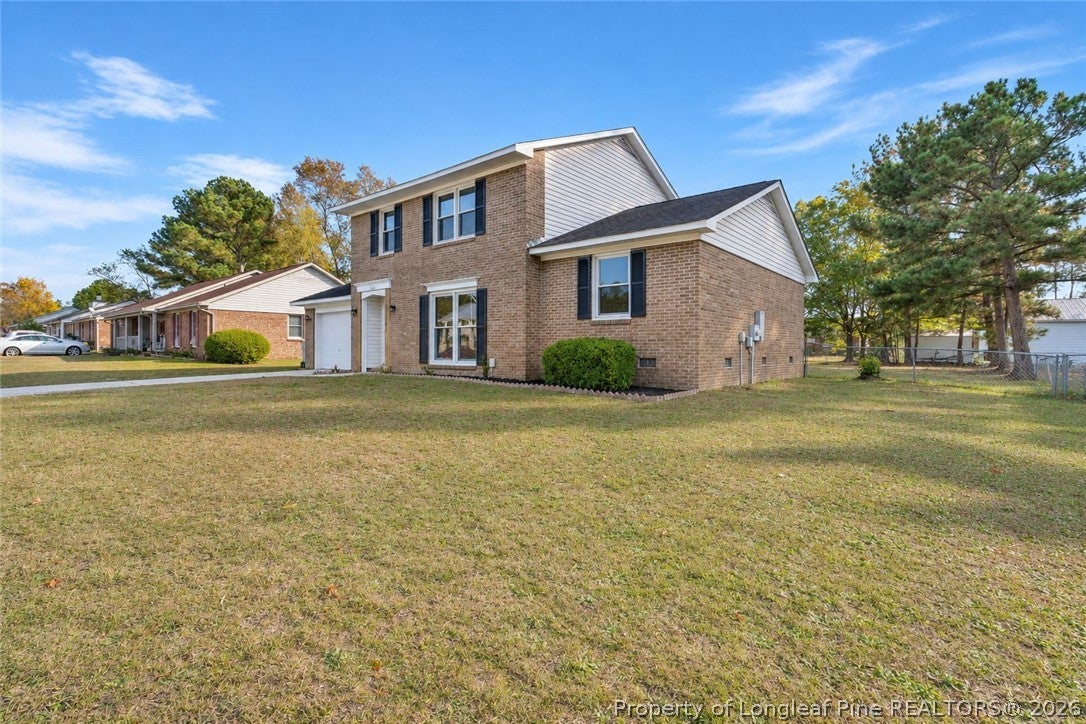
Welcome to 7545 Beverly Dr, Fayetteville, NC 28314! This beautifully renovated home features modern updates and stylish finishes throughout. Enjoy luxury vinyl plank flooring throughout the main living areas, complemented by tile flooring in the bathrooms. The updated kitchen boasts elegant quartz countertops and a spacious island, offering the perfect space for cooking and entertaining. The home features 2 full bathrooms and 1 half bathroom, including a beautifully appointed walk-in shower and a separate shower/tub combination with stylish tile walls. The half bathroom also includes convenient laundry hookups. Additional highlights include a cozy fireplace in the living room, creating a warm and inviting atmosphere. Conveniently located near shopping, dining, and everyday amenities, including Fayetteville Pavilion, Freedom Town Center, and Cross Creek Mall. Don't miss the opportunity to make this beautifully updated home your own!

Save
Ask
Tour
Hide
Share
Listing Snapshot
Price 
$280,000
Days On Site 
2 Days
Bedrooms 
3
Inside Area (SqFt) 
1,787 sqft
Total Baths 
3
Full Baths 
2
Partial Baths 
1
Lot Size 
N/A
Year Built 
1987
MLS Number 
772339
Status 
Active
Property Tax 
N/A
HOA/Condo/Coop Fees 
N/A
Sq Ft Source 
N/A
Friends & Family
Recent Activity
2 days agoListing first seen on site
2 days agoListing updated with changes from the MLS
General Features
Attached Garage 
Yes
Garage 
Yes
Garage Spaces 
1
Levels 
Two
Parking 
AttachedGarage
Property Sub Type 
Single Family Residence
Sewer 
Public Sewer
Special Circumstances 
Standard
Style 
Two Story
Water Source 
Public
Zoning 
SF10 - Single Family Res 10
Interior Features
Appliances 
DishwasherMicrowaveOvenRefrigeratorStainless Steel Appliance(s)
Basement 
None
Cooling 
Ceiling Fan(s)
Fireplace Features 
Living Room
Fireplaces 
1
Flooring 
TileVinyl
Heating 
Heat Pump
Interior 
Ceiling Fan(s)Entrance FoyerKitchen Island
Laundry Features 
In Unit
Save
Ask
Tour
Hide
Share
Exterior Features
Construction Details 
Brick
Fencing 
Back Yard
Community Features
Financing Terms Available 
CashConventionalFHAVA Loan
Schools
School District
Unknown
Elementary School
Unknown
Middle School
Anne Chestnut Middle School
High School
Seventy-First Senior High
Listing courtesy of JUANA SILVA of EXP REALTY OF TRIANGLE NC


Listing information is provided by Participants of the Longleaf Pine REALTORS MLS. IDX information is provided exclusively for personal, non-commercial use, and may not be used for any purpose other than to identify prospective properties consumers may be interested in purchasing. Information is deemed reliable but not guaranteed. Copyright 2026, Longleaf Pine REALTORS MLS.
Data last updated at: 2026-11-14 12:09 AM UTC

Neighborhood & Commute
Source: Walkscore
Disclosure: Community information and market data powered by Constellation Data Labs. Information is deemed reliable but not guaranteed.
Save
Ask
Tour
Hide
Share