
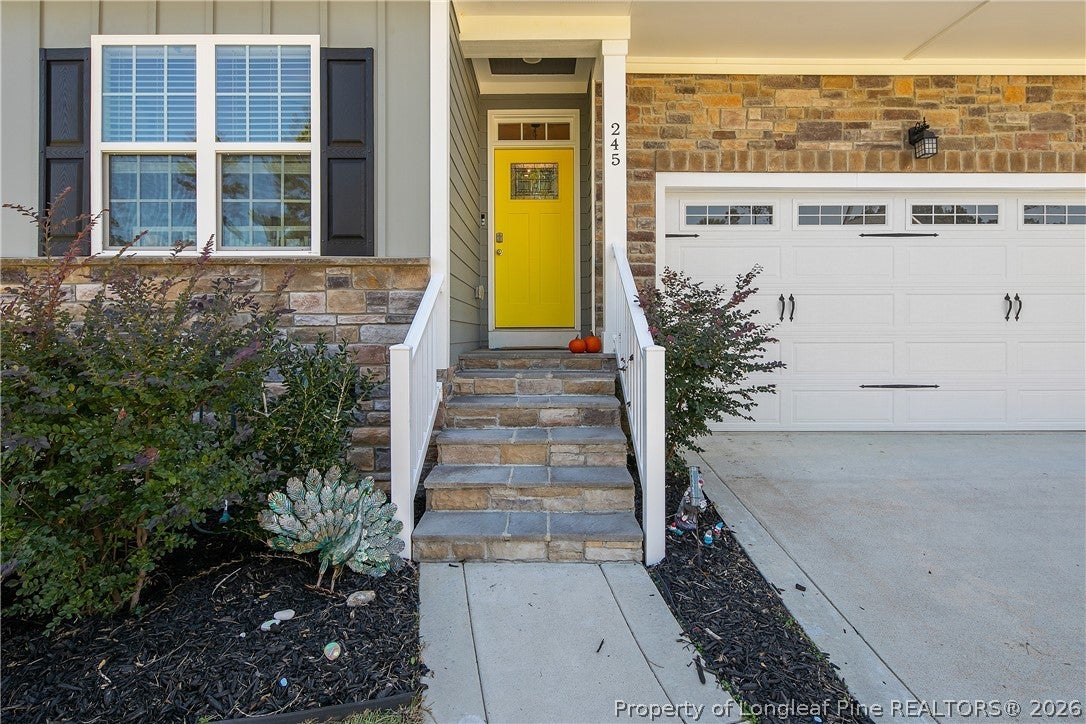
245 Education DriveSpring Lake, NC 28390
Mortgage Calculator
Monthly Payment (Est.)
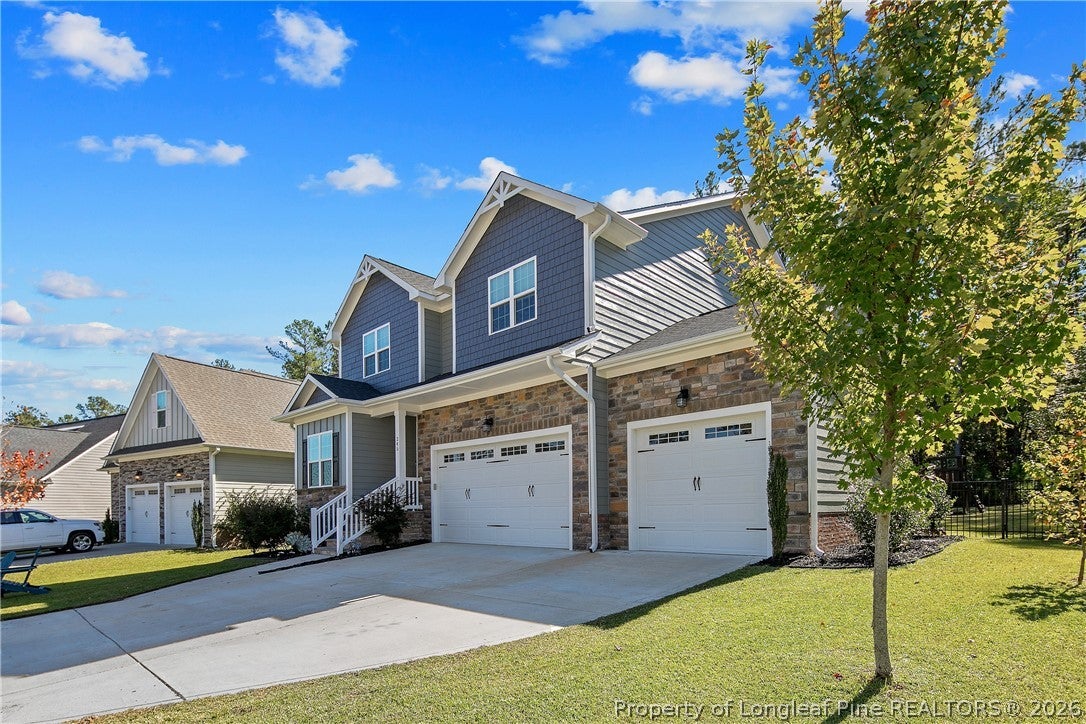
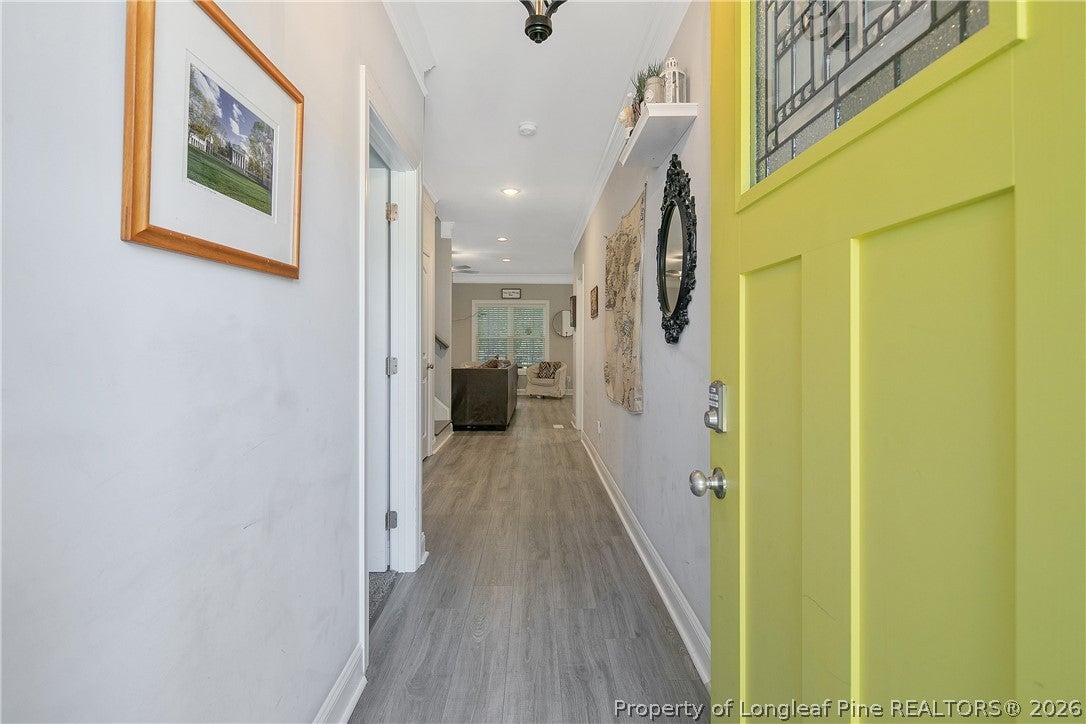
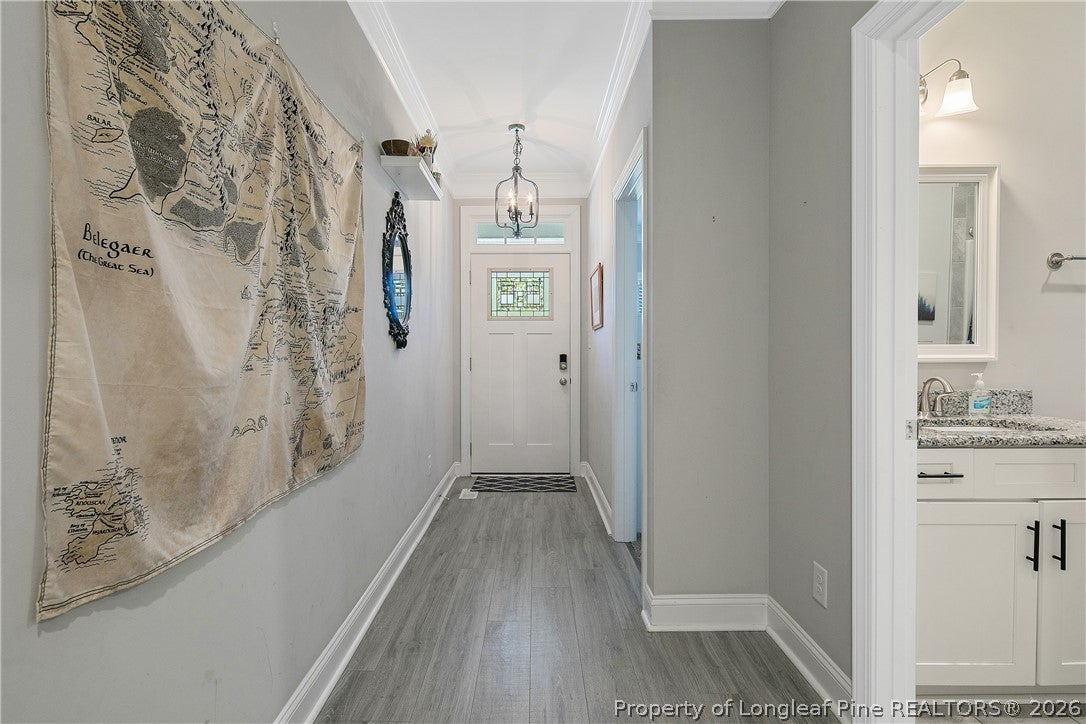
Enter an interest rate to see your estimated monthly payment.Welcome home to this stunning luxury residence nestled within a gated community, featuring a spacious 3-car garage and thoughtfully designed living spaces throughout. The main level offers a desirable guest bedroom with a full bath, along with an inviting open-concept floor plan perfect for entertaining and everyday living. The spacious family room features a cozy fireplace (never used) and flows seamlessly into an enormous chef's kitchen. Designed to impress, the kitchen boasts a dedicated coffee bar/buffet area, workable island w/sink, built-in oven and microwave, pot filler, granite countertops, stainless steel appliances, a walk-in pantry, and plenty of room for a large family dining table. Upstairs, you'll find three additional generously sized guest bedrooms sharing a full bathroom, along with an oversized laundry room complete with cabinetry, folding space, and a convenient utility sink. The luxurious owner's suite is a true retreat, featuring beautiful vaulted ceilings and a spa-inspired bathroom with a large soaking tub including a sprayer, dual vanities, private water closet, spacious walk-in shower with a bench seat, and an impressive walk-in closet with custom wood shelving. Step outside and unwind on the screened porch overlooking a fenced backyard, with a beautiful wooded backdrop providing added privacy and a peaceful setting. Additionally, the crawlspace has been encapsulated with a dehumidifier. Freshly painted November 2026 throughout.
| yesterday | Listing first seen on site | |
| yesterday | Listing updated with changes from the MLS |

Listing information is provided by Participants of the Longleaf Pine REALTORS MLS. IDX information is provided exclusively for personal, non-commercial use, and may not be used for any purpose other than to identify prospective properties consumers may be interested in purchasing. Information is deemed reliable but not guaranteed. Copyright 2026, Longleaf Pine REALTORS MLS.
Data last updated at: 2026-11-14 12:09 AM UTC

Did you know? You can invite friends and family to your search. They can join your search, rate and discuss listings with you.