
4070 School StreetEastover, NC 28312
Mortgage Calculator
Monthly Payment (Est.)
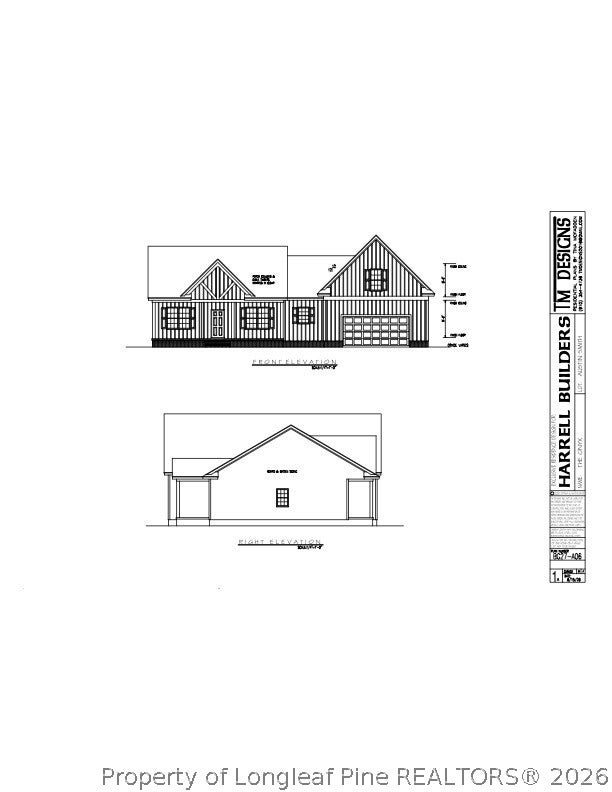
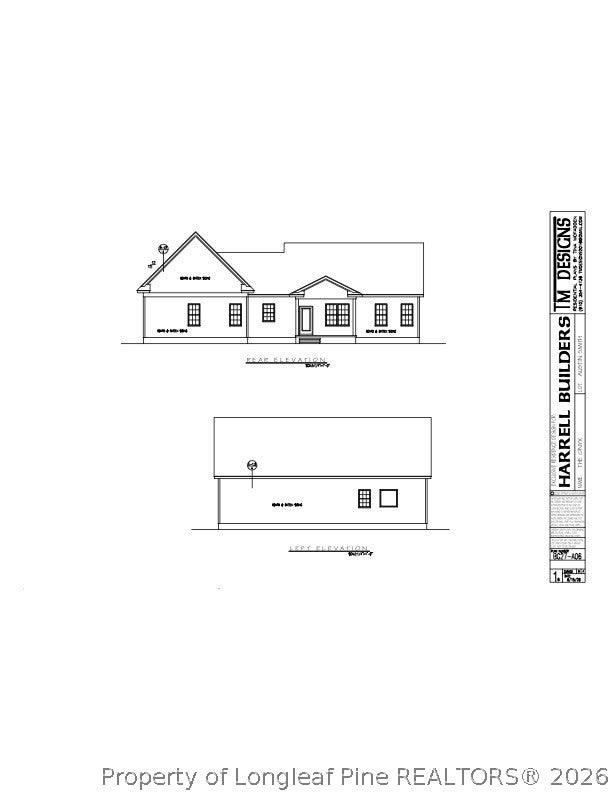
Enter an interest rate to see your estimated monthly payment.Welcome to the heart of Eastover, where thoughtful design, beautiful finishes, and inviting spaces come together in this stunning 4 bedroom, 3 bath home with an expansive bonus room! Designed with an open concept layout, the home offers an effortless flow between the living, dining, and kitchen spaces, creating the perfect setting for both everyday living and entertaining. The kitchen is sure to impress, featuring gorgeous quartz countertops, custom crafted soft close cabinetry, stainless steel appliances, and an oversized pantry complete with wood shelving and plenty of room for all your kitchen essentials and small appliances. The main level primary suite is a true retreat, offering dual vanities, a private water closet, a beautifully tiled walk-in shower, and a relaxing soaking tub. The generously sized walk in closet is as functional as it is spacious, with convenient direct access to the laundry room. Two additional main level bedrooms share a well appointed hall bath featuring dual vanities and a linen closet. Upstairs, you’ll find a private fourth bedroom with its own full bathroom, along with a spacious bonus room offering endless possibilities. Whether you envision a media room, home office, playroom, fitness space, or guest retreat, this flexible space is ready to fit your lifestyle. With its desirable layout, location, elevated finishes, and versatile living spaces, this Eastover beauty offers the perfect blend of comfort, style, and functionality. A home that’s just as beautiful as it is thoughtfully designed!
| yesterday | Listing first seen on site | |
| yesterday | Listing updated with changes from the MLS |

Listing information is provided by Participants of the Longleaf Pine REALTORS MLS. IDX information is provided exclusively for personal, non-commercial use, and may not be used for any purpose other than to identify prospective properties consumers may be interested in purchasing. Information is deemed reliable but not guaranteed. Copyright 2026, Longleaf Pine REALTORS MLS.
Data last updated at: 2026-11-14 12:09 AM UTC

Did you know? You can invite friends and family to your search. They can join your search, rate and discuss listings with you.