Property Search

324 Allegiance Street, Raeford, NC, 28376

Save
Ask
Tour
Hide
Share
$325,900
2 Days On Site

324 Allegiance Street
Raeford, NC 28376

For Sale|Single Family Residence|Active
3
Beds
2
Total Baths
2
Full Baths
1,705
SqFt
$191
/SqFt
2009
Built
Subdivision:
LIBERTY CHASE
County:
Hoke
Listing courtesy of PAULINA SALAS of COLDWELL BANKER ADVANTAGE - FAYETTEVILLE
Call Now: 910-644-0222
Is this the listing for you? We can help make it yours.
910-644-0222
324 Allegiance Street324 Allegiance Street324 Allegiance Street324 Allegiance Street
Save
Ask
Tour
Hide
Share

Mortgage Calculator

Monthly Payment (Est.)

Enter an interest rate to see your estimated monthly payment.
Calculator powered by Showcase IDX, a Constellation1 Company. Copyright ©2026 Information is deemed reliable but not guaranteed.

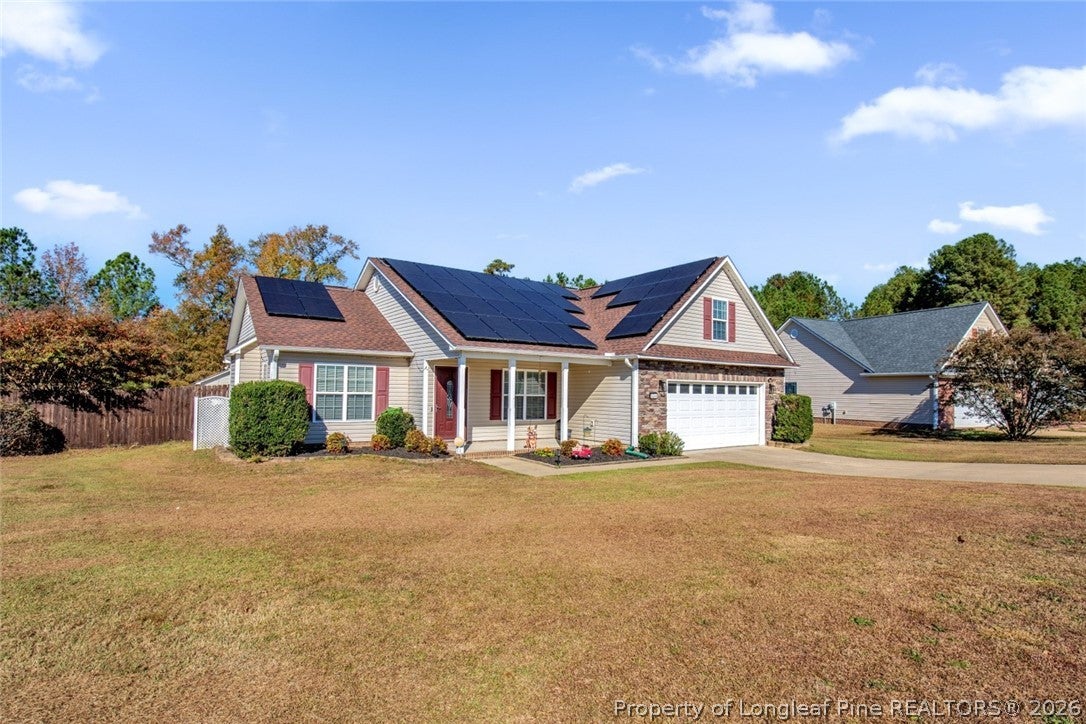
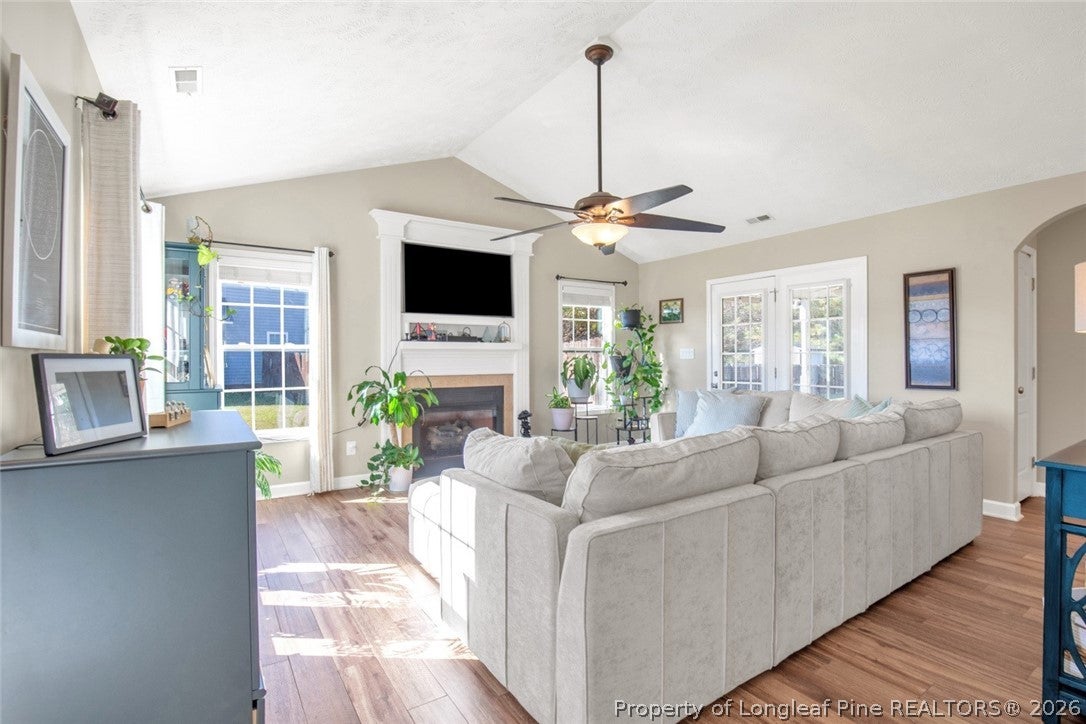
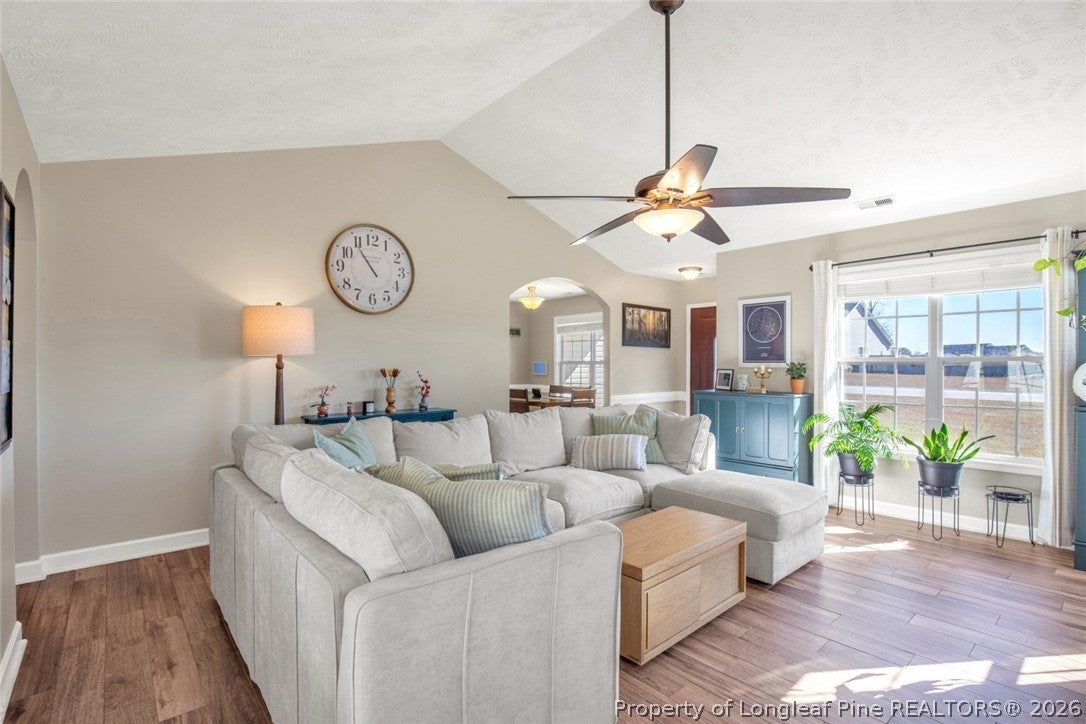
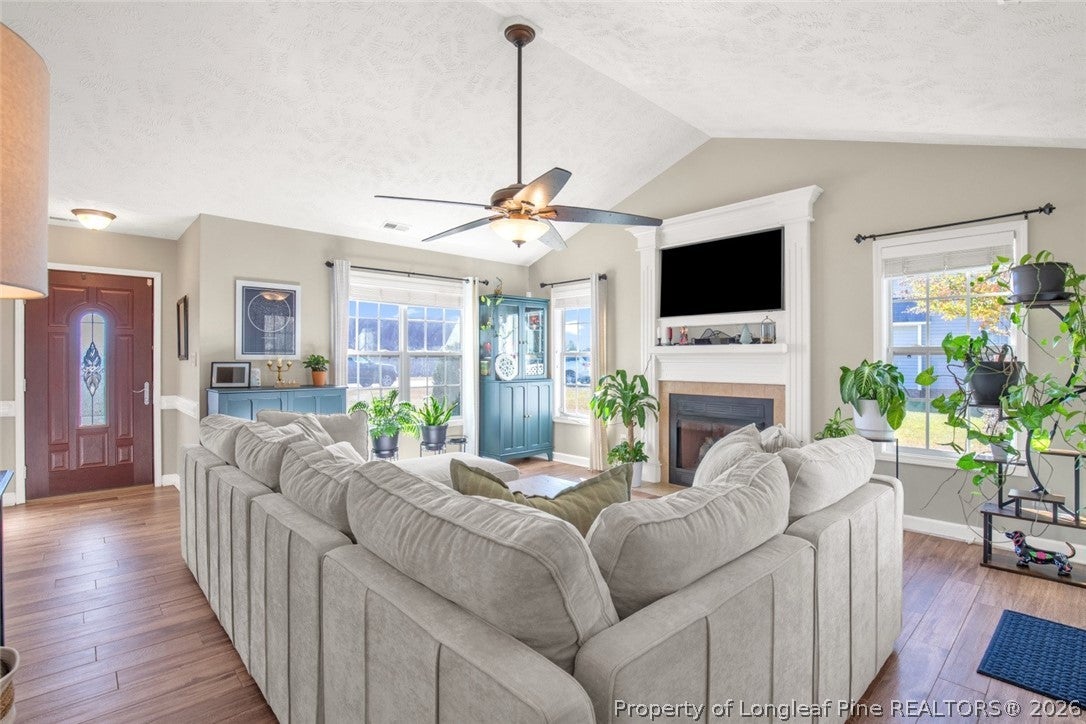
POWER, SPACE, AND POSSIBILITIES! This incredible 3-bedroom with a bonus room home in the desirable Liberty Chase Subdivision offers features you don't find every day! Start with the impressive solar panel system paired with TWO Tesla Powerwalls, providing 27 kWh of energy storage and 10 kW of power output for added energy independence and peace of mind. And that's not all! The property features a detached, fully powered 2-car garage with endless possibilities! Whether you envision a workshop, hobby space, home gym, additional storage, or the ultimate hangout space, the options are yours to explore. Inside, you'll find beautiful luxury tile flooring, granite countertops, and comfortable living spaces designed for everyday enjoyment. Step outside to a spacious backyard perfect for summer cookouts, entertaining guests, and making memories with family and friends. Major updates include a roof in 2021, solar panels in 2022, Tesla Powerwalls in 2023, and HVAC in 2024. Enjoy the convenience of being close to Southern Pines and Aberdeen, offering easy access to shopping, dining, local attractions, and everything these popular Moore County communities have to offer. With energy-conscious features, incredible garage space, and a backyard ready to enjoy, this home truly offers something special. Don't miss your opportunity to make it yours!

Save
Ask
Tour
Hide
Share
Listing Snapshot
Price 
$325,900
Days On Site 
2 Days
Bedrooms 
3
Inside Area (SqFt) 
1,705 sqft
Total Baths 
2
Full Baths 
2
Partial Baths 
N/A
Lot Size 
0.46 Acres
Year Built 
2009
MLS Number 
772327
Status 
Active
Property Tax 
N/A
HOA/Condo/Coop Fees 
$12.5 monthly
Sq Ft Source 
N/A
Friends & Family
Recent Activity
2 days agoListing first seen on site
2 days agoListing updated with changes from the MLS
General Features
Acres 
0.46
Attached Garage 
Yes
Garage 
Yes
Garage Spaces 
4
Parking 
AttachedDetachedGarageGarage Door Opener
Property Sub Type 
Single Family Residence
Security 
Smoke Detector(s)
Sewer 
Holding TankSeptic Tank
Special Circumstances 
Standard
Style 
Ranch
Water Source 
Public
Interior Features
Appliances 
DishwasherDisposalMicrowaveRange
Basement 
None
Cooling 
Ceiling Fan(s)Central AirElectric
Fireplace 
Yes
Fireplace Features 
Factory BuiltGas
Fireplaces 
1
Flooring 
CarpetVinylTile
Heating 
Active SolarHeat Pump
Interior 
Ceiling Fan(s)Cathedral Ceiling(s)Entrance FoyerEat-in KitchenGranite CountersVaulted Ceiling(s)Walk-In Closet(s)
Laundry Features 
Washer HookupIn Unit
Window Features 
Window CoveringsBlinds
Save
Ask
Tour
Hide
Share
Exterior Features
Construction Details 
Stone VeneerVinyl Siding
Fencing 
Fenced
Lot Features 
Cleared
Patio And Porch 
CoveredPatio
Windows/Doors 
Window CoveringsBlinds
Community Features
Association Fee 
$150.0
Association Fee Frequency 
Annually
Financing Terms Available 
CashConventionalFHAUSDA LoanVA Loan
Schools
School District
Unknown
Elementary School
West Hoke Elementary
Middle School
West Hoke Middle School
High School
Hoke County High School
Listing courtesy of PAULINA SALAS of COLDWELL BANKER ADVANTAGE - FAYETTEVILLE


Listing information is provided by Participants of the Longleaf Pine REALTORS MLS. IDX information is provided exclusively for personal, non-commercial use, and may not be used for any purpose other than to identify prospective properties consumers may be interested in purchasing. Information is deemed reliable but not guaranteed. Copyright 2026, Longleaf Pine REALTORS MLS.
Data last updated at: 2026-11-14 12:09 AM UTC

Neighborhood & Commute
Source: Walkscore
Disclosure: Community information and market data powered by Constellation Data Labs. Information is deemed reliable but not guaranteed.
Save
Ask
Tour
Hide
Share