
521 Watauga LaneAberdeen, NC 28315
Mortgage Calculator
Monthly Payment (Est.)
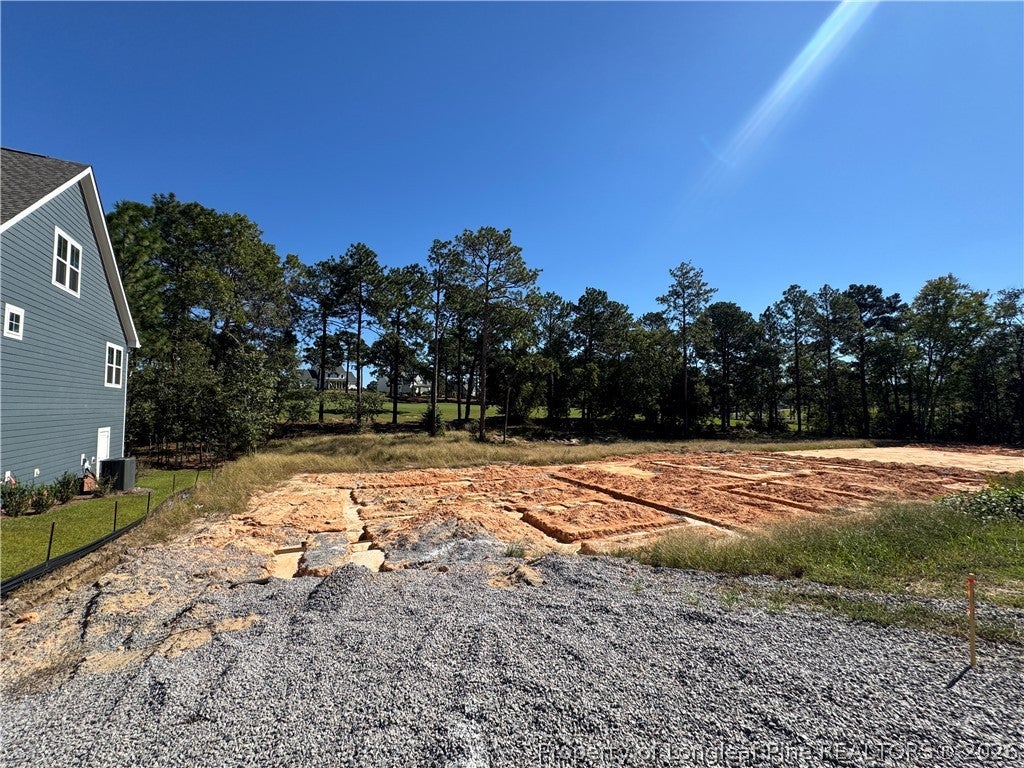
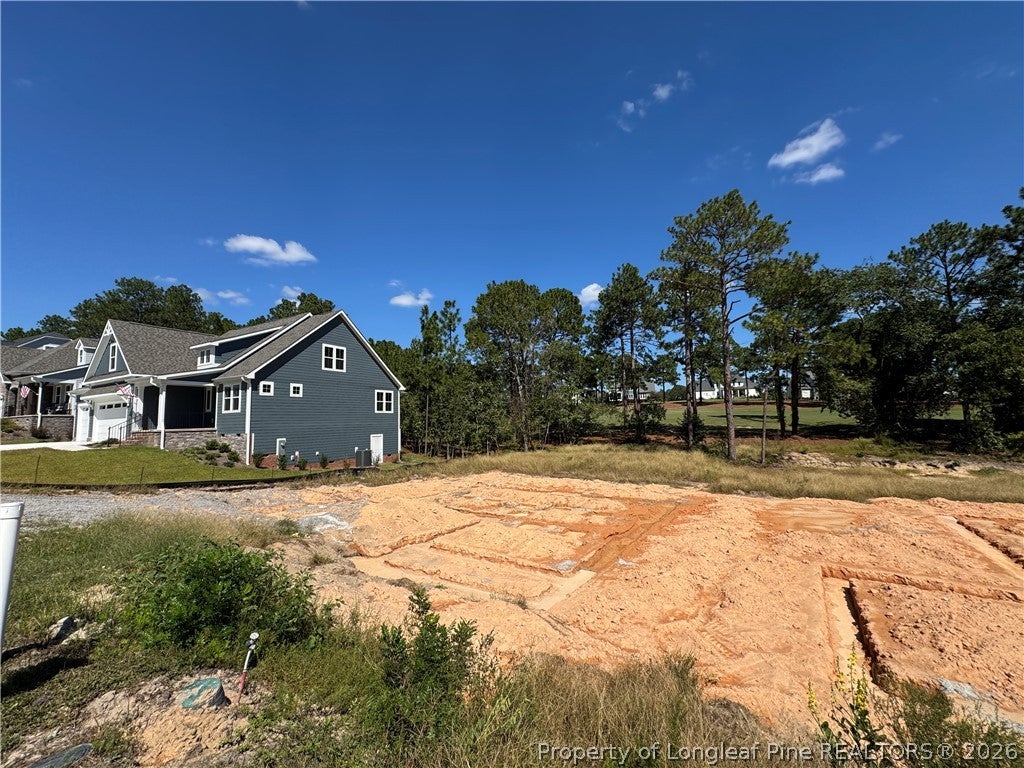
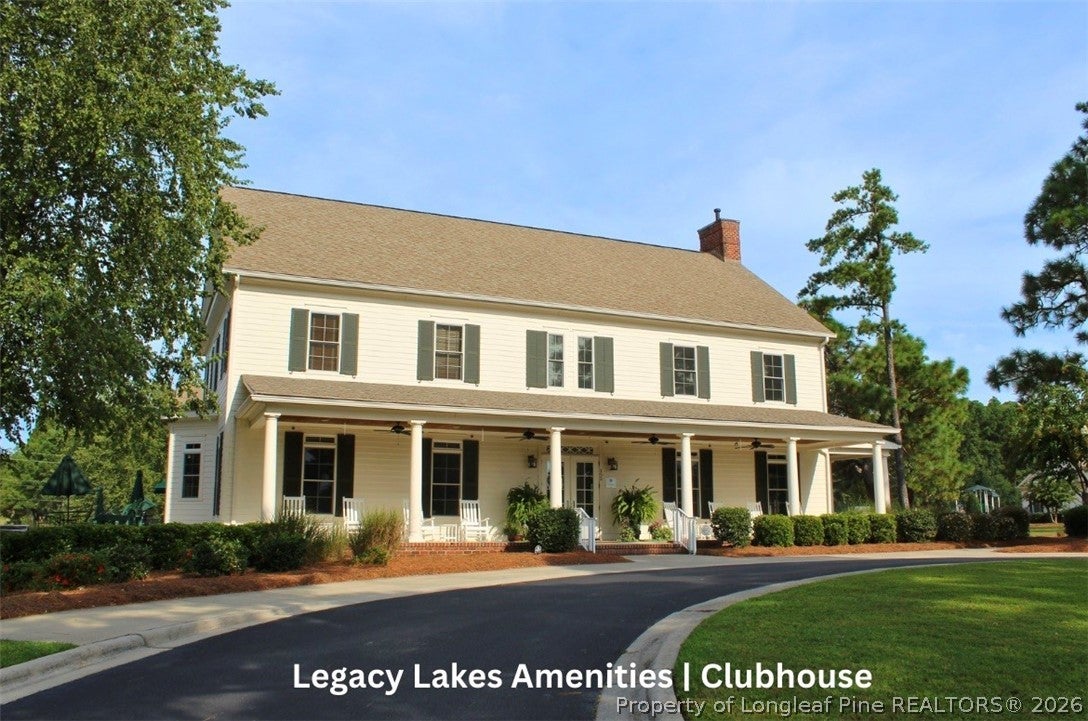
Enter an interest rate to see your estimated monthly payment.YADKIN FLOOR PLAN. Upon entry, the foyer is flanked by a flex room with French doors and a square panel accent wall in ''Morning Fog.'' The foyer opens to the spacious great room with an electric log fireplace with a floating mantel, kitchen, and breakfast area. The kitchen boasts an island, ''Carrara Extra'' quartz countertops, white shaker cabinetry with a ''Graphite'' accent color, a herringbone backsplash, pantry, and stainless steel appliances, including a microwave, dishwasher, and smooth-top range. The adjacent breakfast area opens to a covered rear porch for easy indoor-outdoor living. A first-floor guest bedroom offers convenient access to the full hall bathroom. Upstairs, a versatile loft, three bedrooms with walk-in closets, a full hall bathroom with a dual vanity, linen closets, and a laundry room provide added functionality. The second-floor private primary suite features a tray ceiling and an ensuite bathroom with a dual sink vanity with a center drawer stack, walk-in tile shower, private water closet, linen closet, and walk-in closet. Exterior highlights include cement siding with board and batten accents, dimensional roof shingles, a spacious front porch with black metal rails, and smart keypad entry to the home. Additional features include a 2-car garage with a work area, fiber-optic internet availability, Energy Plus certification, and a 1-2-10 builder in-house warranty. Legacy Lakes, located minutes from Pinehurst, Southern Pines, and Fort Bragg, features tennis courts, a community pool, clubhouse, sidewalks, and abundant outdoor recreational opportunities.
| 3 days ago | Status changed to Active | |
| 3 days ago | Listing updated with changes from the MLS | |
| 2 weeks ago | Listing first seen on site |

Listing information is provided by Participants of the Longleaf Pine REALTORS MLS. IDX information is provided exclusively for personal, non-commercial use, and may not be used for any purpose other than to identify prospective properties consumers may be interested in purchasing. Information is deemed reliable but not guaranteed. Copyright 2026, Longleaf Pine REALTORS MLS.
Data last updated at: 2026-11-14 12:31 AM UTC

Did you know? You can invite friends and family to your search. They can join your search, rate and discuss listings with you.