
231 Maddox DriveAberdeen, NC 28315
Mortgage Calculator
Monthly Payment (Est.)
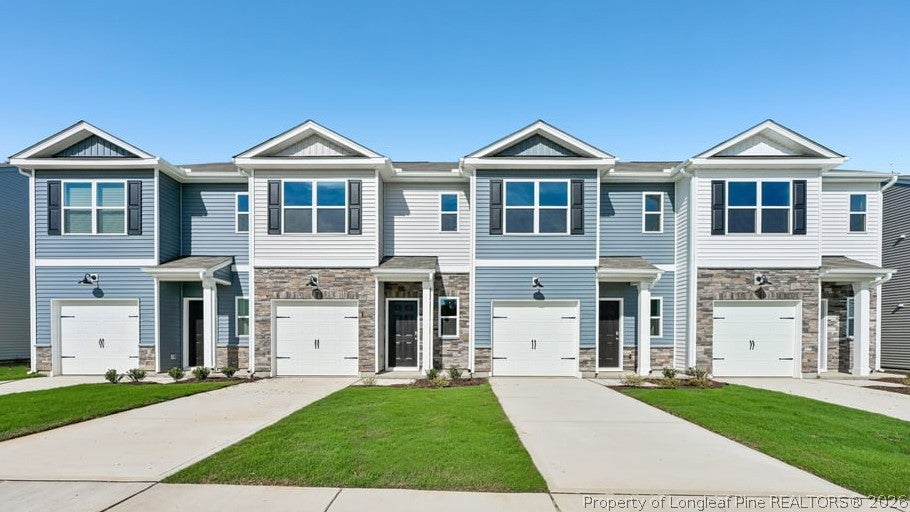
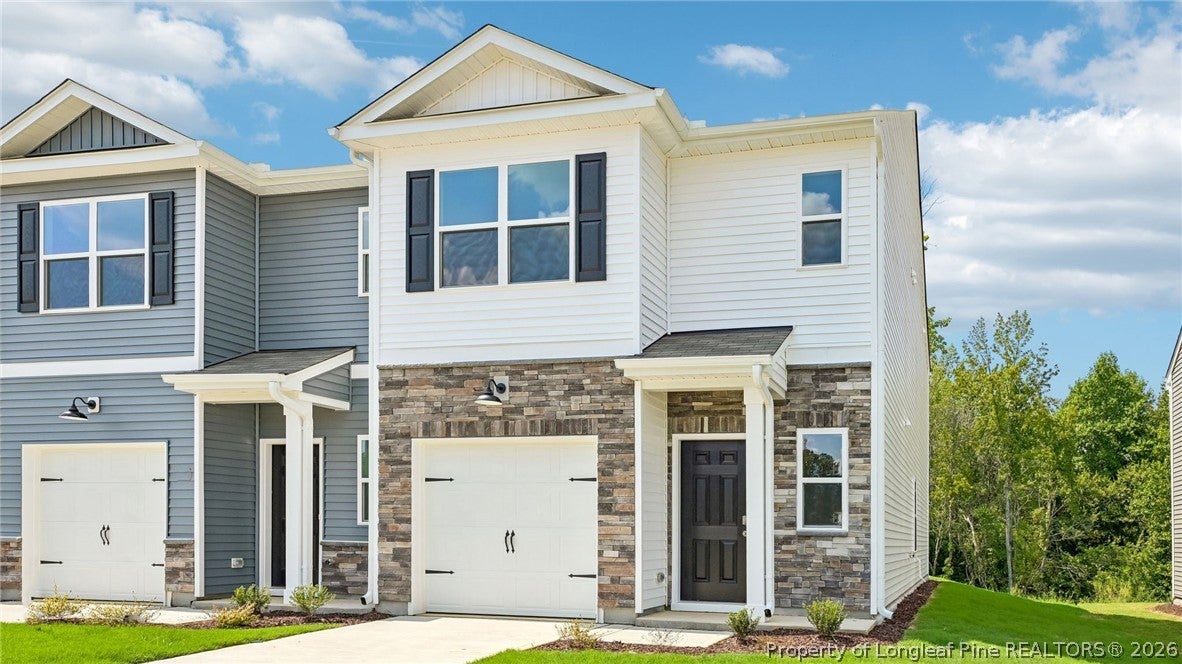
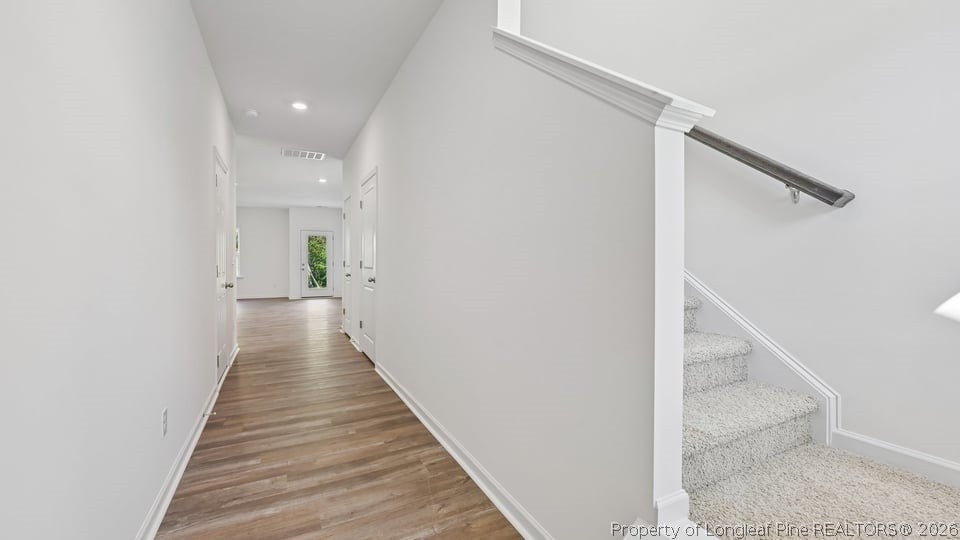
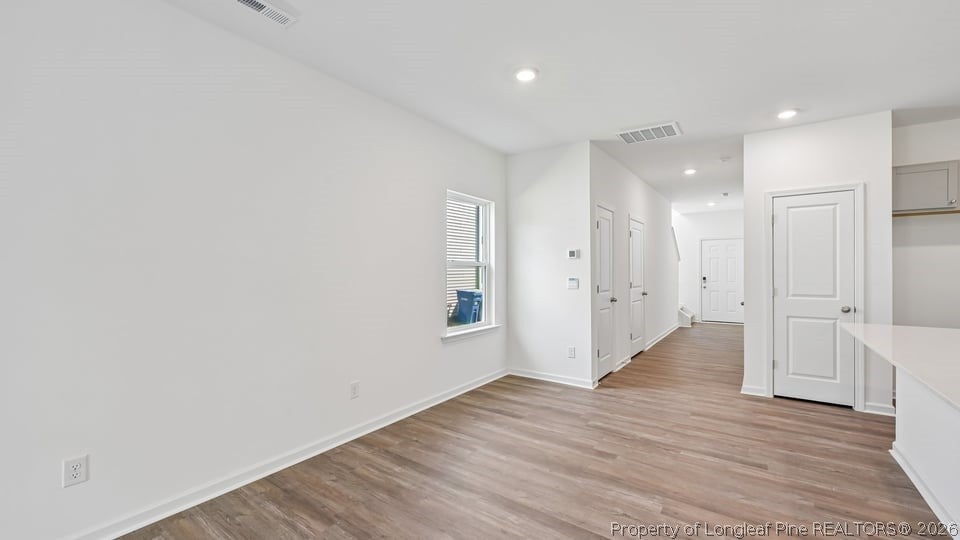
Enter an interest rate to see your estimated monthly payment.Welcome home to 231 Maddox Drive in the Townes at Martin Farms. This meticulously designed end-unit townhome offers 1,614 square feet, 3 bedrooms, and 2.5 bathrooms in a practical and comfortable 2-story floor plan with an attached single-car garage. This open 1st floor layout blends style and convenience into one comfortable space. The kitchen features stunning quartz countertops, stainless steel appliances, shaker-style cabinetry with both soft-close hardware and crown molding, and a center island overlooking the dining area—making this kitchen both stylish and functional for daily living to hosting guests and everything in between. Out back, enjoy a breath of fresh air on the rear patio. On the 2nd floor, the private primary bedroom features a spacious walk-in closet and an ensuite bathroom complete with a double vanity and walk-in shower. The conveniently located laundry area, an additional 2 bedrooms, and an additional full bathroom round out the 2nd story of this beautiful townhome. With stylish finishes throughout the home, stunning details, and an intuitively designed layout, 231 Maddox Drive makes townhome living easy and comfortable. Enjoy a fresh take on townhome living, make The Townes at Martin Farms home today! Welcome home. *Photos are not of the actual home or interior features and are representative of floor plan only.*
| 3 days ago | Listing first seen on site | |
| 3 days ago | Listing updated with changes from the MLS |

Listing information is provided by Participants of the Longleaf Pine REALTORS MLS. IDX information is provided exclusively for personal, non-commercial use, and may not be used for any purpose other than to identify prospective properties consumers may be interested in purchasing. Information is deemed reliable but not guaranteed. Copyright 2026, Longleaf Pine REALTORS MLS.
Data last updated at: 2026-11-14 12:09 AM UTC

Did you know? You can invite friends and family to your search. They can join your search, rate and discuss listings with you.