Property Search

1455 Carolina Drive, Sanford, NC, 27332

Save
Ask
Tour
Hide
Share
$319,900
New Listing

1455 Carolina Drive
Sanford, NC 27332

For Sale|Single Family Residence|Active
3
Beds
2
Total Baths
2
Full Baths
1,701
SqFt
$188
/SqFt
1993
Built
Subdivision:
CAROLINA TRACE
County:
Lee
Listing courtesy of DANNY DAVIS JR of BHHS ALL AMERICAN HOMES #1
Call Now: 910-644-0222
Is this the listing for you? We can help make it yours.
910-644-0222
1455 Carolina Drive1455 Carolina Drive1455 Carolina Drive1455 Carolina Drive
Save
Ask
Tour
Hide
Share

Mortgage Calculator

Monthly Payment (Est.)

Enter an interest rate to see your estimated monthly payment.
Calculator powered by Showcase IDX, a Constellation1 Company. Copyright ©2026 Information is deemed reliable but not guaranteed.

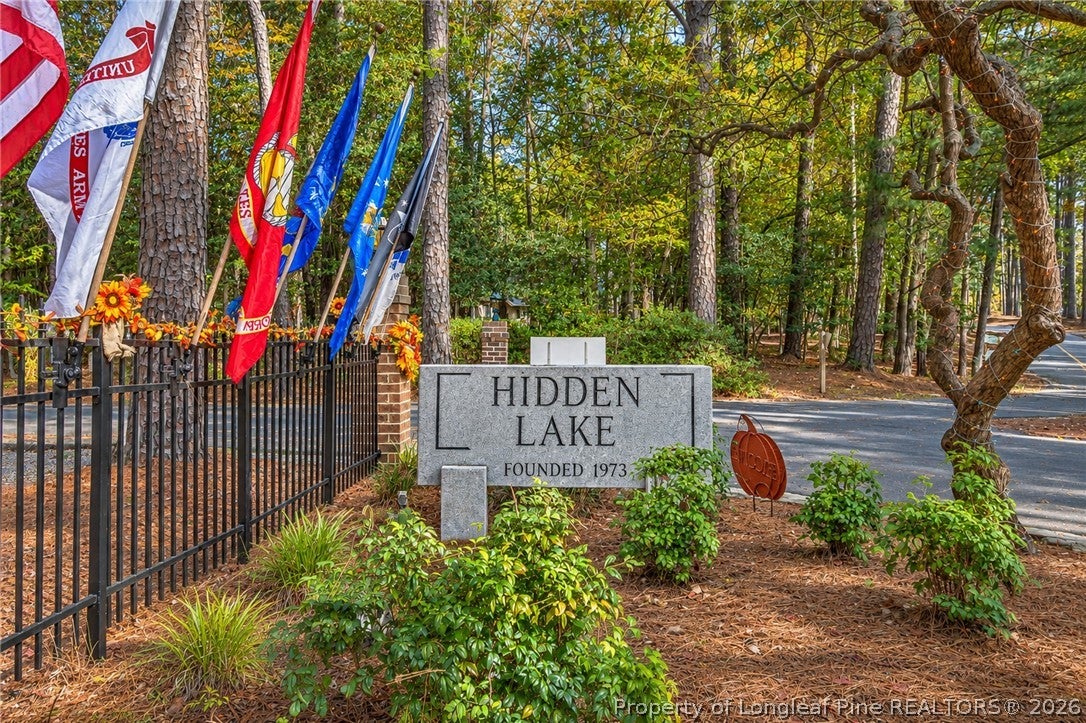
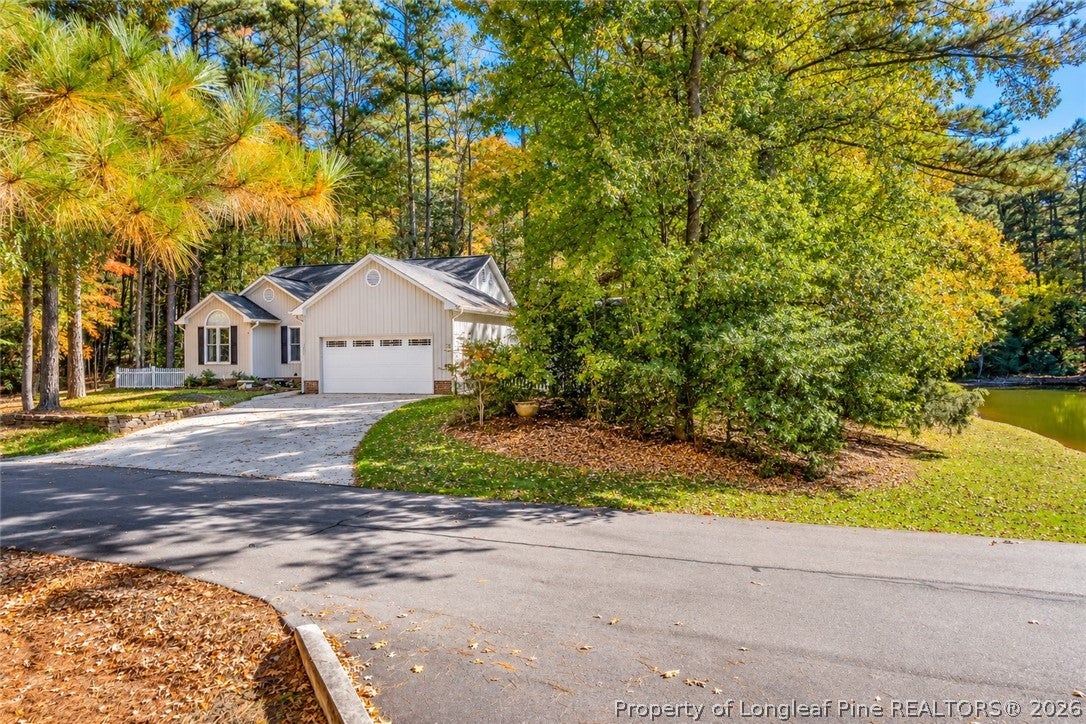
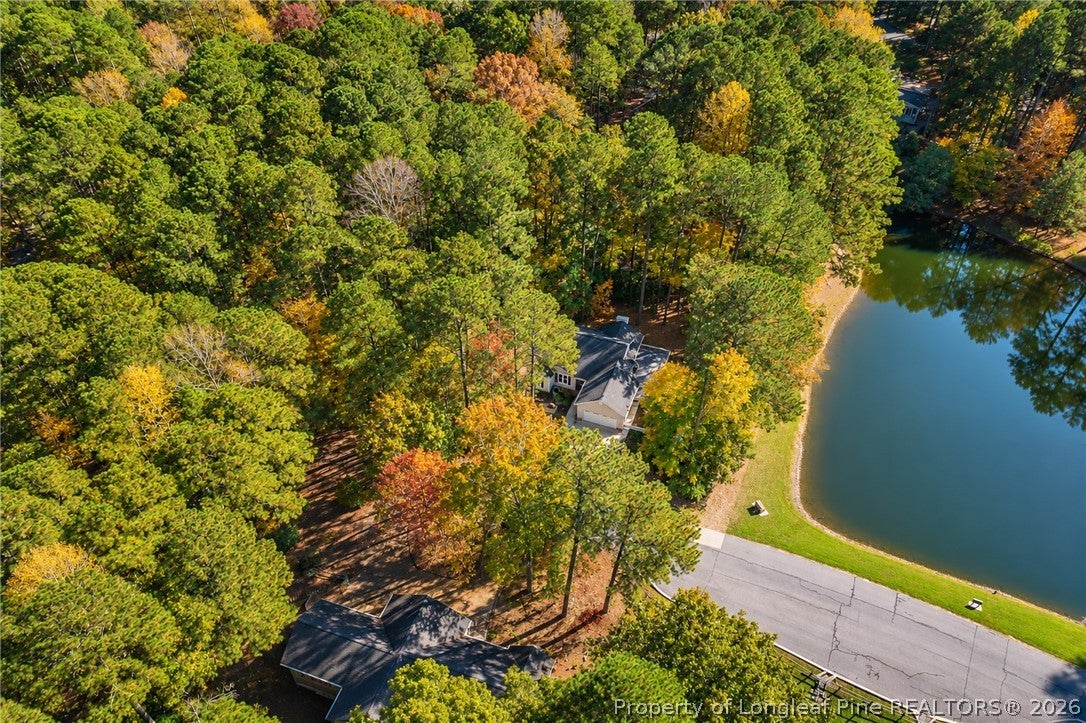
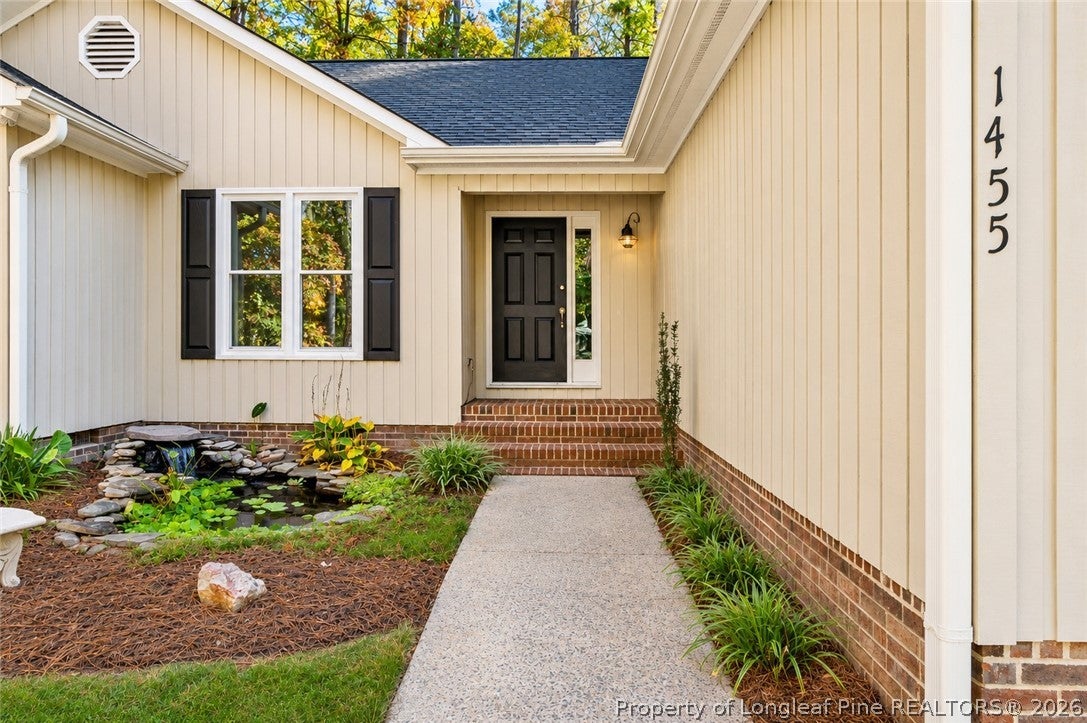
Located in the gated Carolina Trace community of Hidden Lake, this charming 3-bedroom, 2-bath ranch-style home offers comfortable single-level living with plenty of character. The spacious living room features a cozy fireplace, attractive accent wall, and large windows providing plenty of natural light. The kitchen offers granite countertops, stainless steel appliances and ample cabinetry. The primary suite features a beautifully tiled walk-in shower and sliding barn doors. Step outside onto the spacious back deck and enjoy the peaceful wooded surroundings and scenic pond views. Recent improvements include a roof replacement in 2021, energy-efficient windows installed in 2023, and a new HVAC system in 2025. The Hidden Lake community offers an all-inclusive saltwater swimming pool, tennis and pickleball courts, a fishing pond, and a boat marina. Residents also enjoy the gated Carolina Trace setting with golf opportunities. Schedule your showing today!

Save
Ask
Tour
Hide
Share
Listing Snapshot
Price 
$319,900
Days On Site 
0 Days
Bedrooms 
3
Inside Area (SqFt) 
1,701 sqft
Total Baths 
2
Full Baths 
2
Partial Baths 
N/A
Lot Size 
0.18 Acres
Year Built 
1993
MLS Number 
772311
Status 
Active
Property Tax 
N/A
HOA/Condo/Coop Fees 
$64.58 monthly
Sq Ft Source 
N/A
Friends & Family
Recent Activity
10 hours agoListing first seen on site
10 hours agoListing updated with changes from the MLS
General Features
Acres 
0.18
Attached Garage 
Yes
Garage 
Yes
Garage Spaces 
2
Parking 
AttachedGarage
Property Sub Type 
Single Family Residence
Security 
Gated Community
Special Circumstances 
Standard
Style 
Ranch
Zoning 
RR - Rural Residential
Interior Features
Appliances 
DryerRefrigeratorWasherDishwasherElectric Range
Basement 
None
Cooling 
Ceiling Fan(s)Central Air
Fireplace 
Yes
Fireplace Features 
Gas LogLiving Room
Fireplaces 
1
Flooring 
HardwoodCarpetVinyl
Heating 
Heat Pump
Interior 
Ceiling Fan(s)Entrance FoyerEat-in KitchenGranite CountersOpen FloorplanPantryWalk-In Closet(s)
Save
Ask
Tour
Hide
Share
Exterior Features
Construction Details 
Masonite
Exterior 
Tennis Court(s)
Patio And Porch 
DeckPorch
View 
Water
Waterview 
Water
Community Features
Association Fee 
$775.0
Association Fee Frequency 
Annually
Community Features 
PoolGatedGolf
Roads 
Paved
Schools
School District
Unknown
Elementary School
Unknown
Middle School
Lee Co Schools
High School
Lee Co Schools
Listing courtesy of DANNY DAVIS JR of BHHS ALL AMERICAN HOMES #1


Listing information is provided by Participants of the Longleaf Pine REALTORS MLS. IDX information is provided exclusively for personal, non-commercial use, and may not be used for any purpose other than to identify prospective properties consumers may be interested in purchasing. Information is deemed reliable but not guaranteed. Copyright 2026, Longleaf Pine REALTORS MLS.
Data last updated at: 2026-11-14 12:09 AM UTC

Neighborhood & Commute
Source: Walkscore
Disclosure: Community information and market data powered by Constellation Data Labs. Information is deemed reliable but not guaranteed.
Save
Ask
Tour
Hide
Share