
Save
Ask
Tour
Hide
$325,000
3 Days On Site
23 Chesapeake RoadCameron, NC 28326
For Sale|Single Family Residence|Active
4
Beds
3
Total Baths
2
Full Baths
1
Partial Bath
1,882
SqFt
$173
/SqFt
2001
Built
Subdivision:
RICHMOND PARK
County:
Harnett
Listing courtesy of GREEN TEAM POWERED BY DERVIK REAL ESTATE of DERVIK REAL ESTATE
Call Now: 910-644-0222
Is this the listing for you? We can help make it yours.
910-644-0222Upcoming Open Houses
Sat, Nov 14, 1:00 PM - 3:00 PM
Save
Ask
Tour
Hide
Mortgage Calculator
Monthly Payment (Est.)
Enter an interest rate to see your estimated monthly payment.Calculator powered by Showcase IDX, a Constellation1 Company. Copyright ©2026 Information is deemed reliable but not guaranteed.
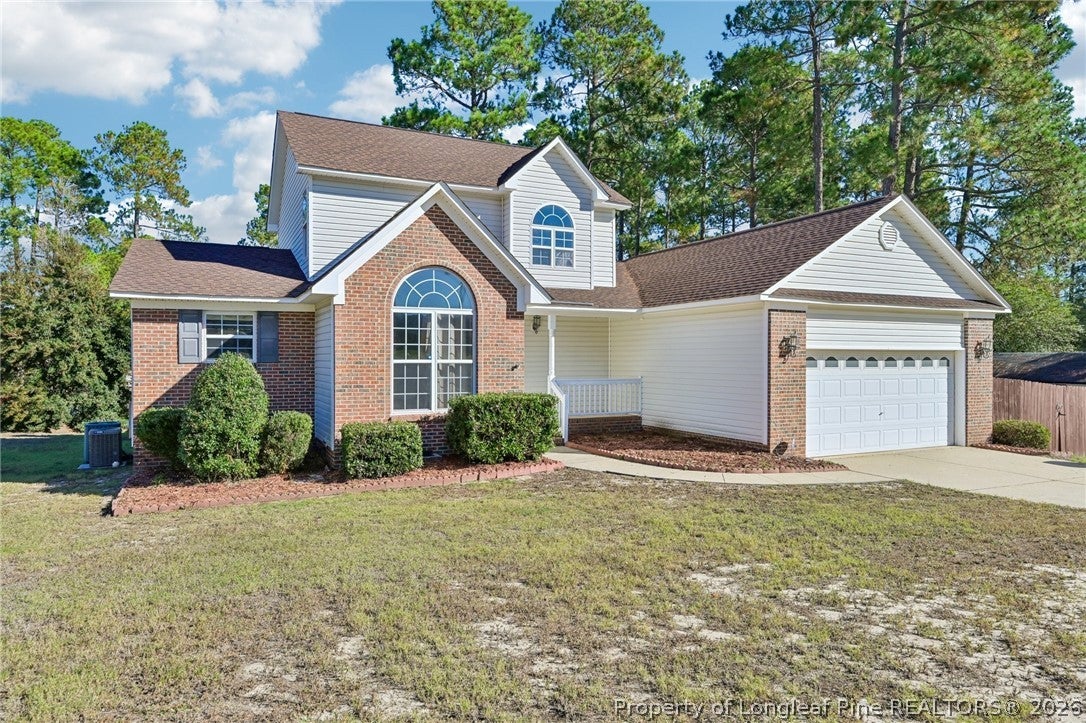
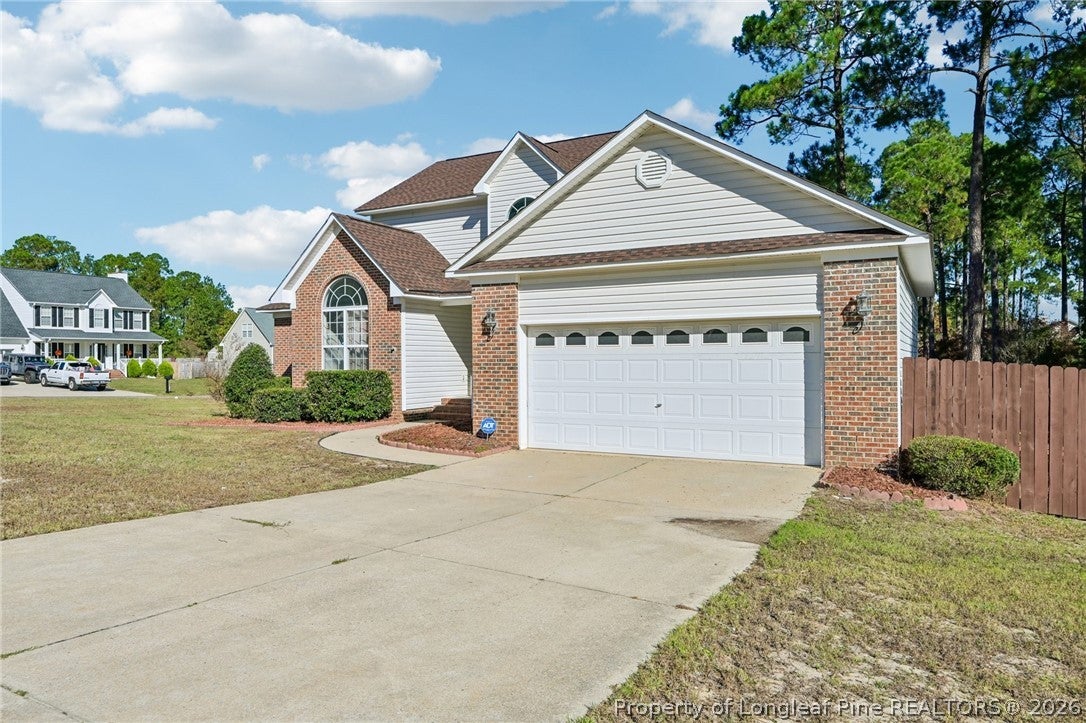
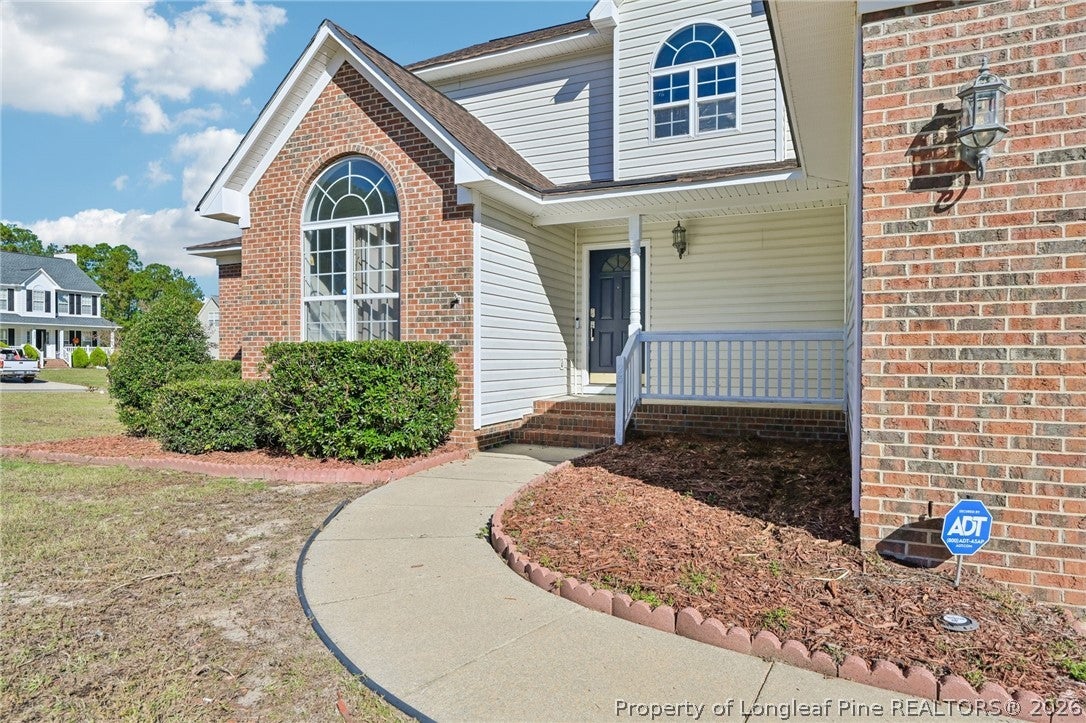
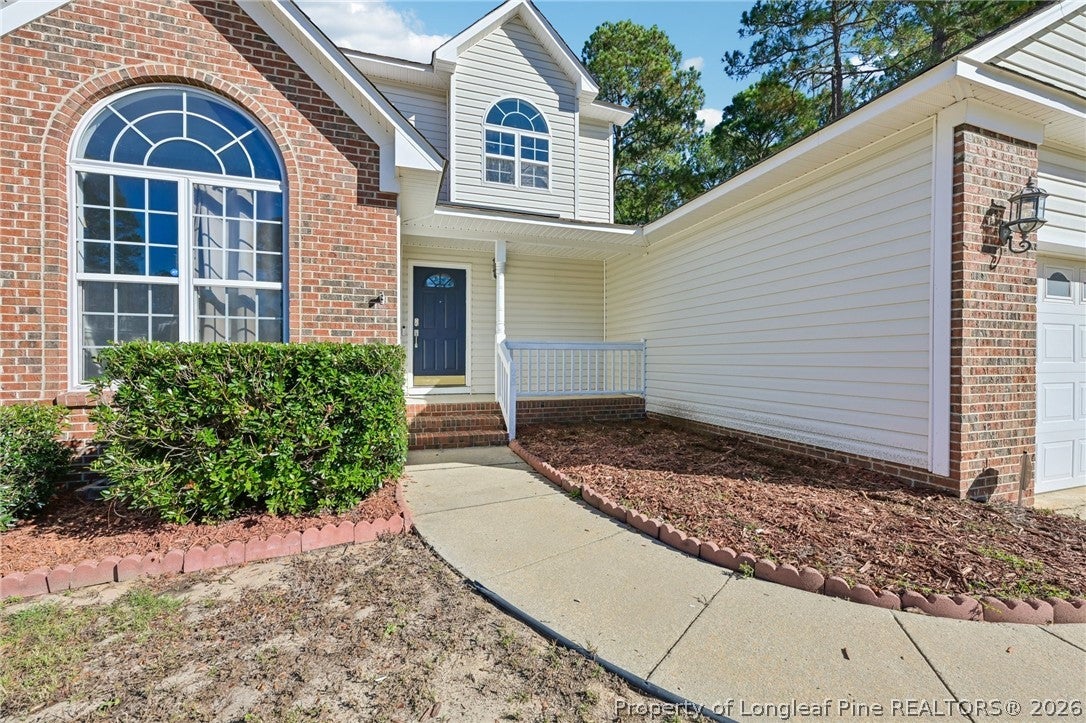
MODERN UPGRADES, HUGE FENCED YARD & PREMIER COMMUTE! Move right into this beautifully updated Cameron home featuring a flowing, well-designed layout. Enjoy a formal dining room perfect for entertaining and a bright, welcoming living space anchored by a cozy fireplace. The modern finishes elevate every room. Step outside to a massive, fully fenced backyard ready for play, pets, and gatherings. Unbeatable location with an easy, stress-free commute to Fort Bragg and quick access to multiple nearby childcare centers, schools, and everyday conveniences. Incentives included: Closing Cost Assistance with preferred lender! Book your showing today!
Save
Ask
Tour
Hide
Listing Snapshot
Price
$325,000
Days On Site
3 Days
Bedrooms
4
Inside Area (SqFt)
1,882 sqft
Total Baths
3
Full Baths
2
Partial Baths
1
Lot Size
0.43 Acres
Year Built
2001
MLS Number
772290
Status
Active
Property Tax
N/A
HOA/Condo/Coop Fees
$18.08 monthly
Sq Ft Source
N/A
Friends & Family
Recent Activity
| 3 days ago | Listing first seen on site | |
| 3 days ago | Listing updated with changes from the MLS |
General Features
Acres
0.43
Attached Garage
Yes
Garage
Yes
Garage Spaces
2
Home Warranty
Yes
Levels
Two
Parking
AttachedGarage
Property Sub Type
Single Family Residence
Sewer
Public Sewer
Style
Two Story
Water Source
Public
Zoning
R20 - Residential District
Interior Features
Basement
Crawl Space
Cooling
Ceiling Fan(s)Central Air
Fireplace
Yes
Fireplace Features
Wood Burning
Fireplaces
1
Flooring
LaminateTileCarpet
Heating
Heat Pump
Interior
Ceiling Fan(s)High CeilingsKitchen IslandWalk-In Closet(s)
Laundry Features
Main LevelIn Unit
Save
Ask
Tour
Hide
Exterior Features
Construction Details
Vinyl Siding
Fencing
FencedPrivacy
Patio And Porch
Deck
Community Features
Association Fee
$217.0
Association Fee Frequency
Annually
Financing Terms Available
CashConventionalFHAUSDA LoanVA Loan
Schools
School District
Unknown
Elementary School
Unknown
Middle School
Overhills Middle School
High School
Overhills Senior High
Listing courtesy of GREEN TEAM POWERED BY DERVIK REAL ESTATE of DERVIK REAL ESTATE

Listing information is provided by Participants of the Longleaf Pine REALTORS MLS. IDX information is provided exclusively for personal, non-commercial use, and may not be used for any purpose other than to identify prospective properties consumers may be interested in purchasing. Information is deemed reliable but not guaranteed. Copyright 2026, Longleaf Pine REALTORS MLS.
Data last updated at: 2026-11-14 12:15 AM UTC
Listing information is provided by Participants of the Longleaf Pine REALTORS MLS. IDX information is provided exclusively for personal, non-commercial use, and may not be used for any purpose other than to identify prospective properties consumers may be interested in purchasing. Information is deemed reliable but not guaranteed. Copyright 2026, Longleaf Pine REALTORS MLS.
Data last updated at: 2026-11-14 12:15 AM UTC
Neighborhood & Commute
Source: Walkscore
Disclosure: Community information and market data powered by Constellation Data Labs. Information is deemed reliable but not guaranteed.
Save
Ask
Tour
Hide

Did you know? You can invite friends and family to your search. They can join your search, rate and discuss listings with you.