Property Search

1510 Raeford Road, Fayetteville, NC, 28305

Save
Ask
Tour
Hide
Share
$750,000
1 Day On Site

1510 Raeford Road
Fayetteville, NC 28305

For Sale|Single Family Residence|Active
4
Beds
4
Total Baths
3
Full Baths
1
Partial Bath
4,379
SqFt
$171
/SqFt
1951
Built
Subdivision:
HAYMOUNT
County:
Cumberland
Listing courtesy of JENIFER MANTOUX of TOWNSEND REAL ESTATE
Call Now: 910-644-0222
Is this the listing for you? We can help make it yours.
910-644-0222
1510 Raeford Road1510 Raeford Road1510 Raeford Road1510 Raeford Road
Save
Ask
Tour
Hide
Share

Mortgage Calculator

Monthly Payment (Est.)

Enter an interest rate to see your estimated monthly payment.
Calculator powered by Showcase IDX, a Constellation1 Company. Copyright ©2026 Information is deemed reliable but not guaranteed.

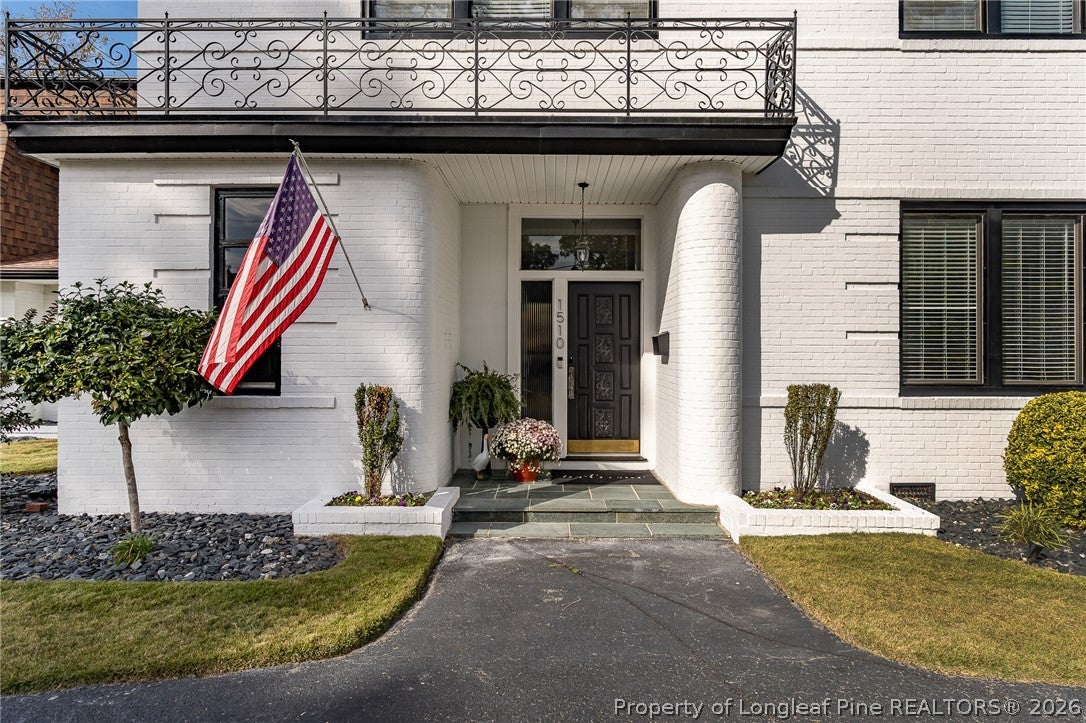
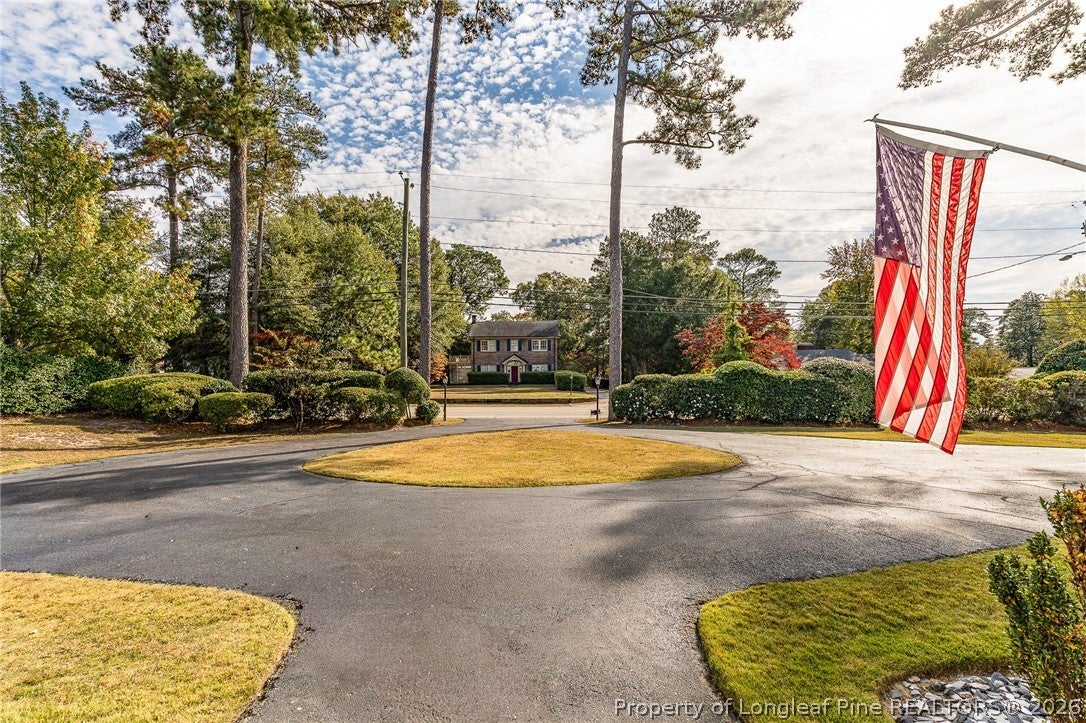
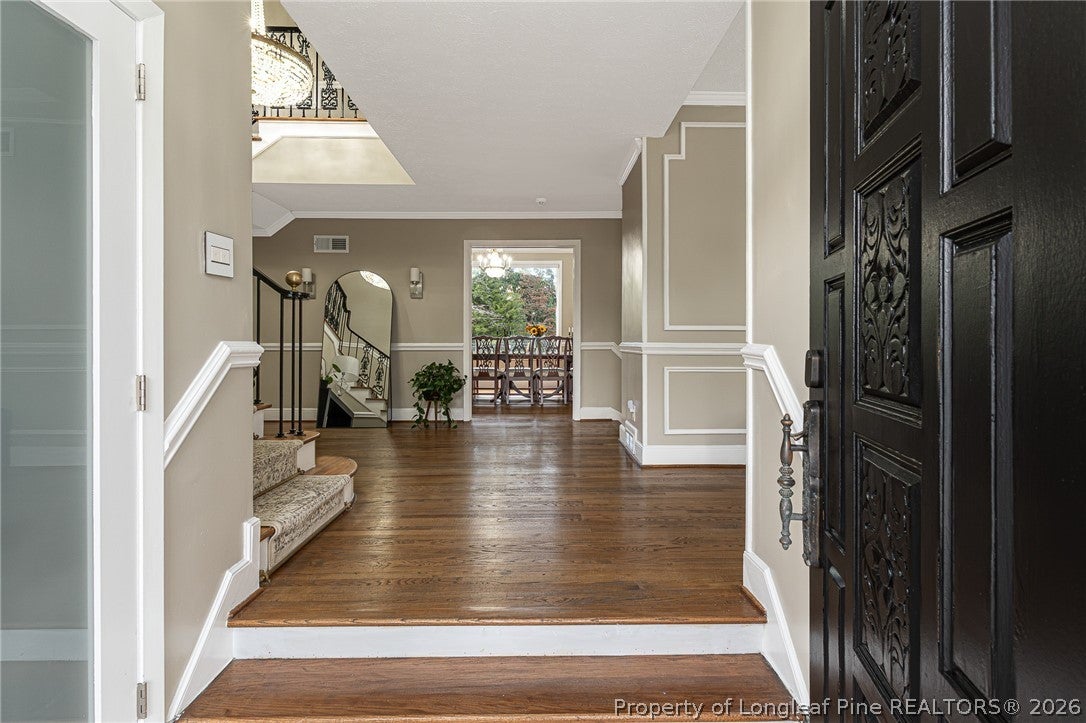
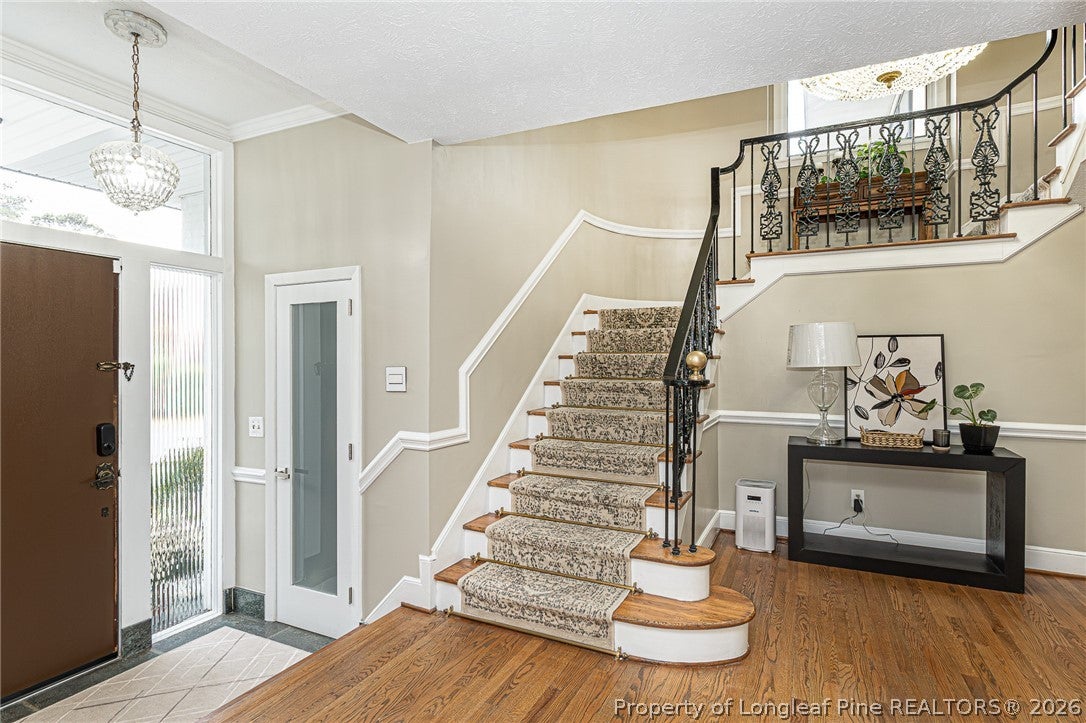
**A Rare Find in the Heart of Historic Haymount!** Situated on nearly an acre, 1510 Raeford Road offers a unique combination of history, character, and space that's hard to find in Haymount. This distinctive home offers approximately 4,400 square feet, featuring a beautiful staircase, original hardwood floors, generously sized rooms, and large windows overlooking the backyard and pool. Recent improvements include fresh interior paint, updated ductwork, heated bathroom floors, motorized window shades, and two gas fireplace inserts installed in 2024. The backyard is truly something special! A heated saltwater pool installed in 2023, spacious patio areas for entertaining, and an expansive lawn with plenty of room to enjoy, including the potential for a pickleball court. This home offers a level of space and privacy rarely found in the heart of Haymount. **A home with history, personality, and so much to offer its next owner.**

Save
Ask
Tour
Hide
Share
Listing Snapshot
Price 
$750,000
Days On Site 
1 Day
Bedrooms 
4
Inside Area (SqFt) 
4,379 sqft
Total Baths 
4
Full Baths 
3
Partial Baths 
1
Lot Size 
N/A
Year Built 
1951
MLS Number 
772273
Status 
Active
Property Tax 
N/A
HOA/Condo/Coop Fees 
N/A
Sq Ft Source 
N/A
Friends & Family
Recent Activity
yesterdayListing first seen on site
yesterdayListing updated with changes from the MLS
General Features
Attached Garage 
Yes
Garage 
Yes
Garage Spaces 
2
Levels 
Two
Parking 
AttachedGarage
Property Sub Type 
Single Family Residence
Sewer 
Public Sewer
Special Circumstances 
Standard
Style 
Two Story
Water Source 
Public
Interior Features
Basement 
Crawl Space
Fireplace 
Yes
Fireplace Features 
Gas Log
Fireplaces 
2
Flooring 
HardwoodTile
Heating 
Central
Interior 
Kitchen Island
Save
Ask
Tour
Hide
Share
Exterior Features
Construction Details 
Brick
Fencing 
Fenced
Patio And Porch 
PorchPatioScreened
Schools
School District
Unknown
Elementary School
Unknown
Middle School
Max Abbott Middle School
High School
Terry Sanford Senior High
Listing courtesy of JENIFER MANTOUX of TOWNSEND REAL ESTATE


Listing information is provided by Participants of the Longleaf Pine REALTORS MLS. IDX information is provided exclusively for personal, non-commercial use, and may not be used for any purpose other than to identify prospective properties consumers may be interested in purchasing. Information is deemed reliable but not guaranteed. Copyright 2026, Longleaf Pine REALTORS MLS.
Data last updated at: 2026-11-14 12:09 AM UTC

Neighborhood & Commute
Source: Walkscore
Disclosure: Community information and market data powered by Constellation Data Labs. Information is deemed reliable but not guaranteed.
Save
Ask
Tour
Hide
Share