Property Search

307 Dogwood Landing, Vass, NC, 28394

Save
Ask
Tour
Hide
Share
$275,200
3 Days On Site

307 Dogwood Landing
Vass, NC 28394

For Sale|Townhouse|Active
3
Beds
3
Total Baths
2
Full Baths
1
Partial Bath
2,060
SqFt
$134
/SqFt
1992
Built
Subdivision:
WOODLAKE
County:
Moore
Listing courtesy of LEE HANDSEL of THE HANDSEL GROUP INC.
Call Now: 910-644-0222
Is this the listing for you? We can help make it yours.
910-644-0222
307 Dogwood Landing307 Dogwood Landing307 Dogwood Landing307 Dogwood Landing
Save
Ask
Tour
Hide
Share

Mortgage Calculator

Monthly Payment (Est.)

Enter an interest rate to see your estimated monthly payment.
Calculator powered by Showcase IDX, a Constellation1 Company. Copyright ©2026 Information is deemed reliable but not guaranteed.

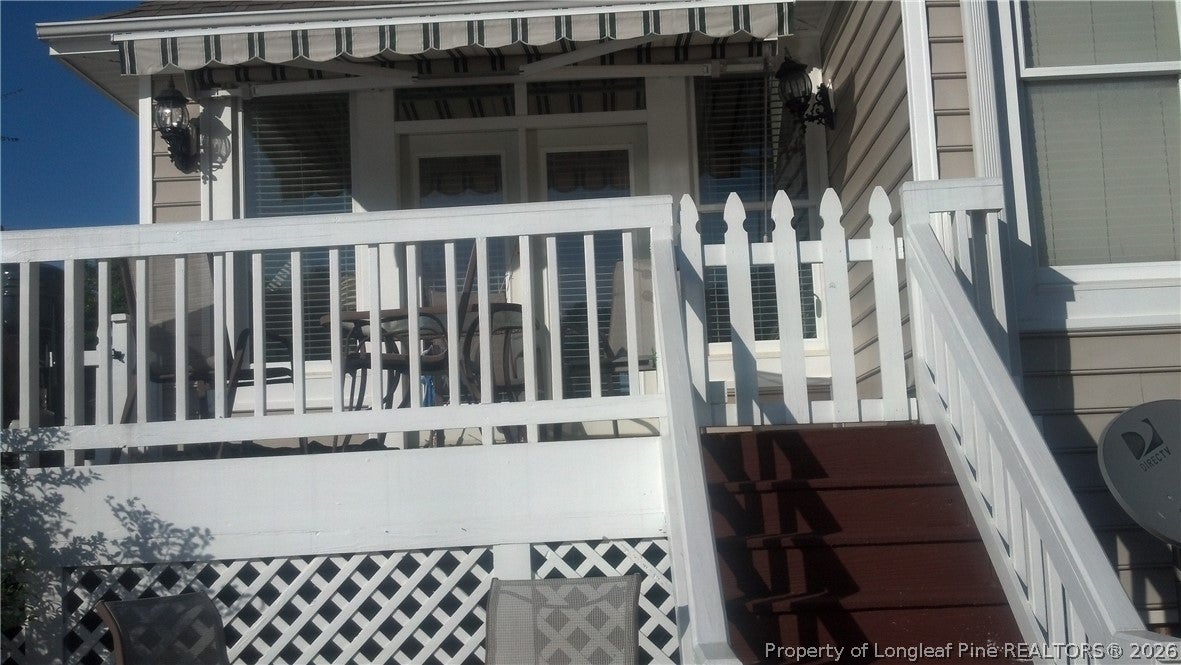
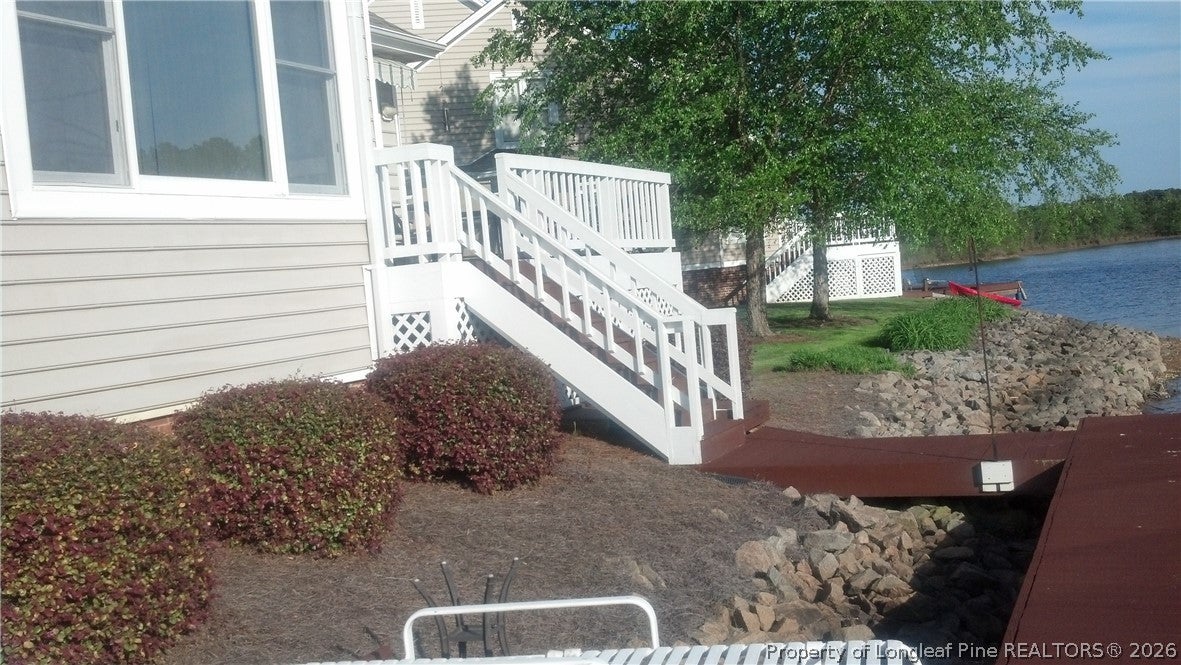
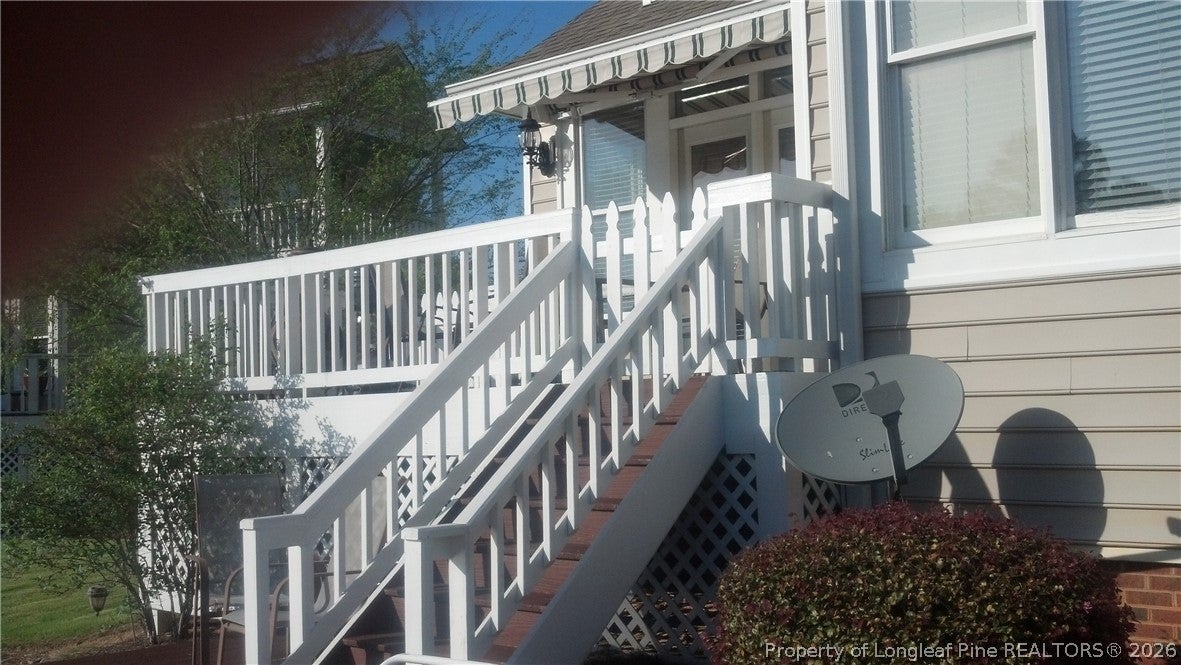
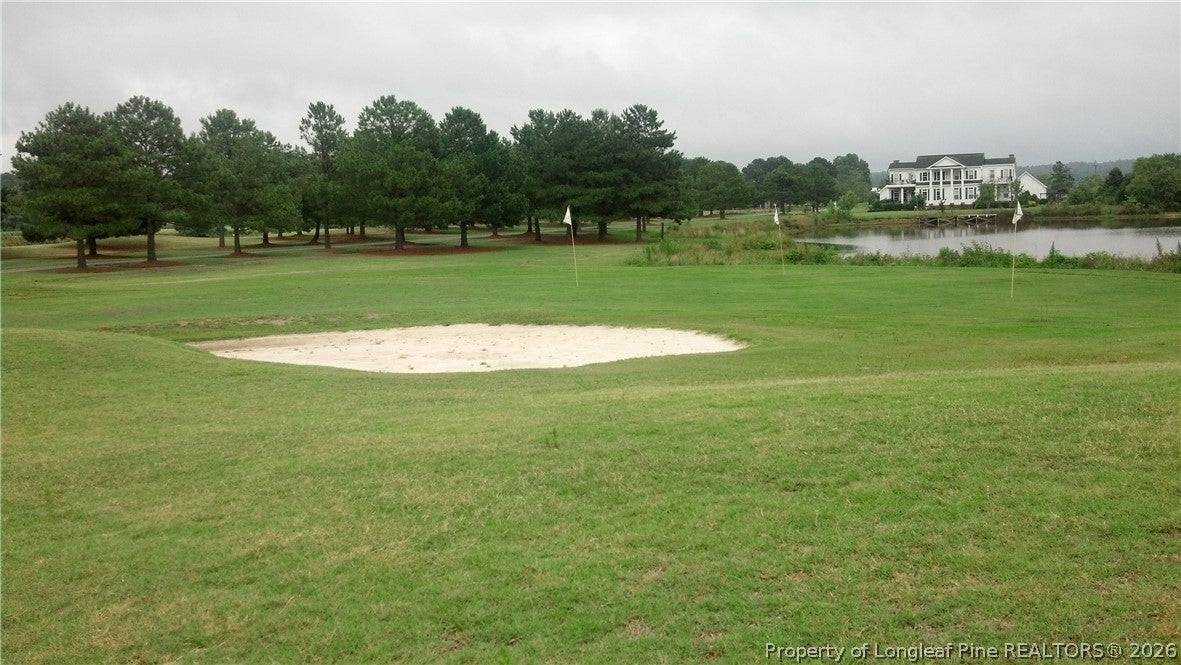
Great floor plan with open water views. A contemporary townhome on Cranes Creek in Woodlake with views of the practice green and the Crane Creek which feeds into the main lake! Large rooms. Cozy breakfast nook in kitchen. Large living room with fireplace and spectacular open views of the water with a glass door that opens to the covered deck. Master bedroom is downstairs and has a large bathroom with double sinks and walk in shower. Upstairs are 2 bedrooms and an office. Every room has a view! All in a private gated community, just a short drive to work and shops. Still doing some maintenance work and final cleaning yet to come. This home has been a great rental property for years. Seller will give an allowance for new carpet. The lake is currently dry, but construction on the new dam will finish February 2027 and the lake will begin to fill soon thereafter!

Save
Ask
Tour
Hide
Share
Listing Snapshot
Price 
$275,200
Days On Site 
3 Days
Bedrooms 
3
Inside Area (SqFt) 
2,060 sqft
Total Baths 
3
Full Baths 
2
Partial Baths 
1
Lot Size 
N/A
Year Built 
1992
MLS Number 
772259
Status 
Active
Property Tax 
N/A
HOA/Condo/Coop Fees 
$370 monthly
Sq Ft Source 
N/A
Friends & Family
Recent Activity
3 days agoListing first seen on site
3 days agoListing updated with changes from the MLS
General Features
Attached Garage 
Yes
Garage 
Yes
Garage Spaces 
1
Levels 
Two
Parking 
AttachedGarage
Property Sub Type 
Townhouse
Security 
Gated with GuardGated CommunitySmoke Detector(s)
Sewer 
Public Sewer
Style 
Two Story
Utilities 
Propane
Water Source 
Public
Interior Features
Appliances 
DryerWasherDishwasherMicrowaveRangeRefrigerator
Basement 
Crawl Space
Cooling 
Ceiling Fan(s)Central AirElectric
Fireplace 
Yes
Fireplace Features 
Gas Log
Fireplaces 
1
Flooring 
HardwoodTileVinylWoodCarpet
Heating 
Heat Pump
Interior 
Ceiling Fan(s)Cathedral Ceiling(s)Double VanityHis and Hers ClosetsStorageVaulted Ceiling(s)
Laundry Features 
Washer HookupMain Level
Window Features 
Window CoveringsBlindsInsulated Windows
Save
Ask
Tour
Hide
Share
Exterior Features
Construction Details 
Brick Veneer
Exterior 
Awning(s)DockPlayground
Lot Features 
Level
Patio And Porch 
DeckPorchRear PorchCoveredFront Porch
View 
Golf CourseWater
Waterfront 
Yes
Waterview 
Golf CourseWater
Windows/Doors 
Window CoveringsBlindsInsulated Windows
Community Features
Association Fee 
$370.0
Association Fee Frequency 
Monthly
Community Features 
GatedGolf
Roads 
Paved
Schools
School District
Unknown
Elementary School
None
Middle School
Crains Creek Middle School
High School
Union Pines High
Listing courtesy of LEE HANDSEL of THE HANDSEL GROUP INC.


Listing information is provided by Participants of the Longleaf Pine REALTORS MLS. IDX information is provided exclusively for personal, non-commercial use, and may not be used for any purpose other than to identify prospective properties consumers may be interested in purchasing. Information is deemed reliable but not guaranteed. Copyright 2026, Longleaf Pine REALTORS MLS.
Data last updated at: 2026-11-14 12:15 AM UTC

Neighborhood & Commute
Source: Walkscore
Disclosure: Community information and market data powered by Constellation Data Labs. Information is deemed reliable but not guaranteed.
Save
Ask
Tour
Hide
Share