Property Search

1355 Monticello Drive, Pinehurst, NC, 28374

Save
Ask
Tour
Hide
Share
$550,000
3 Days On Site

1355 Monticello Drive
Pinehurst, NC 28374

For Sale|Single Family Residence|Active
3
Beds
3
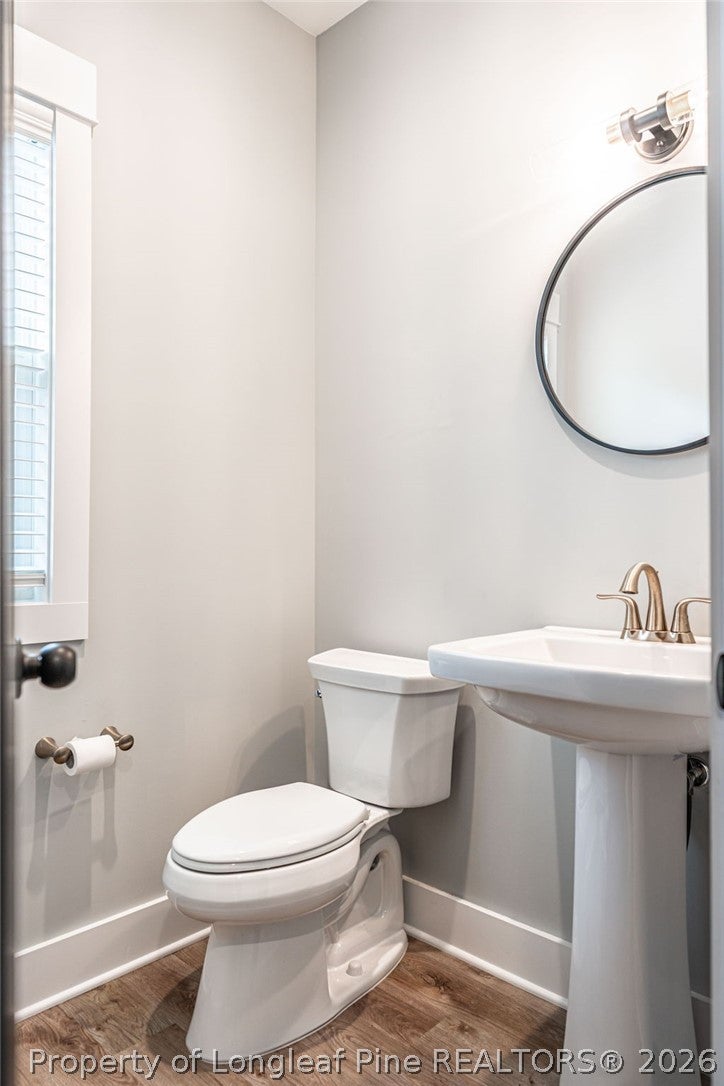
Total Baths
2
Full Baths
1
Partial Bath
2,341
SqFt
$235
/SqFt
2023
Built
Subdivision:
UNIT 8
County:
Moore
Listing courtesy of MEESE PROPERTY GROUP of MEESE PROPERTY GROUP
Call Now: 910-644-0222
Is this the listing for you? We can help make it yours.
910-644-0222
Upcoming Open Houses
Sat, Nov 14, 11:00 AM - 12:00 PM
1355 Monticello Drive1355 Monticello Drive1355 Monticello Drive1355 Monticello Drive
Save
Ask
Tour
Hide
Share

Mortgage Calculator

Monthly Payment (Est.)

Enter an interest rate to see your estimated monthly payment.
Calculator powered by Showcase IDX, a Constellation1 Company. Copyright ©2026 Information is deemed reliable but not guaranteed.

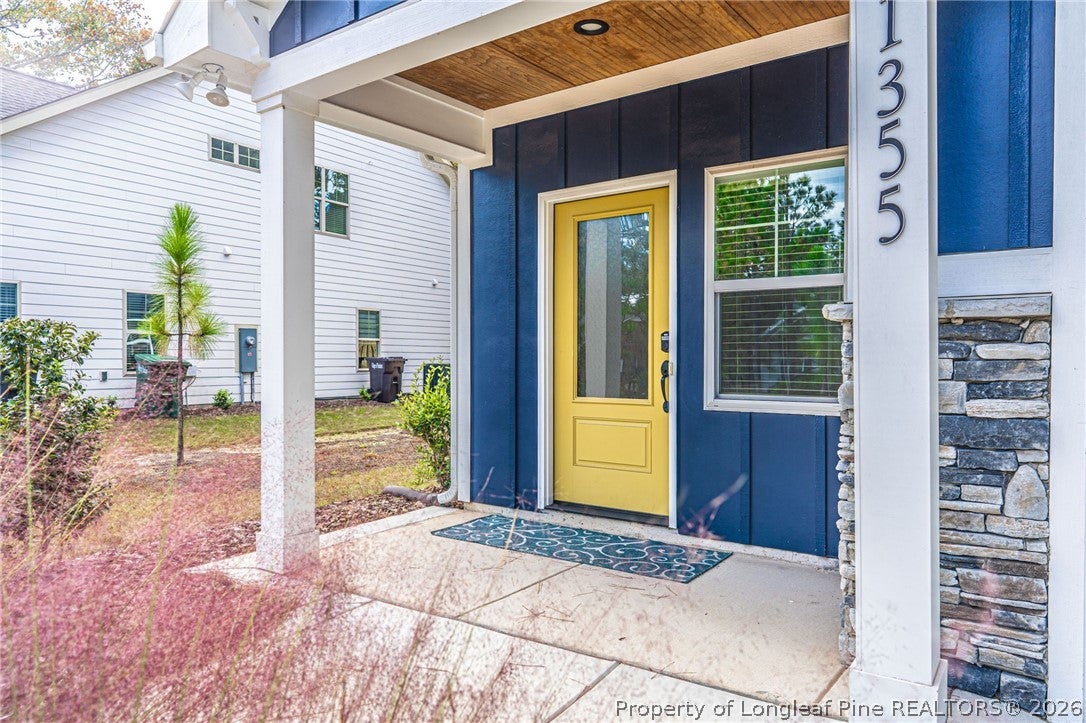
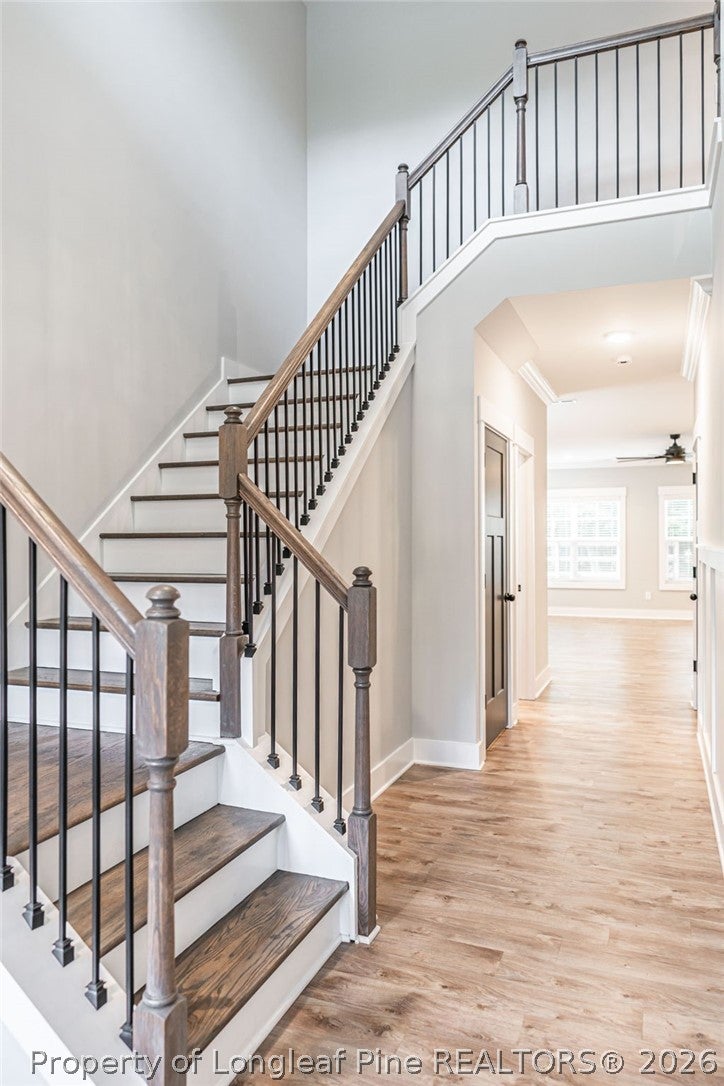
Welcome to 1355 Monticello, where thoughtful updates meet an exceptional location near the heart of Pinehurst. This inviting home offers an open-concept layout with more than 2,300 square feet of living space. A bright, two-story foyer creates a welcoming first impression and opens to the main living area, where a custom wood-accent wall and electric fireplace add a distinctive focal point. The kitchen is designed for everyday living and gathering, with white cabinetry, stainless steel appliances, a patterned tile backsplash, a pot filler over the gas range, and a spacious island with brass lighting. The beautiful, large refrigerator and Nest thermostat add everyday convenience. Upstairs, all three bedrooms are thoughtfully arranged for privacy. The spacious primary suite offers a relaxing space, complete with a large walk-in shower with triple shower heads. Outside, enjoy the covered porch and a brand-new backyard fence, with natural landscaping that creates a peaceful setting. The location puts you close to Pinehurst Resort and Country Club, with convenient access to nearby golf cart paths and roadways. The Pinehurst Harness Track, grocery stores, farmers' markets, restaurants, and everyday shopping are all nearby. Perfect location to enjoy both Pinehurst and Southern Pines.

Save
Ask
Tour
Hide
Share
Listing Snapshot
Price 
$550,000
Days On Site 
3 Days
Bedrooms 
3
Inside Area (SqFt) 
2,341 sqft
Total Baths 
3
Full Baths 
2
Partial Baths 
1
Lot Size 
0.18 Acres
Year Built 
2023
MLS Number 
772253
Status 
Active
Property Tax 
N/A
HOA/Condo/Coop Fees 
N/A
Sq Ft Source 
N/A
Friends & Family
Recent Activity
3 days agoListing first seen on site
3 days agoListing updated with changes from the MLS
General Features
Acres 
0.18
Attached Garage 
Yes
Garage 
Yes
Garage Spaces 
2
Home Warranty 
Yes
Levels 
Two
Parking 
AttachedGarage
Property Sub Type 
Single Family Residence
Sewer 
Public Sewer
Special Circumstances 
Standard
Style 
Two Story
Water Source 
Public
Interior Features
Appliances 
RefrigeratorDryerDishwasherDisposalGas OvenGas RangeMicrowaveWater Purifier
Basement 
None
Cooling 
Ceiling Fan(s)Central Air
Fireplace Features 
Living Room
Fireplaces 
1
Flooring 
TileVinyl
Heating 
Heat Pump
Interior 
Ceiling Fan(s)Double VanityHigh CeilingsKitchen IslandPantrySmart ThermostatWalk-In Closet(s)
Save
Ask
Tour
Hide
Share
Exterior Features
Construction Details 
Fiber CementStoneFrame
Fencing 
FencedBack Yard
Lot Features 
Interior Lot
Patio And Porch 
PorchCoveredFront PorchPatio
Community Features
Financing Terms Available 
CashConventionalFHAVA Loan
Schools
School District
Unknown
Elementary School
Unknown
Middle School
Southern Middle School
High School
Pinecrest High School
Listing courtesy of MEESE PROPERTY GROUP of MEESE PROPERTY GROUP


Listing information is provided by Participants of the Longleaf Pine REALTORS MLS. IDX information is provided exclusively for personal, non-commercial use, and may not be used for any purpose other than to identify prospective properties consumers may be interested in purchasing. Information is deemed reliable but not guaranteed. Copyright 2026, Longleaf Pine REALTORS MLS.
Data last updated at: 2026-11-14 12:15 AM UTC

Neighborhood & Commute
Source: Walkscore
Disclosure: Community information and market data powered by Constellation Data Labs. Information is deemed reliable but not guaranteed.
Save
Ask
Tour
Hide
Share