Property Search

3647 Lakeshore Drive, Hope Mills, NC, 28348

Save
Ask
Tour
Hide
Share
$599,000
New Listing

3647 Lakeshore Drive
Hope Mills, NC 28348

For Sale|Single Family Residence|Active
4
Beds
3
Total Baths
2
Full Baths
1
Partial Bath
3,543
SqFt
$169
/SqFt
2003
Built
Subdivision:
CLIFTON FORGE
County:
Cumberland
Listing courtesy of COLT POWELL of COLDWELL BANKER ADVANTAGE - FAYETTEVILLE
Call Now: 910-644-0222
Is this the listing for you? We can help make it yours.
910-644-0222
3647 Lakeshore Drive3647 Lakeshore Drive3647 Lakeshore Drive3647 Lakeshore Drive
Save
Ask
Tour
Hide
Share

Mortgage Calculator

Monthly Payment (Est.)

Enter an interest rate to see your estimated monthly payment.
Calculator powered by Showcase IDX, a Constellation1 Company. Copyright ©2026 Information is deemed reliable but not guaranteed.

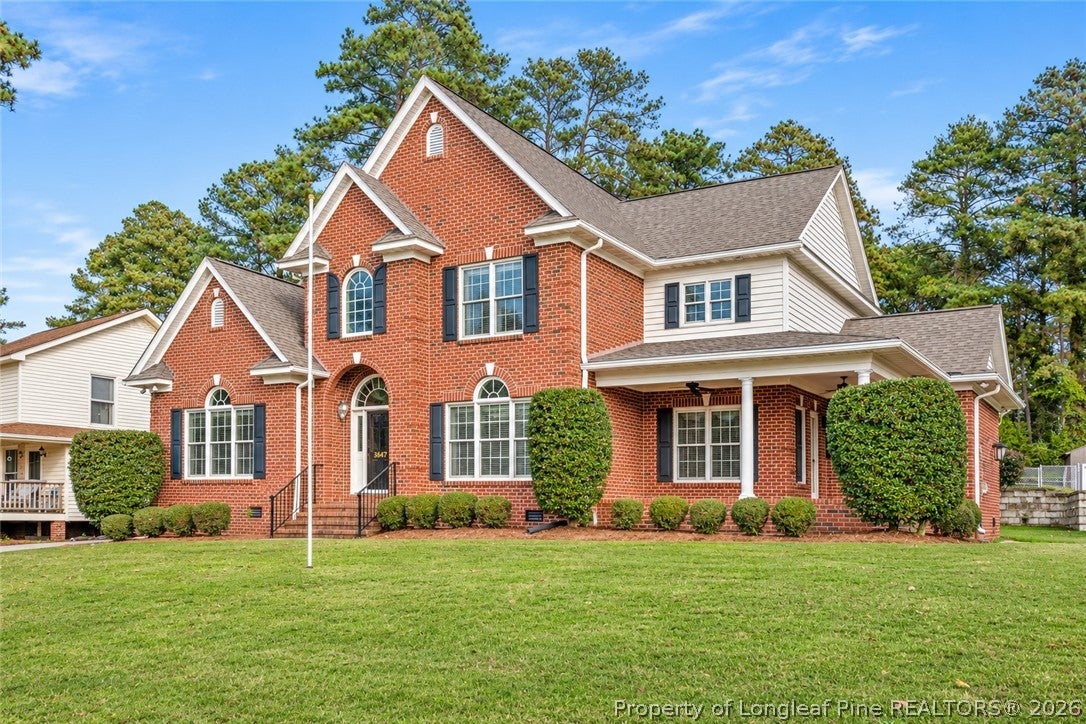
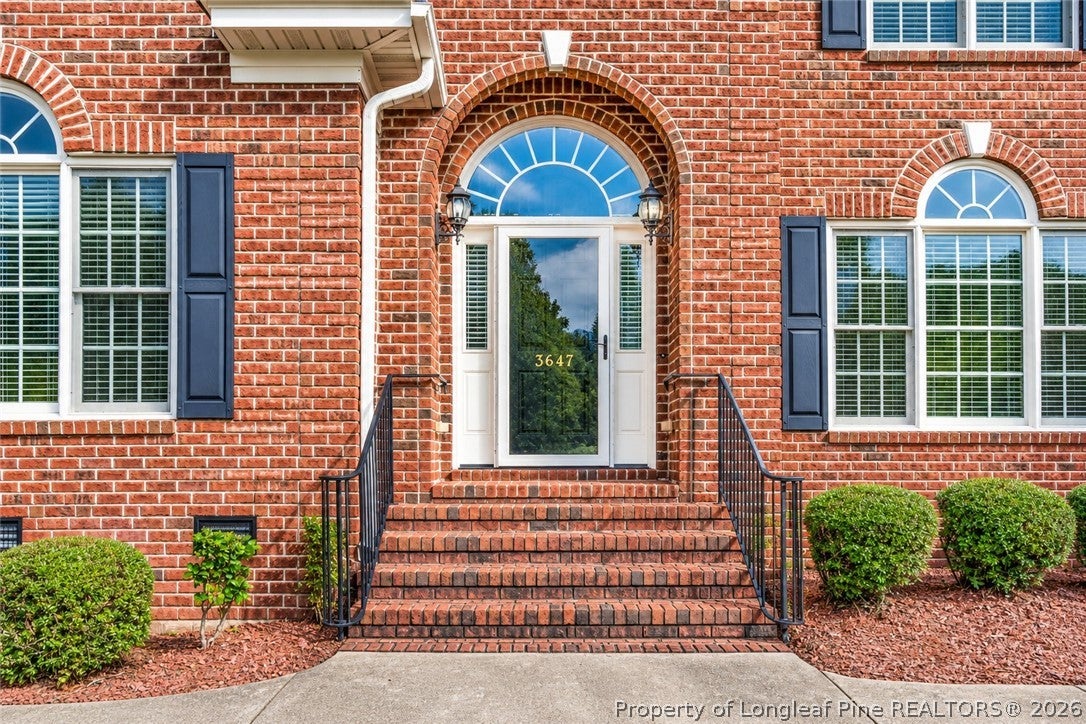
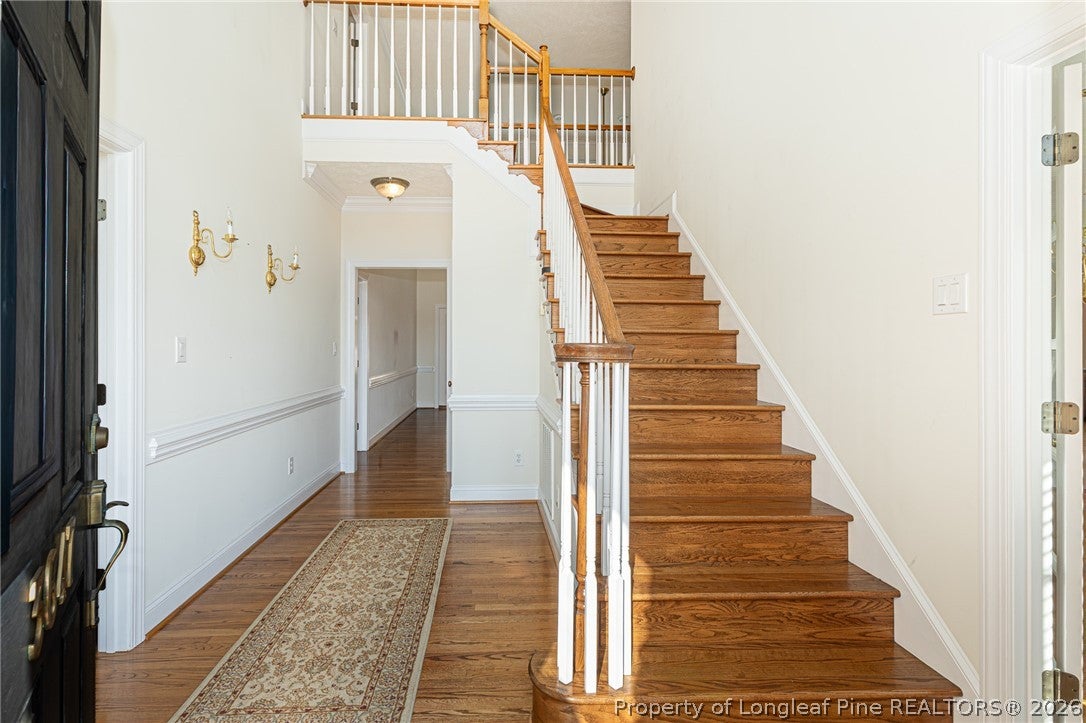
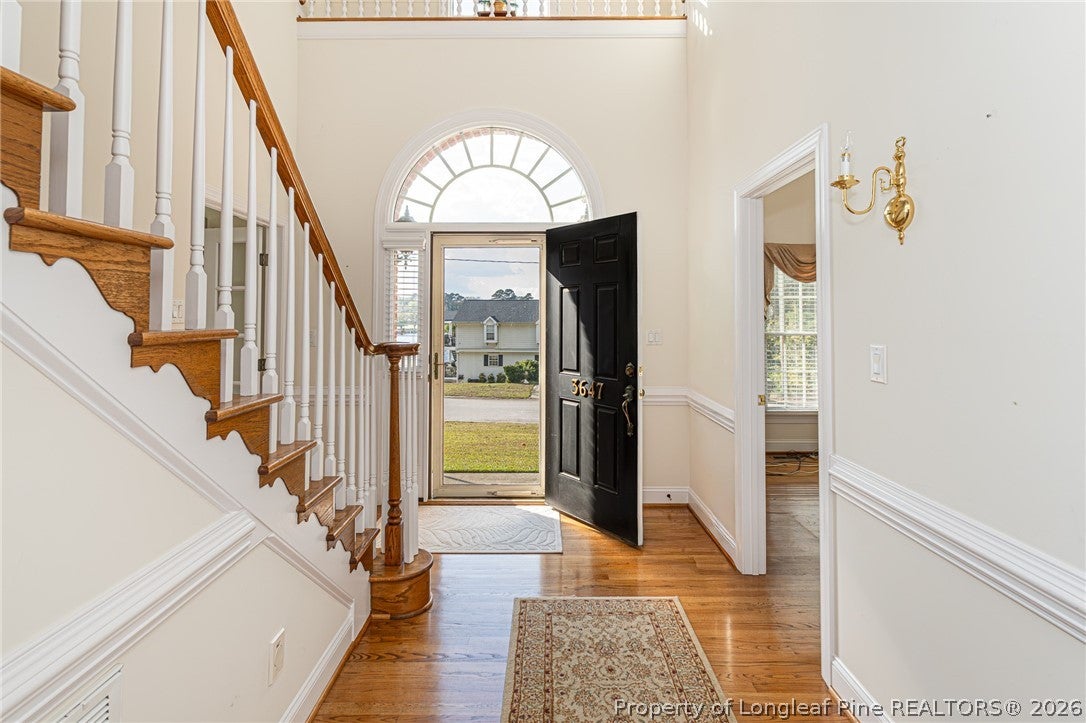
Beautifully maintained by its original owners, who built it in 2003, this spacious brick home offers 4 bedrooms and 2.5 baths. Hardwood floors add warmth throughout both levels. The main floor features a spacious primary suite and a versatile flex room, perfect for a home office. The kitchen boasts a large island and breakfast area that flows into the formal dining room. The spacious living room offers abundant natural light and a beautiful gas fireplace. Upstairs you'll find three additional bedrooms and a full bath. An additional 450 sq. ft. of unfinished space offers the opportunity to expand the living area with the addition of flooring. Outside, enjoy an exceptionally spacious two-car garage, plus a separate one-car garage with a workshop area. A wonderful combination of space, functionality, and pride of ownership! There is also a full house Generator!

Save
Ask
Tour
Hide
Share
Listing Snapshot
Price 
$599,000
Days On Site 
0 Days
Bedrooms 
4
Inside Area (SqFt) 
3,543 sqft
Total Baths 
3
Full Baths 
2
Partial Baths 
1
Lot Size 
N/A
Year Built 
2003
MLS Number 
772235
Status 
Active
Property Tax 
N/A
HOA/Condo/Coop Fees 
N/A
Sq Ft Source 
N/A
Friends & Family
Recent Activity
11 hours agoListing first seen on site
11 hours agoListing updated with changes from the MLS
General Features
Attached Garage 
Yes
Garage 
Yes
Garage Spaces 
3
Levels 
Two
Parking 
AttachedDetachedGarage
Property Sub Type 
Single Family Residence
Security 
Security System
Sewer 
Public Sewer
Special Circumstances 
Standard
Style 
Two Story
Utilities 
Propane
Water Source 
Public
Interior Features
Appliances 
Double OvenMicrowave
Basement 
Crawl Space
Cooling 
Central AirElectric
Fireplace Features 
Factory Built
Fireplaces 
1
Flooring 
HardwoodOther
Heating 
Heat Pump
Interior 
Tray Ceiling(s)Central VacuumCoffered Ceiling(s)Entrance FoyerGranite CountersKitchen IslandStorageWalk-In Closet(s)
Laundry Features 
Main Level
Save
Ask
Tour
Hide
Share
Exterior Features
Construction Details 
Brick Veneer
Patio And Porch 
PatioCoveredPorch
View 
Water
Waterview 
Water
Community Features
Financing Terms Available 
CashConventionalFHAVA Loan
Schools
School District
Unknown
Elementary School
Unknown
Middle School
South View Middle School
High School
South View Senior High
Listing courtesy of COLT POWELL of COLDWELL BANKER ADVANTAGE - FAYETTEVILLE


Listing information is provided by Participants of the Longleaf Pine REALTORS MLS. IDX information is provided exclusively for personal, non-commercial use, and may not be used for any purpose other than to identify prospective properties consumers may be interested in purchasing. Information is deemed reliable but not guaranteed. Copyright 2026, Longleaf Pine REALTORS MLS.
Data last updated at: 2026-11-14 12:09 AM UTC

Neighborhood & Commute
Source: Walkscore
Disclosure: Community information and market data powered by Constellation Data Labs. Information is deemed reliable but not guaranteed.
Save
Ask
Tour
Hide
Share