
160 Oakridge DriveRaeford, NC 28376
Mortgage Calculator
Monthly Payment (Est.)
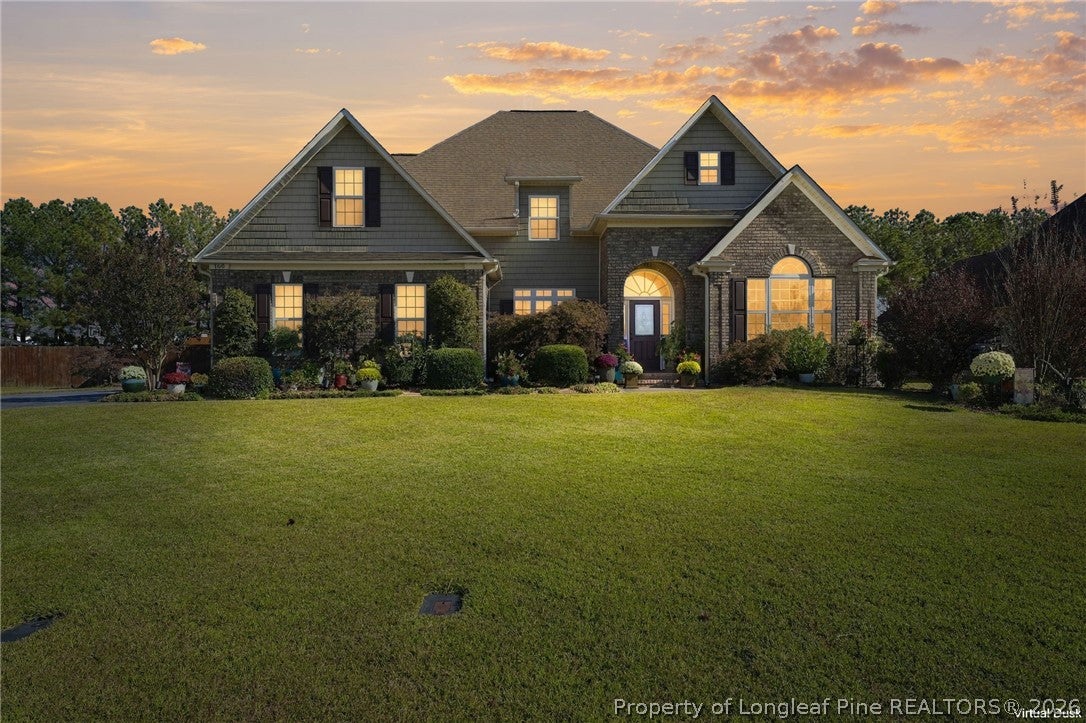
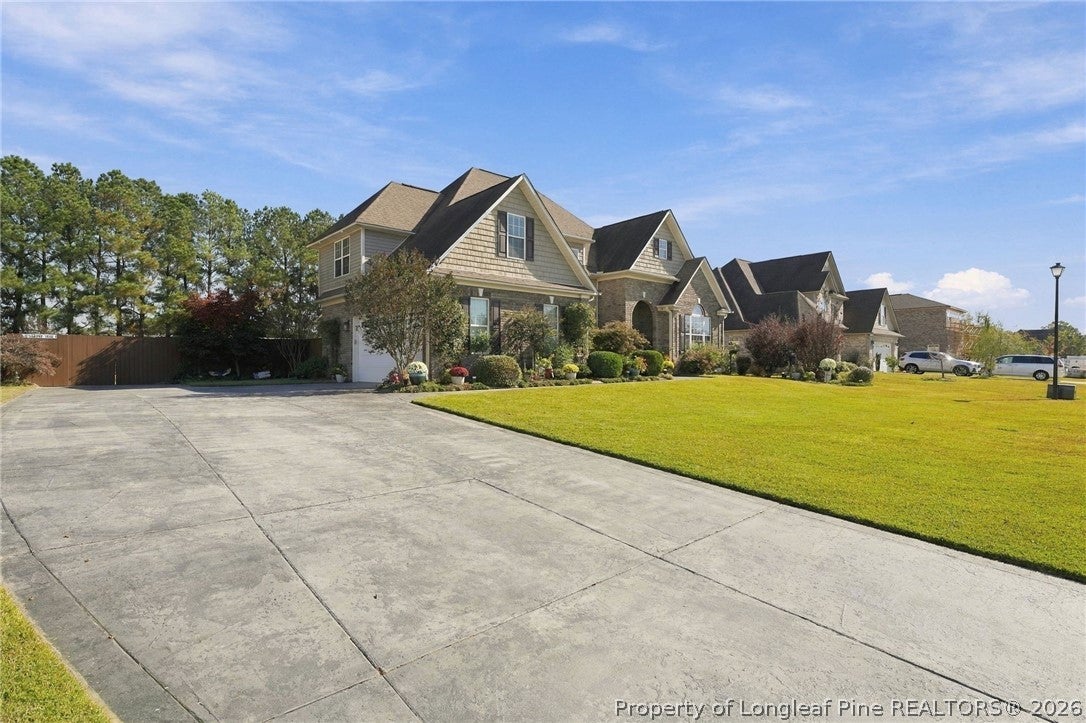
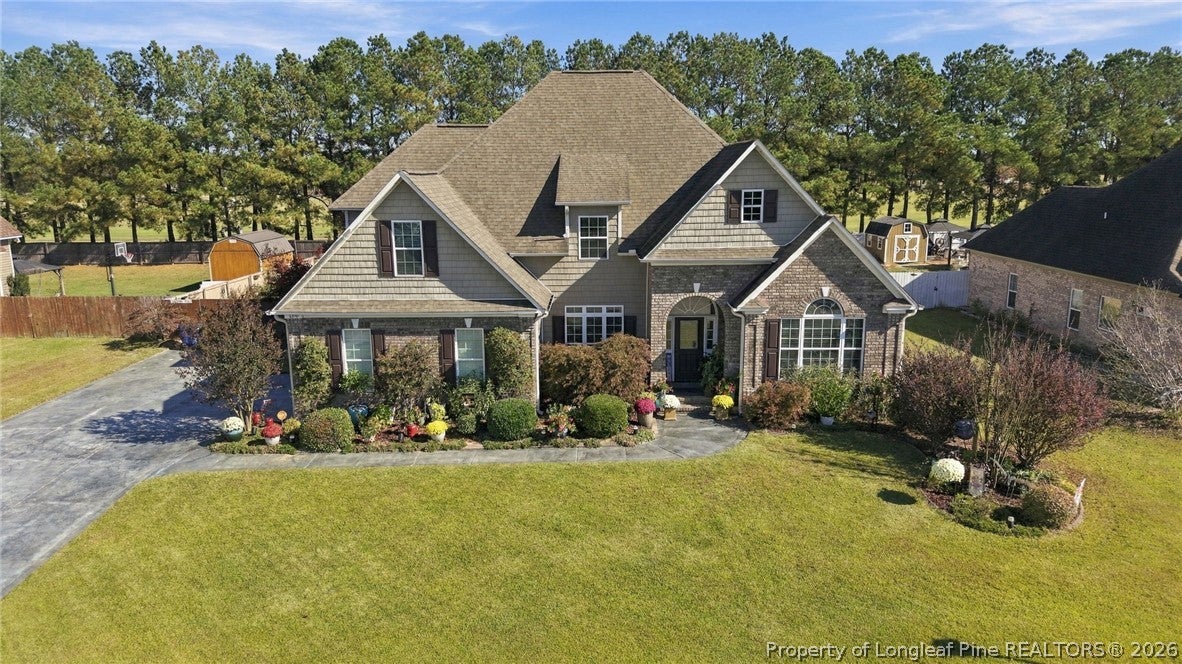
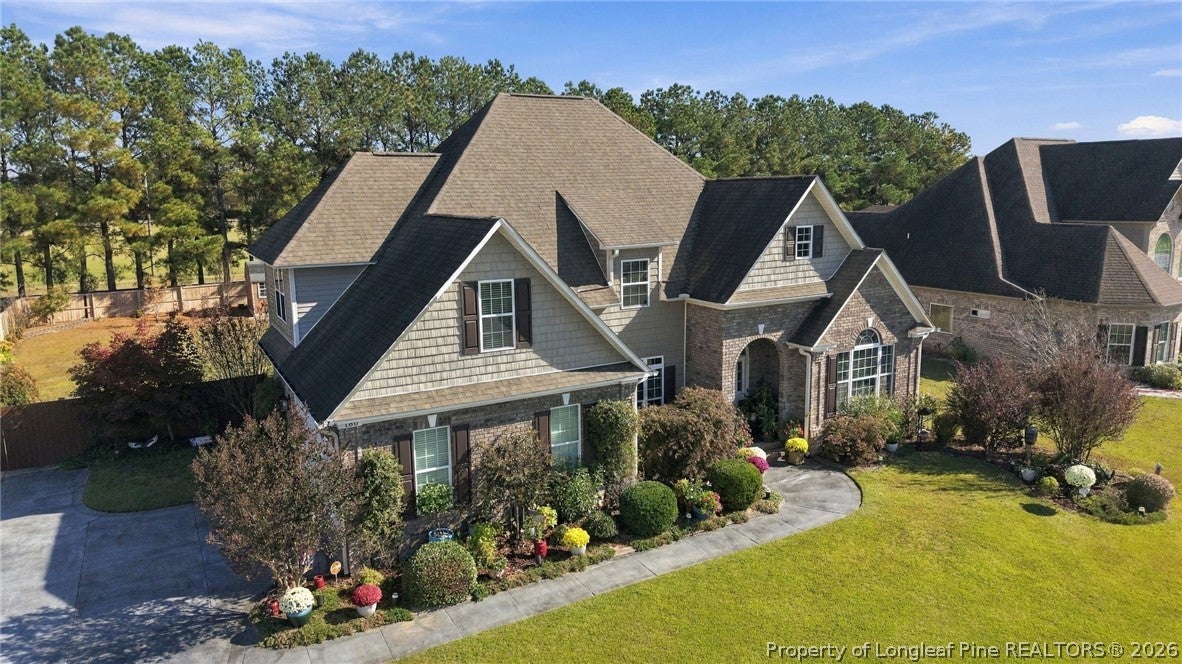
Enter an interest rate to see your estimated monthly payment.LOW RATE-Assumable VA Loan! Welcome home to this beautifully appointed custom home in Brownstone Farms of Raeford, where thoughtful design, distinctive features, and impressive upgrades come together to create something truly special! From the moment you arrive, you'll appreciate the home's striking curb appeal, highlighted by an upgraded custom driveway and beautifully maintained landscaping. The outdoor sprinkler system adds convenience and helps keep the exterior looking its best. Step inside and discover an inviting, open floor plan featuring a dramatic two-story great room, beautiful hardwood flooring, architectural catwalk, skylights, built-in bookcases, and a stunning fireplace. The spacious custom kitchen offers granite countertops and a wine cooler, making it the perfect gathering place for entertaining family and friends. The inviting Carolina Family Room is perfect for relaxing by the fireplace, enjoying family time, and creating lasting memories. The home offers 4 generously sized bedrooms, a formal dining room, and an additional bonus room to offer even more possibilities for a home office, media room, playroom, or recreation space. The spacious downstairs primary suite features a luxurious, spa-inspired bathroom with a jetted tub, separate shower, and an oversized walk-in closet. Entertainment and relaxation take center stage with the surround-sound home theater system, bringing movie nights right into your home! The screened-in back room provides the perfect place to enjoy your morning coffee, unwind in the evenings, or entertain guests while enjoying the outdoors.The garage is another standout feature, boasting an upgraded epoxy-coated floor and industrial-quality built-in shelving for exceptional organization, storage, and functionality. Location is another wonderful feature of this property! Puppy Creek is located directly across from the neighborhood entrance, offering a beautiful nearby natural setting. The home is also conveniently located near the Raeford Airport, adding to the area's accessibility and appeal. 160 Oakridge Drive is a home where quality, comfort, entertainment, and functionality come together. With 4 bedrooms, 2.5 bathrooms, an additional bonus room, impressive custom details, desirable upgrades, a convenient location, and a potential financing advantage. A low-interest-rate assumable VA loan is being offered! Qualified buyers may have the opportunity to assume an existing VA loan and benefit from its potentially attractive interest rate. Loan assumption is subject to lender approval, eligibility, and applicable terms.
| yesterday | Listing first seen on site | |
| yesterday | Listing updated with changes from the MLS |

Listing information is provided by Participants of the Longleaf Pine REALTORS MLS. IDX information is provided exclusively for personal, non-commercial use, and may not be used for any purpose other than to identify prospective properties consumers may be interested in purchasing. Information is deemed reliable but not guaranteed. Copyright 2026, Longleaf Pine REALTORS MLS.
Data last updated at: 2026-11-14 12:09 AM UTC

Did you know? You can invite friends and family to your search. They can join your search, rate and discuss listings with you.