
401 Southwick DriveFayetteville, NC 28303
Mortgage Calculator
Monthly Payment (Est.)
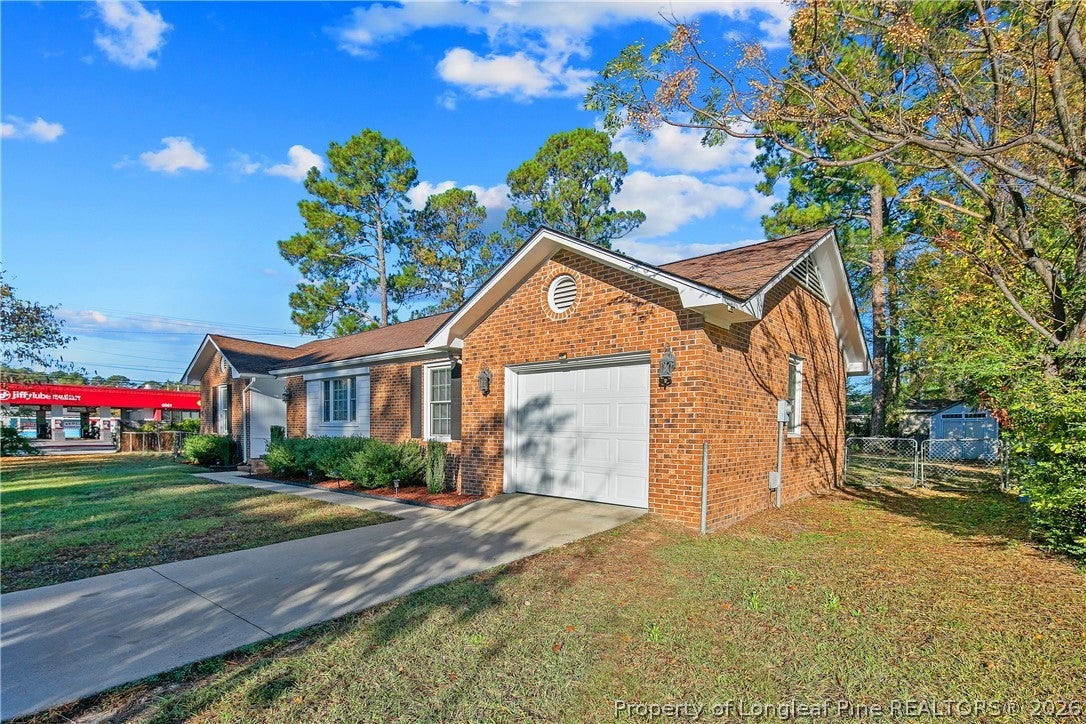
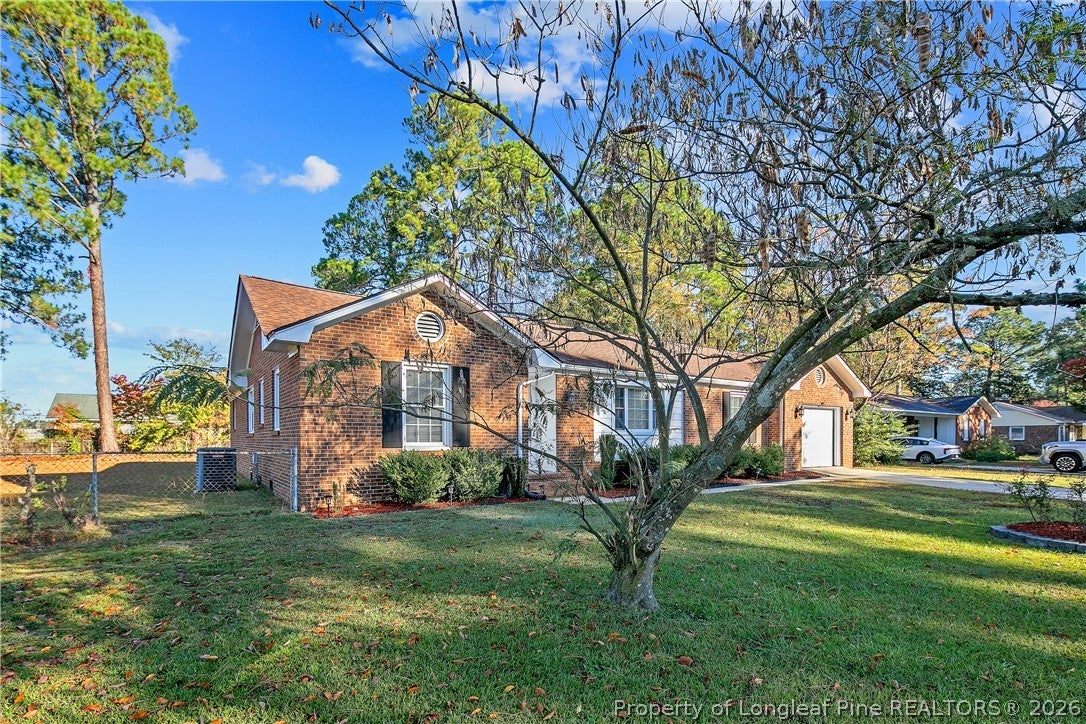
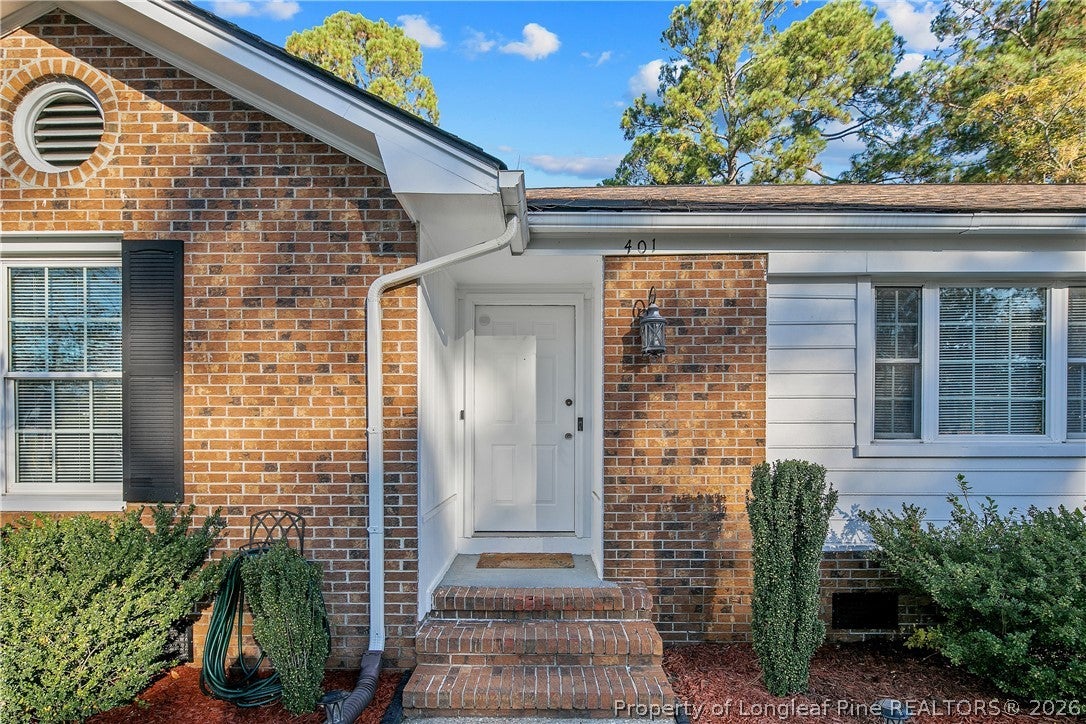
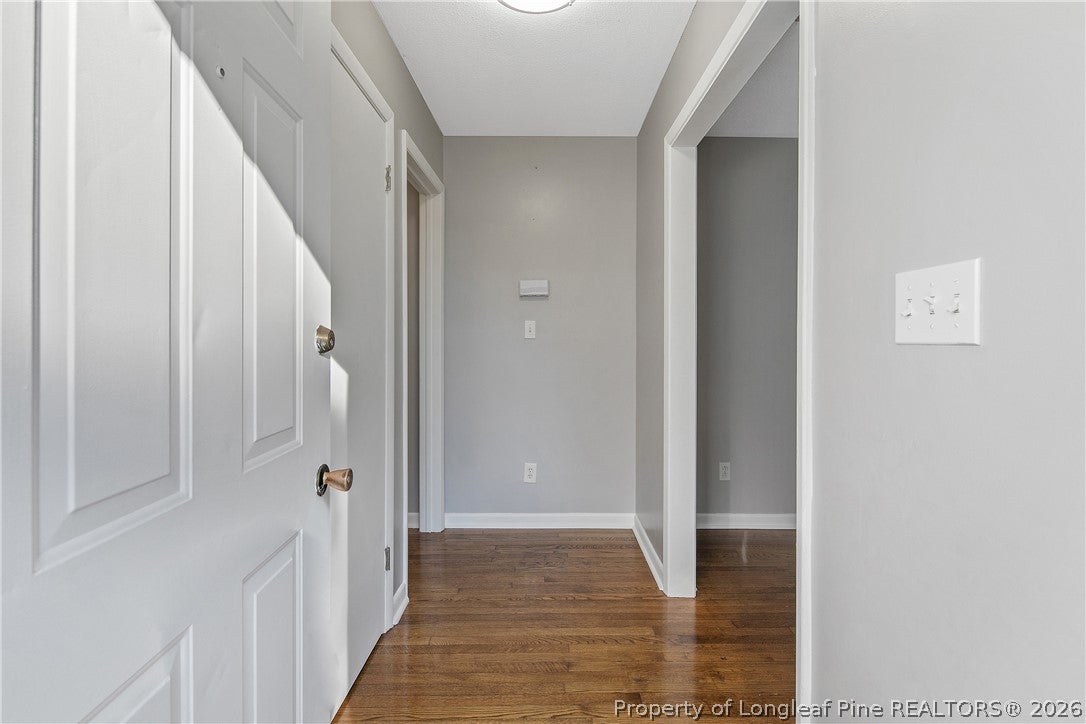
Enter an interest rate to see your estimated monthly payment.Affordable and move in ready this Brick Ranch Style Home is a true gem and a MUST SEE! Located in the sought-after Cottonade neighborhood, just minutes from Fort Bragg. This timeless 3-bedroom, 2-bath brick ranch offers the perfect blend of charm, space, and modern updates on a generous 0.45-acre lot and includes outside storage. Step inside to beautifully maintained hardwood floors and fresh interior paint that add warmth and elegance throughout. Designed for both function and flexibility, this home includes two spacious living areas. The beautiful formal Living Room and the Den with a cozy Fireplace, plus the Formal Dining Room are just perfect for gatherings. The updated kitchen features stainless steel appliances, 42" soft close cabinets and granite counters. Vinyl dual hung windows and ample prep space, ideal for home cooking or entertaining. The primary suite offers privacy and comfort with its own en-suite bathroom. The updated baths include tile floors, tiled showers and granite vanities. Out back, relax on the back patio under your beautiful Pergola that overlooks the fenced backyard providing for additional entertaining, room for kids to play, or garden. Your own quiet escape under the Carolina Sky. Located in a peaceful, established neighborhood with no HOA, and just minutes from shopping & dining. This is the perfect place to be. Don't miss the opportunity to view and live in this exceptional property ready for a new family to make it their home. Schedule your showing today!
| 4 days ago | Listing first seen on site | |
| 4 days ago | Listing updated with changes from the MLS |

Listing information is provided by Participants of the Longleaf Pine REALTORS MLS. IDX information is provided exclusively for personal, non-commercial use, and may not be used for any purpose other than to identify prospective properties consumers may be interested in purchasing. Information is deemed reliable but not guaranteed. Copyright 2026, Longleaf Pine REALTORS MLS.
Data last updated at: 2026-11-14 12:15 AM UTC

Did you know? You can invite friends and family to your search. They can join your search, rate and discuss listings with you.