
1460 Middlesbrough DriveFayetteville, NC 28306
Mortgage Calculator
Monthly Payment (Est.)
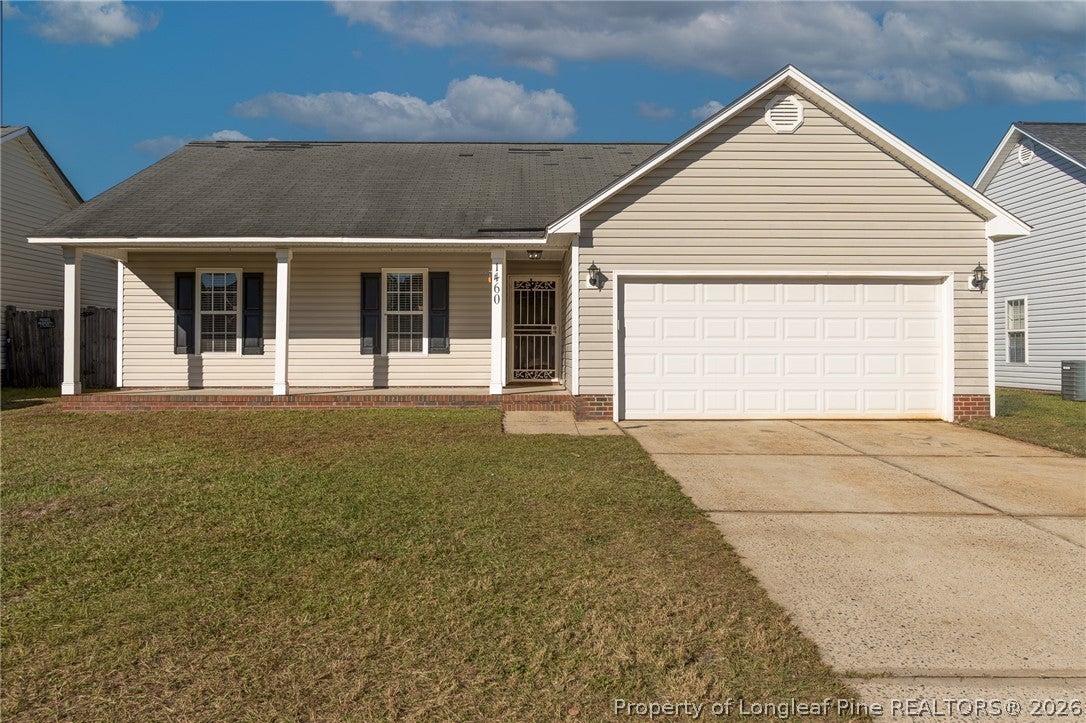
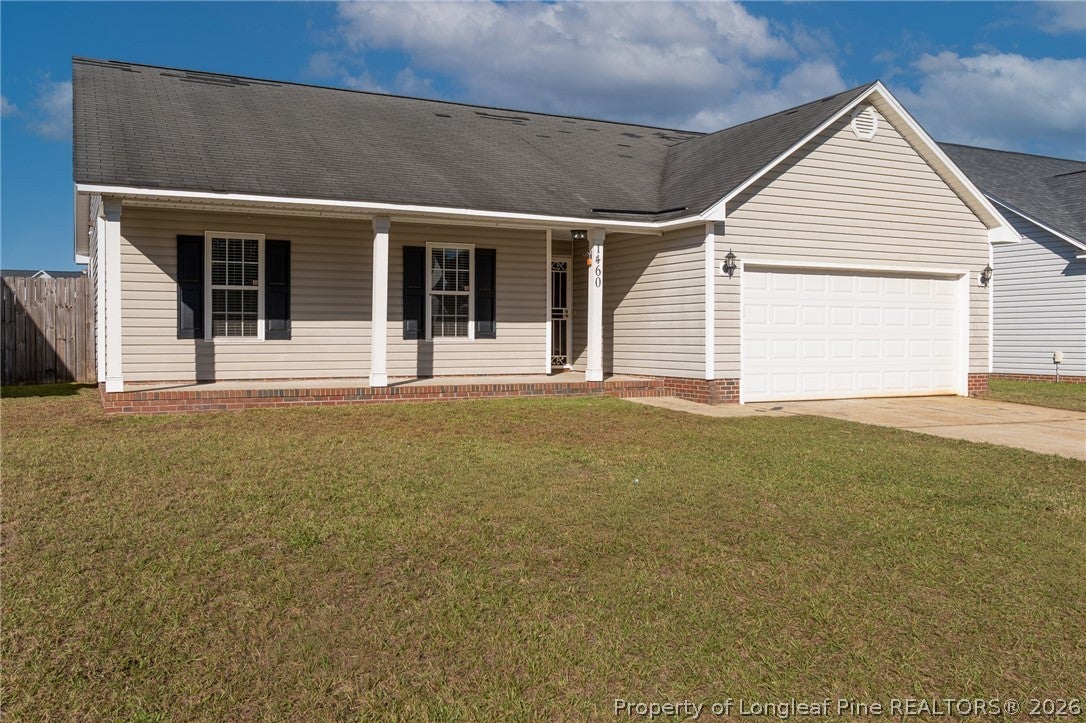
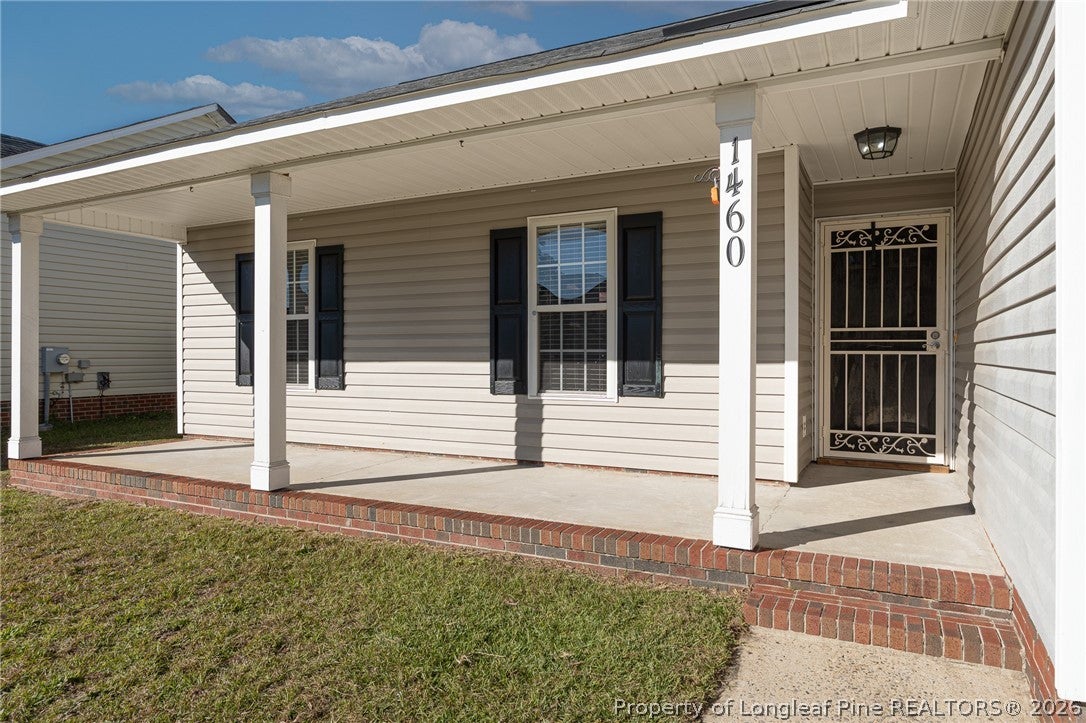
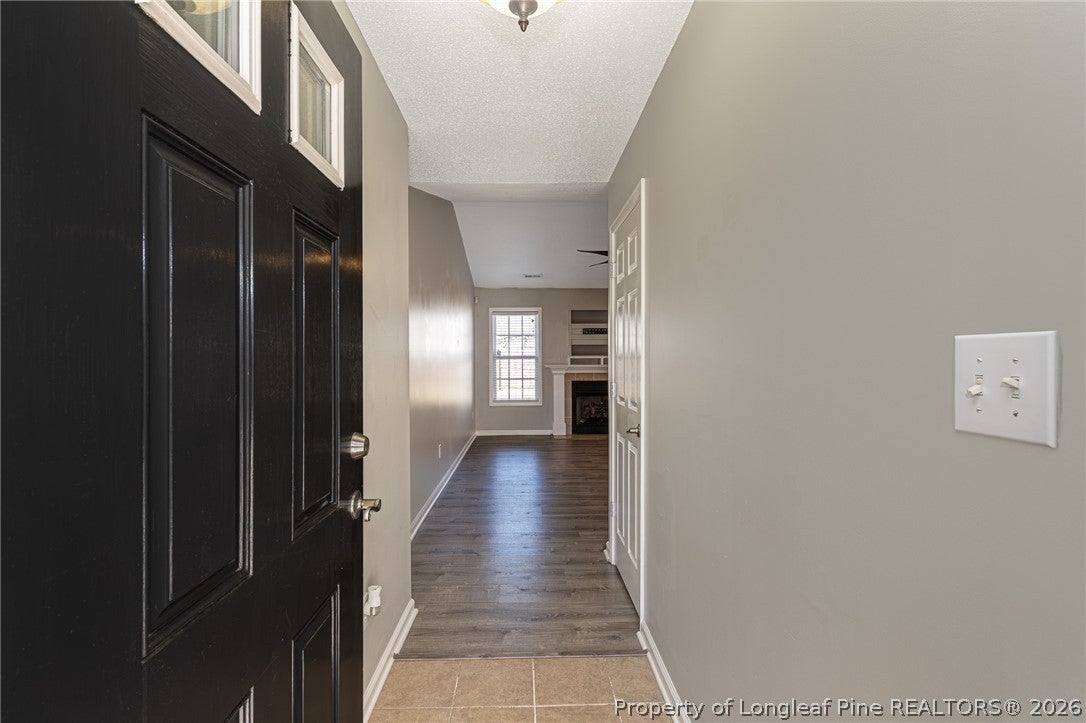
Enter an interest rate to see your estimated monthly payment.CHARMING RANCH HOME—BRIGHT, INVITING, AND AVAILABLE NOW! Welcome to 1460 Middlesbrough Drive, Fayetteville, NC 28306! This beautiful 3-BEDROOM, 2-FULL-BATH RANCH HOME WITH A 2-CAR GARAGE offers a fresh, cheerful feel with BEAUTIFUL HARD-SURFACE FLOORING THROUGHOUT THE MAIN LIVING AREAS, light interior colors, and attractive light fixtures that create a warm and welcoming atmosphere! As you step inside, you'll love the generous size of the family room, featuring a beautiful vaulted ceiling and a cozy fireplace! This inviting space offers direct access to the backyard and flows seamlessly into the kitchen and breakfast nook, creating a wonderful layout for everyday living and entertaining! The bright and welcoming kitchen features stainless steel appliances, beautiful flooring, and a charming breakfast nook with bay windows overlooking the backyard, allowing plenty of natural light to fill the space! The laundry area is conveniently located just off the kitchen, and you'll especially appreciate the easy access to the 2-car garage directly from the kitchen, making bringing in groceries a breeze! The spacious primary bedroom features an elegant tray ceiling, a walk-in closet, and a private bathroom with a garden tub featuring a fixed window that brings in beautiful natural light, along with a separate shower! And don't forget the outdoor living spaces! Imagine enjoying your morning coffee on the welcoming front porch, with room for a couple of rocking chairs! Out back, you'll find a fenced backyard, storage shed, and patio, perfect for weekend cookouts, firing up the grill, entertaining friends, or simply relaxing after a long day!
| yesterday | Status changed to Active | |
| yesterday | Listing updated with changes from the MLS | |
| 3 days ago | Listing first seen on site |

Listing information is provided by Participants of the Longleaf Pine REALTORS MLS. IDX information is provided exclusively for personal, non-commercial use, and may not be used for any purpose other than to identify prospective properties consumers may be interested in purchasing. Information is deemed reliable but not guaranteed. Copyright 2026, Longleaf Pine REALTORS MLS.
Data last updated at: 2026-11-14 12:09 AM UTC

Did you know? You can invite friends and family to your search. They can join your search, rate and discuss listings with you.