
3401 Arabia RoadRaeford, NC 28376
Mortgage Calculator
Monthly Payment (Est.)
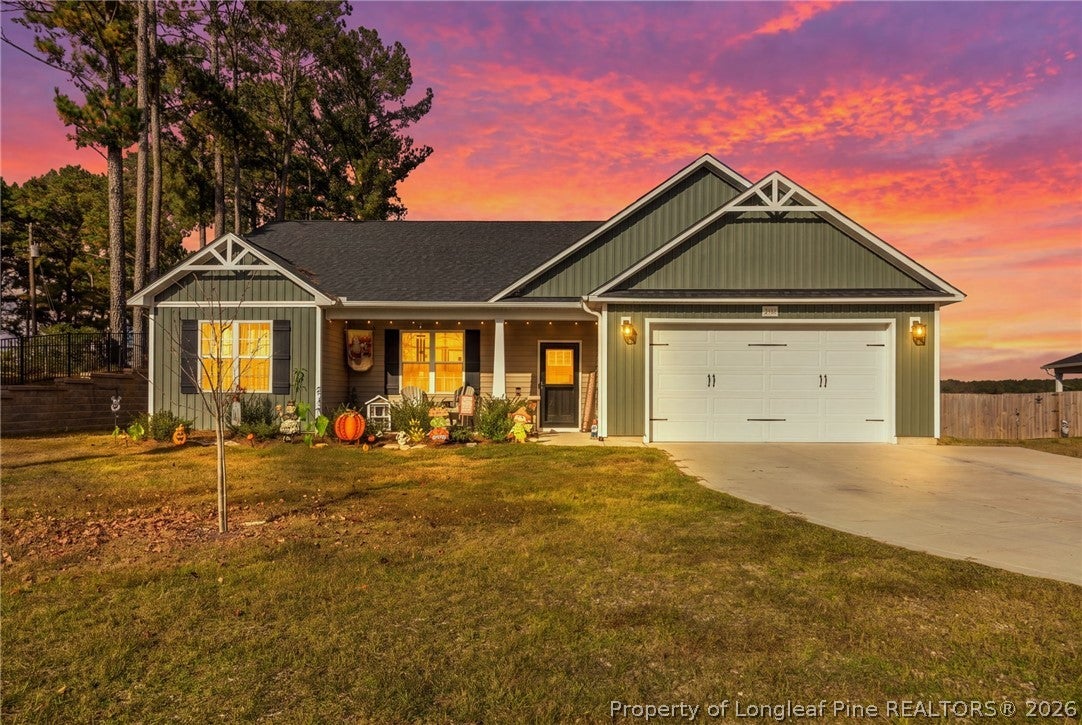
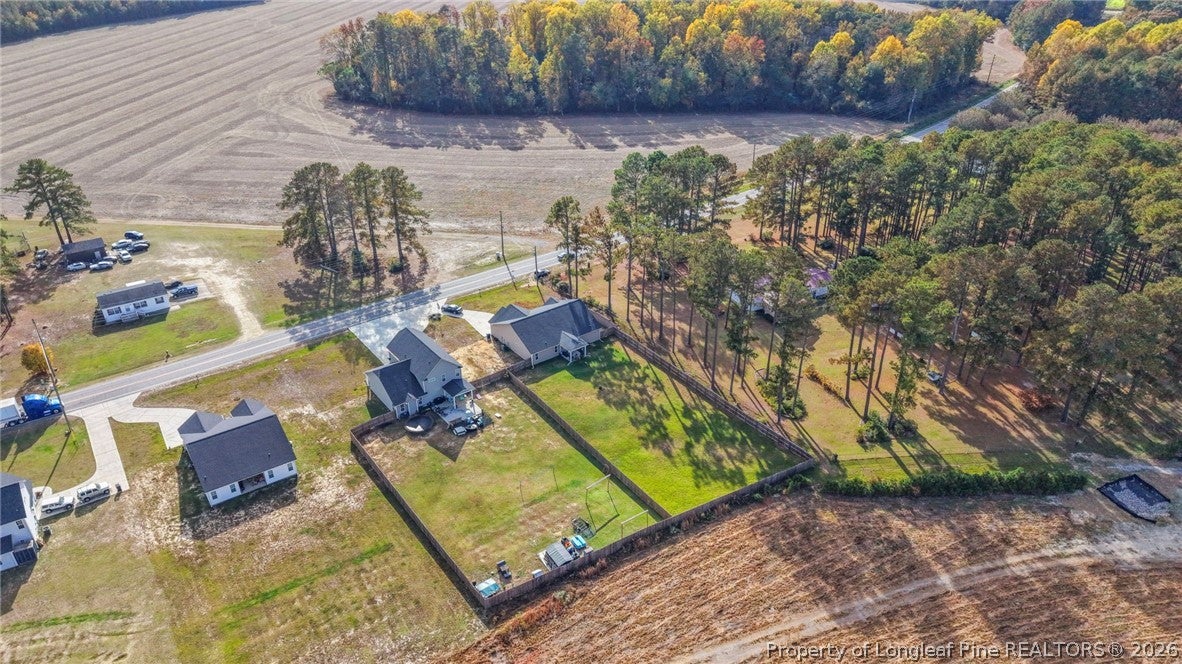
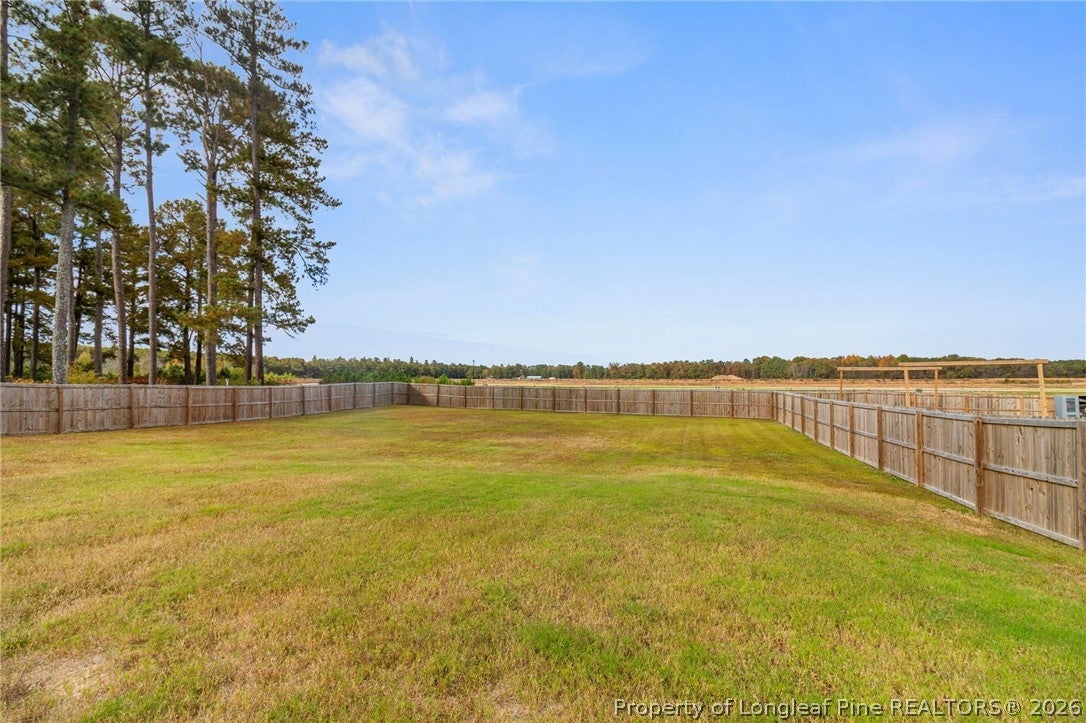
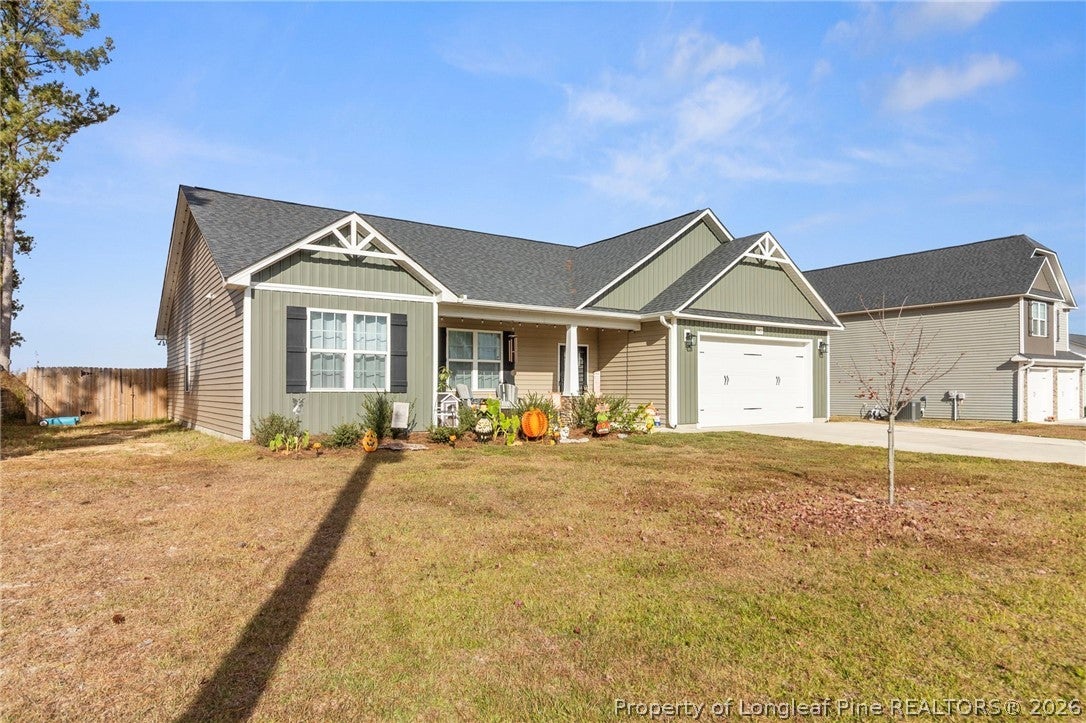
Enter an interest rate to see your estimated monthly payment.You’re NOT going to want to miss this one! Welcome to 3401 Arabia Road in Raeford, where you get that practically new construction feel with all the upgrades already done for you! This beautiful 4-bedroom, 2-bath ranch-style home sits on over half an acre with a fully fenced backyard, NO HOA, and upgrades throughout! Step inside to a gorgeous entryway, an open-concept living area with a cozy fireplace, luxury vinyl plank flooring throughout, and a split-bedroom floor plan that offers plenty of privacy. The kitchen is a showstopper with granite countertops, a custom backsplash, stainless steel appliances, a spacious pantry, and plenty of room to entertain. Both bathrooms feature double vanities, while the oversized owner’s suite offers a relaxing sitting area and plenty of space to unwind. And the extras don’t stop inside! Enjoy your morning coffee or evening breeze on the covered back patio, complete with a ceiling fan, or relax on the welcoming covered front porch. The fully fenced backyard features gates for easy access, along with lime and Lemon trees! It’s your own little outdoor retreat with room to relax, entertain, garden, or simply enjoy the space.Custom interior and exterior lighting can be controlled right from an app, and additional exterior outlets add even more convenience. The oversized two-car garage features custom cabinetry throughout that will convey with the home, providing fantastic storage and organization. You’ll also appreciate the dedicated laundry room, thoughtful upgrades throughout, and an HVAC system that has been professionally serviced every six months. Over half an acre, fully fenced, NO HOA, fruit trees, custom upgrades, and all the bells and whistles without the new construction wait! This home truly has so much to offer, and the list goes on and on. Come enjoy your own little slice of heaven.
| 4 days ago | Status changed to Active | |
| 4 days ago | Price changed to $344,900 | |
| 4 days ago | Listing updated with changes from the MLS | |
| a week ago | Listing first seen on site |

Listing information is provided by Participants of the Longleaf Pine REALTORS MLS. IDX information is provided exclusively for personal, non-commercial use, and may not be used for any purpose other than to identify prospective properties consumers may be interested in purchasing. Information is deemed reliable but not guaranteed. Copyright 2026, Longleaf Pine REALTORS MLS.
Data last updated at: 2026-11-14 12:15 AM UTC

Did you know? You can invite friends and family to your search. They can join your search, rate and discuss listings with you.