
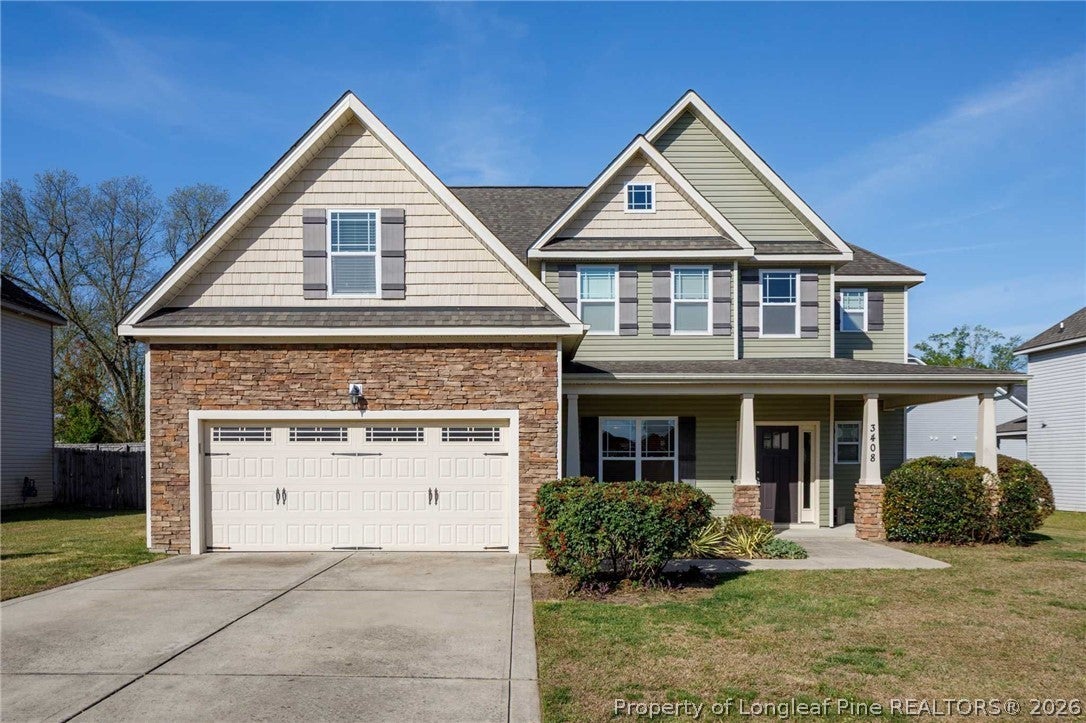
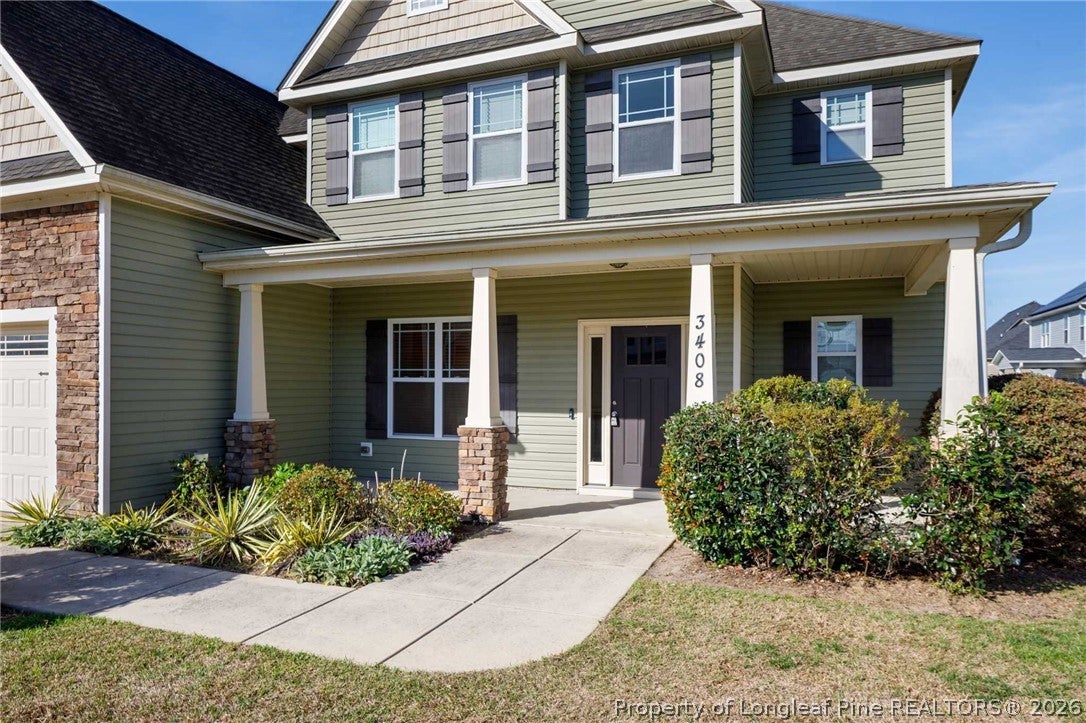
3408 Summer Cove DriveFayetteville, NC 28306
Mortgage Calculator
Monthly Payment (Est.)
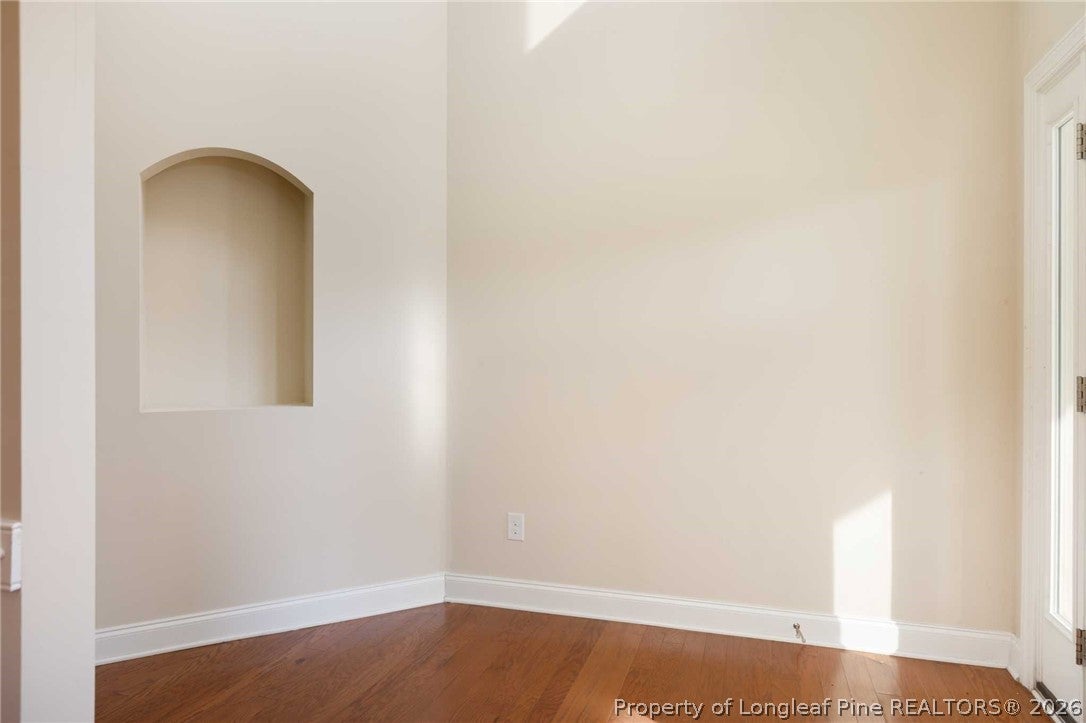
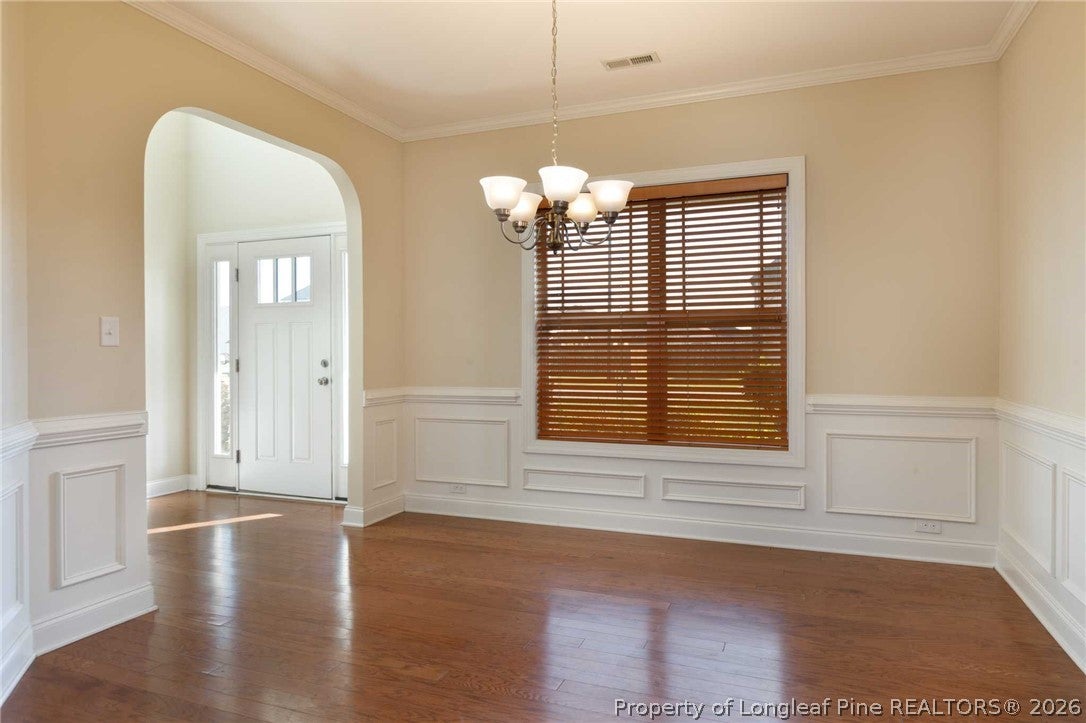
Enter an interest rate to see your estimated monthly payment.WELCOME BUYERS/BUYERS AGENTS/INVESTORS! DON'T MISS THIS PRICED TO SALE OPPORTUNITY!!! PRICE REDUCED BELOW MARKET VALUE FOR IMMEDIATE SALE!!!!! This gorgeous hidden gem located in the much sought after and quiet Village at Rockfish Community boasts countless sought after features for any Family to love. This Family Friendly subdivision offers a variety of desirable amenities including a Community Pool with Cabana access. With 4 bedrooms and 3 full baths, this 2 Story abode showcases beautiful hard wood floors on the lower level, plush carpet throughout the 2nd level and new in every bedroom, a ventless fireplace in the Family Room, Smart Thermostat compatible and convenient for today's technological needs, 2 car garage, and many more desirables wanted in a Forever Home. The sizable 1st Floor Guest Suite is equipped with an adjoining restroom. Cathedral and vaulted ceilings in the entry way foyer, formal dining room, and Family Room are breath taking. Your Family and Guests will relish the eat-in Kitchen feature, stainless steel appliances, granite countertops tops, pantry, and modern lighting when engaging in meals. A separate formal dining room is an additional feature for your more upscale or larger gatherings. The additional three bedrooms, also amenable in size, are located on the 2nd level. The Master Suite includes a sitting area, an ensuite bathroom, dual sinks and vanities, a garden tub, and separate shower. The separate, spacious laundry room is conveniently located on the 2nd level. When retiring for the day or enjoying your morning coffee, the covered rear porch provides the serenity desired as you bask in your private, fenced yard also equipped with inground sprinklers. This home offers much more than we can cover. Conveniently located with immediate access to Hwy 87, Hwy 301, and Fayetteville Regional Airport. An absolute Must See!!! Concessions Considered.
| 4 days ago | Status changed to Active | |
| 4 days ago | Price changed to $395,000 | |
| 4 days ago | Listing updated with changes from the MLS | |
| a week ago | Listing first seen on site |

Listing information is provided by Participants of the Longleaf Pine REALTORS MLS. IDX information is provided exclusively for personal, non-commercial use, and may not be used for any purpose other than to identify prospective properties consumers may be interested in purchasing. Information is deemed reliable but not guaranteed. Copyright 2026, Longleaf Pine REALTORS MLS.
Data last updated at: 2026-11-14 12:23 AM UTC

Did you know? You can invite friends and family to your search. They can join your search, rate and discuss listings with you.