
5337 Plateau Court NWFayetteville, NC 28303
Mortgage Calculator
Monthly Payment (Est.)
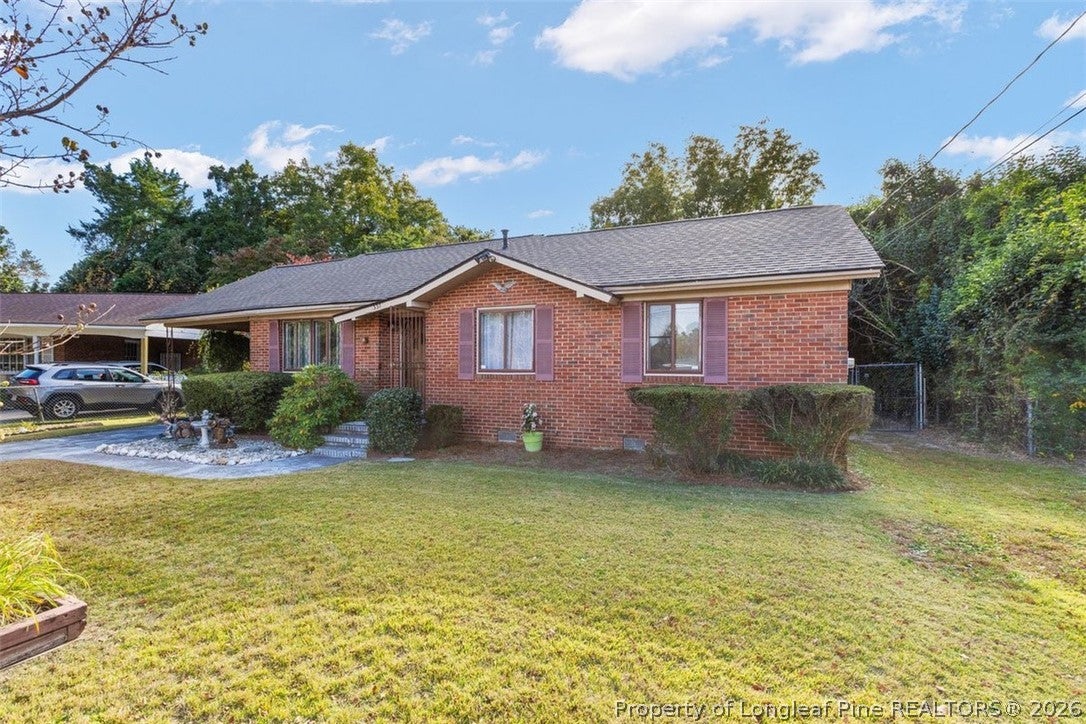
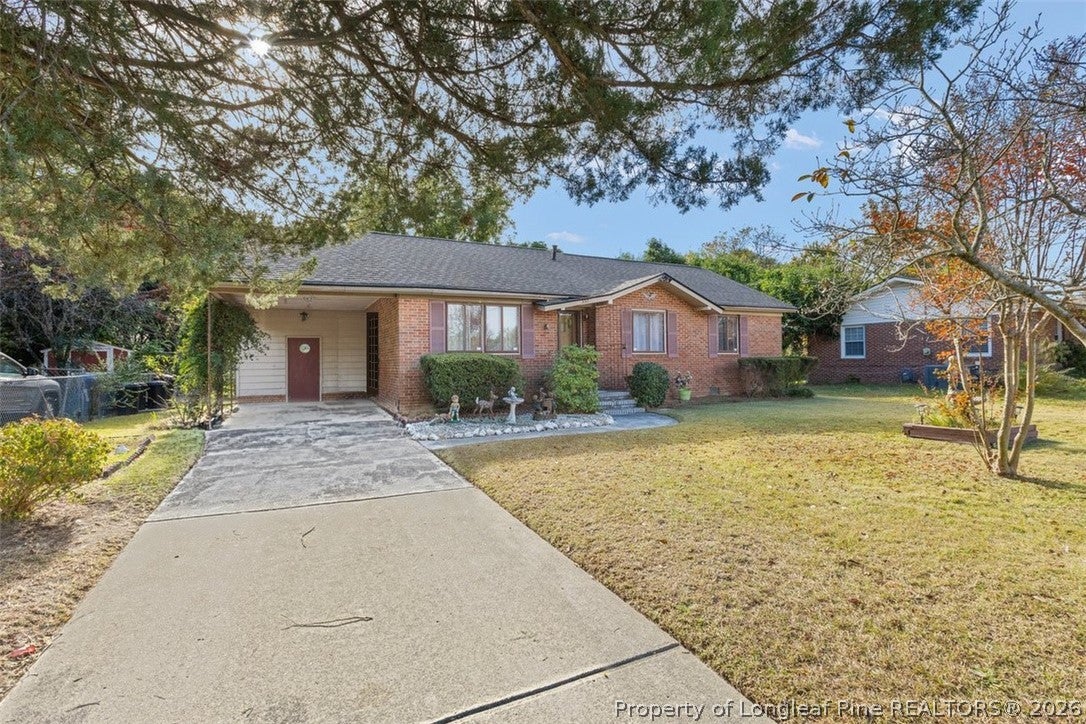
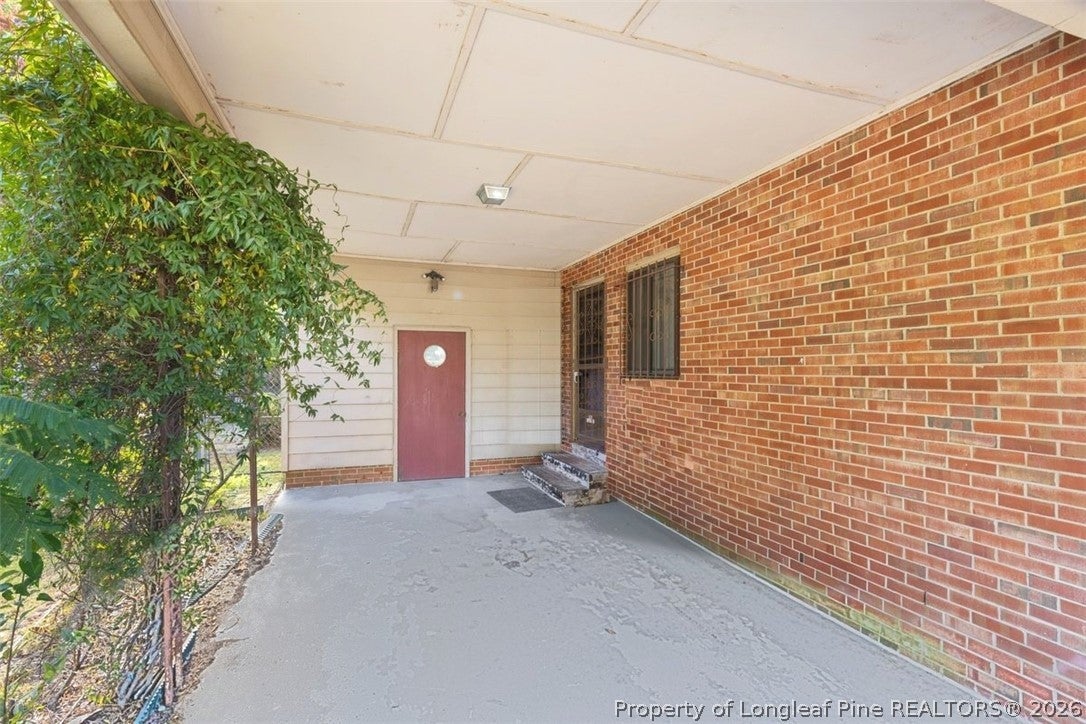
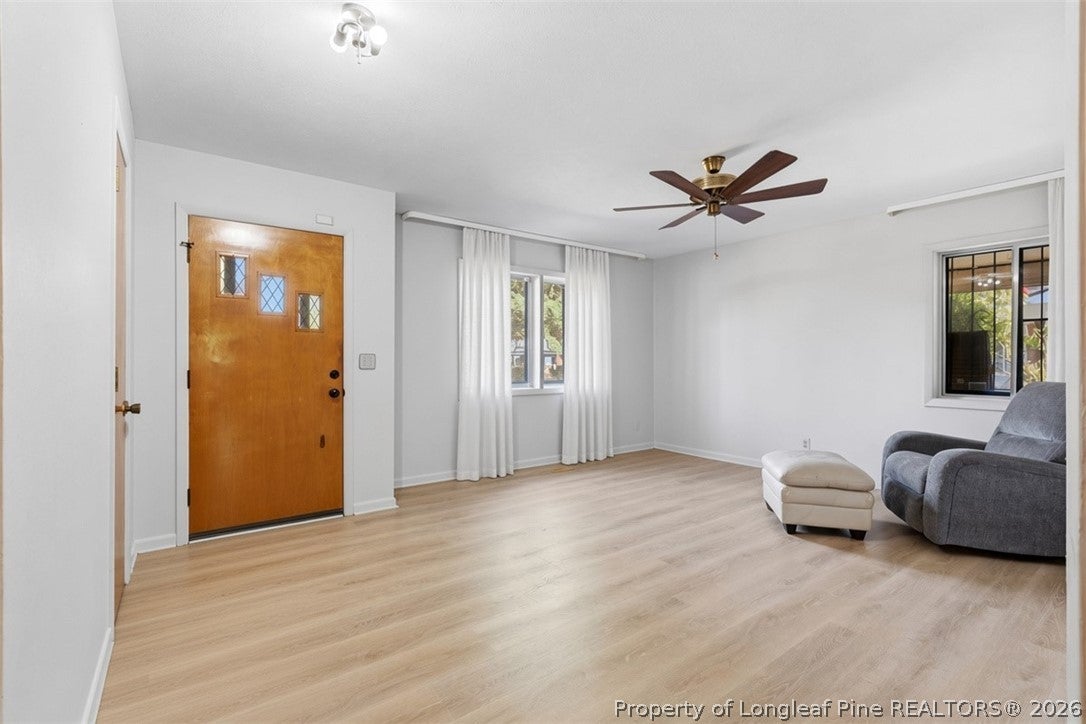
Enter an interest rate to see your estimated monthly payment.At the end of a quiet Fayetteville cul-de-sac, 5337 Plateau Ct is waiting to welcome you home. This 1965 brick ranch has the kind of warmth you can't build new, with original hardwood floors that glow in the afternoon light and mid-century character that feels like home the moment you walk in. The updated bathrooms keep that retro charm while adding a fresh, clean look, and the full bath features a classic white subway tile shower/tub combo. With 3 bedrooms, 1.5 baths, and nearly 1,100 sq ft laid out so every room gets used and loved, it's easy, comfortable living on one level. Mornings start in the eat-in kitchen, where a wide, newly updated sliding glass door fills the room with natural light and opens onto the oversized covered porch, made for rainy evenings, summer cookouts, and long talks with friends. Beyond it, the big pie-shaped backyard feels like your own private retreat, with room for a garden, a fire pit, or a game of catch. A 2-car carport with washer and dryer hookups keeps life simple. Whether you're buying your first home, downsizing to something easier, or adding a turnkey investment to your portfolio, this one checks the boxes.
| 2 days ago | Status changed to Active | |
| 2 days ago | Listing updated with changes from the MLS | |
| 4 days ago | Listing first seen on site |

Listing information is provided by Participants of the Longleaf Pine REALTORS MLS. IDX information is provided exclusively for personal, non-commercial use, and may not be used for any purpose other than to identify prospective properties consumers may be interested in purchasing. Information is deemed reliable but not guaranteed. Copyright 2026, Longleaf Pine REALTORS MLS.
Data last updated at: 2026-11-14 12:15 AM UTC

Did you know? You can invite friends and family to your search. They can join your search, rate and discuss listings with you.