
Save
Ask
Tour
Hide
$199,000
4 Days On Site
124 Salina LaneDunn, NC 28334
For Sale|Manufactured Home|Active
3
Beds
2
Total Baths
2
Full Baths
2,025
SqFt
$98
/SqFt
2005
Built
Subdivision:
NOT IN SUBDIVISION
County:
Sampson
Listing courtesy of CHARLES GIBSON of BHHS ALL AMERICAN HOMES #2
Call Now: 910-644-0222
Is this the listing for you? We can help make it yours.
910-644-0222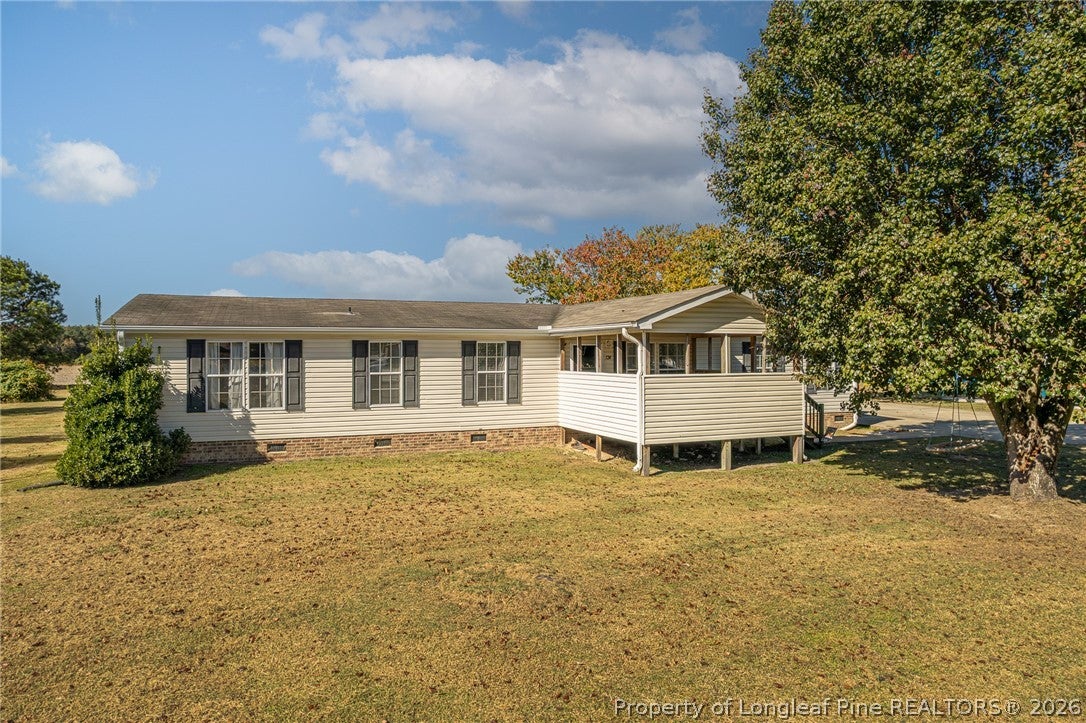
Save
Ask
Tour
Hide
Mortgage Calculator
Monthly Payment (Est.)
Enter an interest rate to see your estimated monthly payment.Calculator powered by Showcase IDX, a Constellation1 Company. Copyright ©2026 Information is deemed reliable but not guaranteed.
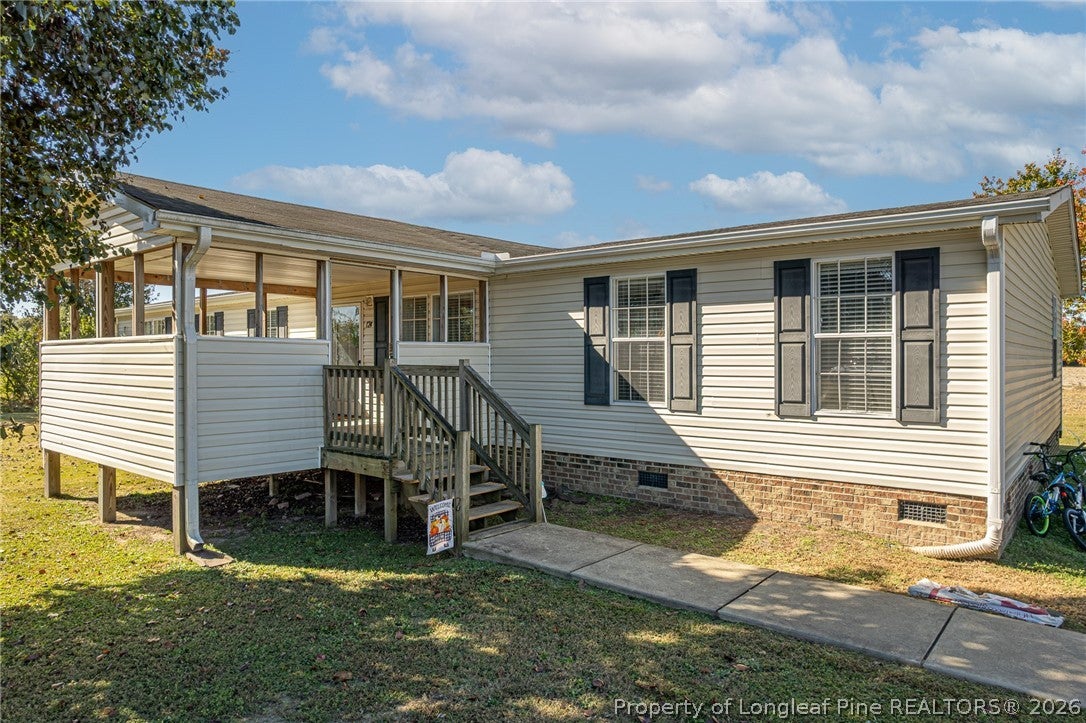
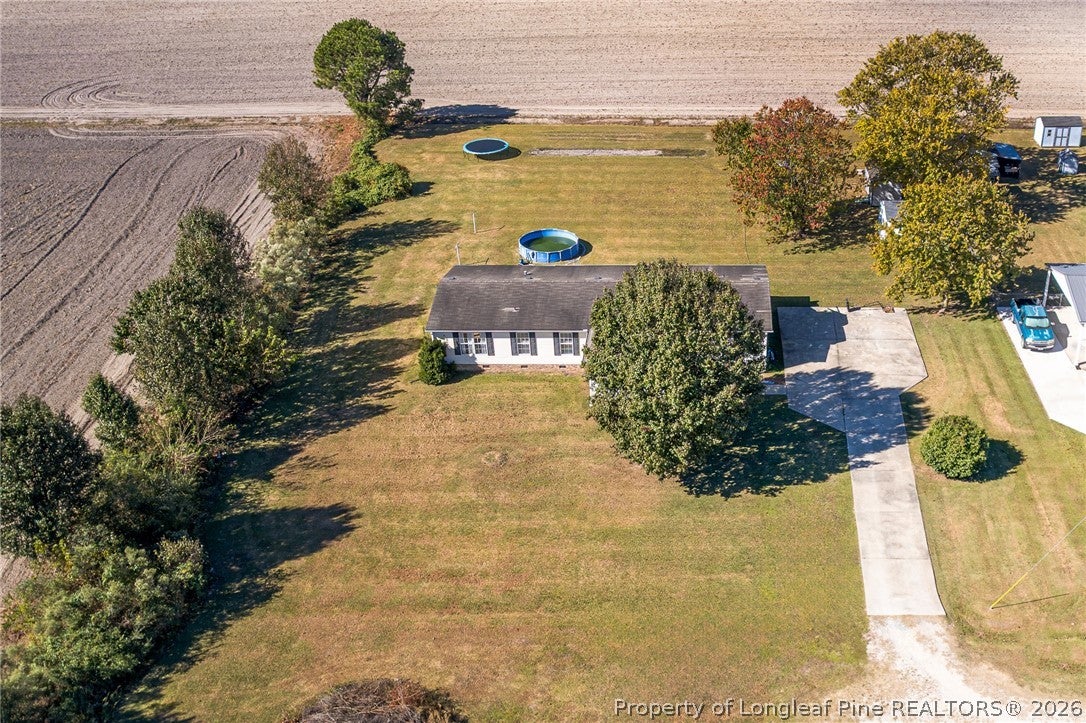
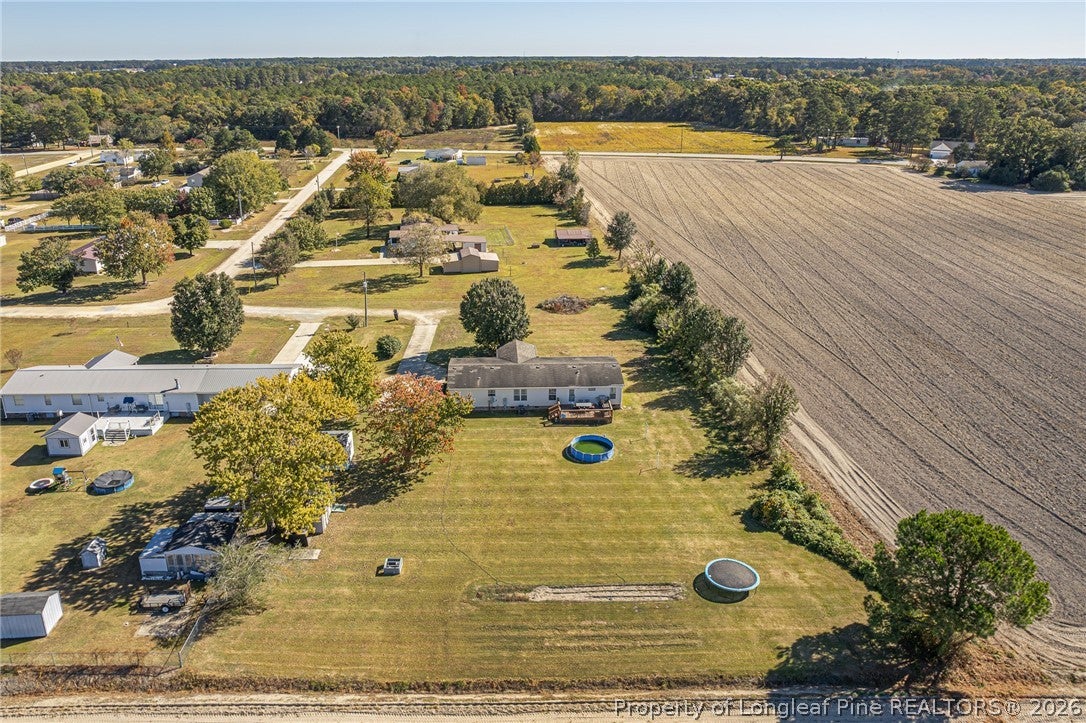
Beautiful country home with plenty of privacy. Sitting at the end of a dead-end of a gravel road. New metal roof installed 11/2026. Remodeled kitchen with solid wood cabinets with Quartz countertops with stainless appliances. Large family room that would great for children's playroom or a man cave. Covered porch at the front and a deck on the rear. Shed near the home does not convey. Home has no road maintenance agreement.
Save
Ask
Tour
Hide
Listing Snapshot
Price
$199,000
Days On Site
4 Days
Bedrooms
3
Inside Area (SqFt)
2,025 sqft
Total Baths
2
Full Baths
2
Partial Baths
N/A
Lot Size
N/A
Year Built
2005
MLS Number
772181
Status
Active
Property Tax
N/A
HOA/Condo/Coop Fees
N/A
Sq Ft Source
N/A
Friends & Family
Recent Activity
| 2 days ago | Price changed to $199,000 | |
| 2 days ago | Listing updated with changes from the MLS | |
| 4 days ago | Listing first seen on site |
General Features
Property Sub Type
Manufactured Home
Sewer
Holding TankSeptic Tank
Style
Modular Prefab
Water Source
SpringWell
Interior Features
Appliances
DishwasherElectric OvenElectric RangeElectric Water HeaterRefrigeratorWater Heater
Basement
Crawl Space
Cooling
Ceiling Fan(s)
Electric
220 Volts
Fireplace Features
None
Flooring
VinylCarpet
Heating
Heat Pump
Interior
Ceiling Fan(s)Eat-in KitchenKitchen IslandStone CountersWalk-In Closet(s)
Save
Ask
Tour
Hide
Exterior Features
Construction Details
Other
Community Features
Financing Terms Available
CashConventionalFHA
Schools
School District
Unknown
Elementary School
Unknown
Middle School
Sampson Co Schools
High School
Sampson County
Listing courtesy of CHARLES GIBSON of BHHS ALL AMERICAN HOMES #2

Listing information is provided by Participants of the Longleaf Pine REALTORS MLS. IDX information is provided exclusively for personal, non-commercial use, and may not be used for any purpose other than to identify prospective properties consumers may be interested in purchasing. Information is deemed reliable but not guaranteed. Copyright 2026, Longleaf Pine REALTORS MLS.
Data last updated at: 2026-11-14 12:15 AM UTC
Listing information is provided by Participants of the Longleaf Pine REALTORS MLS. IDX information is provided exclusively for personal, non-commercial use, and may not be used for any purpose other than to identify prospective properties consumers may be interested in purchasing. Information is deemed reliable but not guaranteed. Copyright 2026, Longleaf Pine REALTORS MLS.
Data last updated at: 2026-11-14 12:15 AM UTC
Neighborhood & Commute
Source: Walkscore
Disclosure: Community information and market data powered by Constellation Data Labs. Information is deemed reliable but not guaranteed.
Save
Ask
Tour
Hide

Did you know? You can invite friends and family to your search. They can join your search, rate and discuss listings with you.