
2420 Esther LaneFayetteville, NC 28312
Mortgage Calculator
Monthly Payment (Est.)
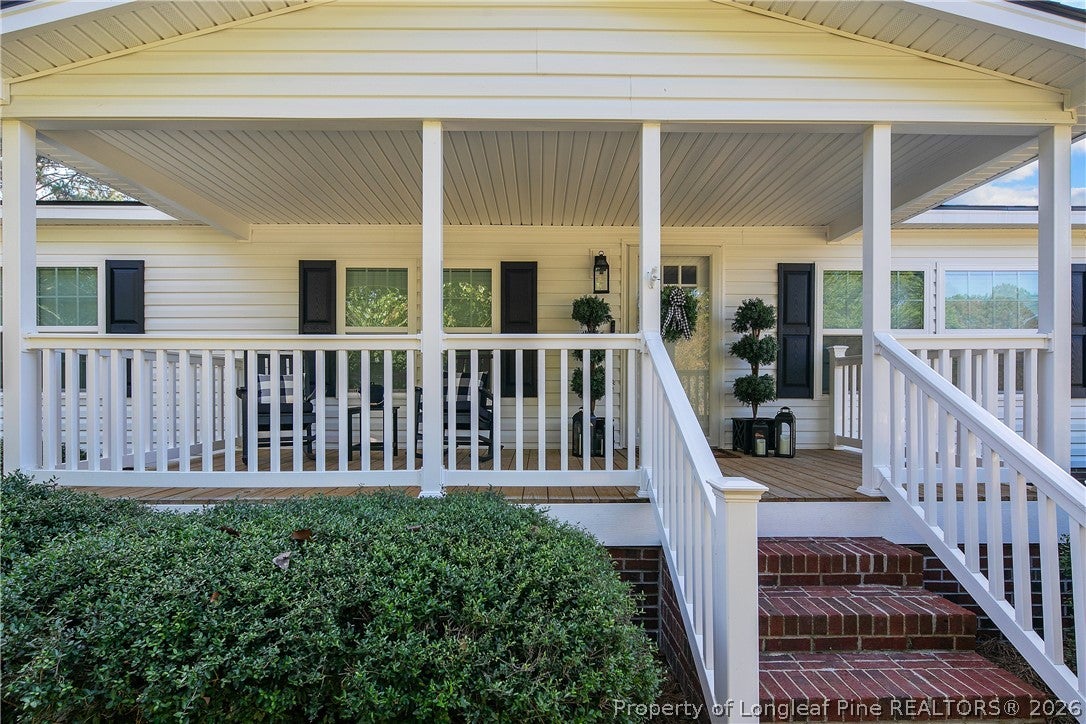
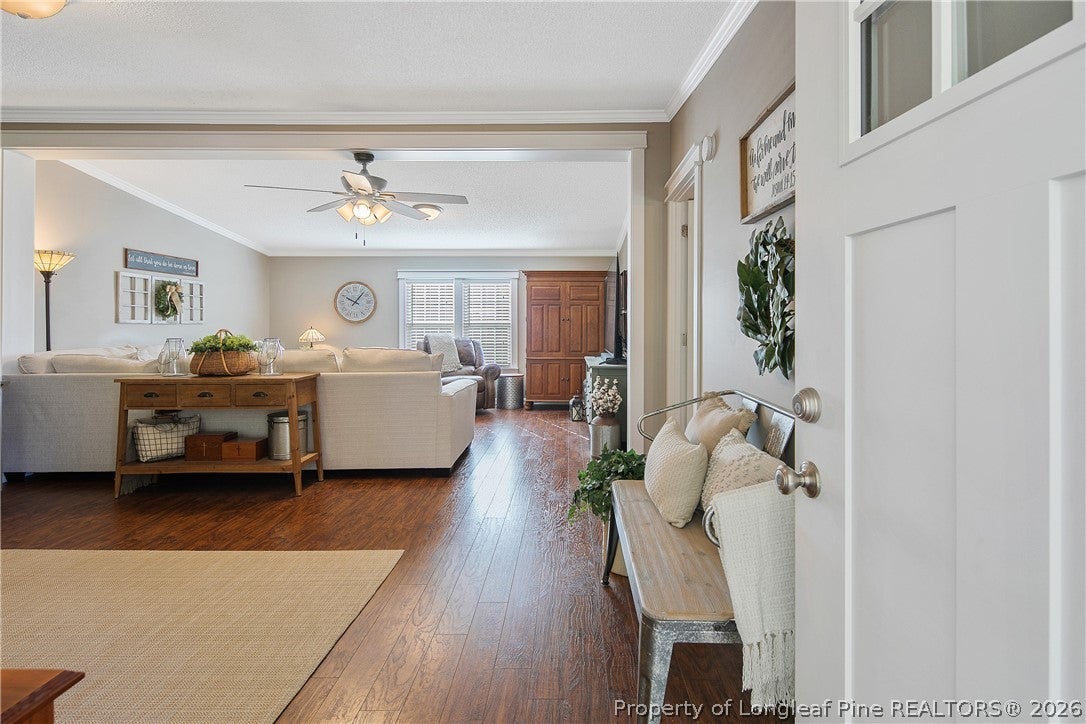
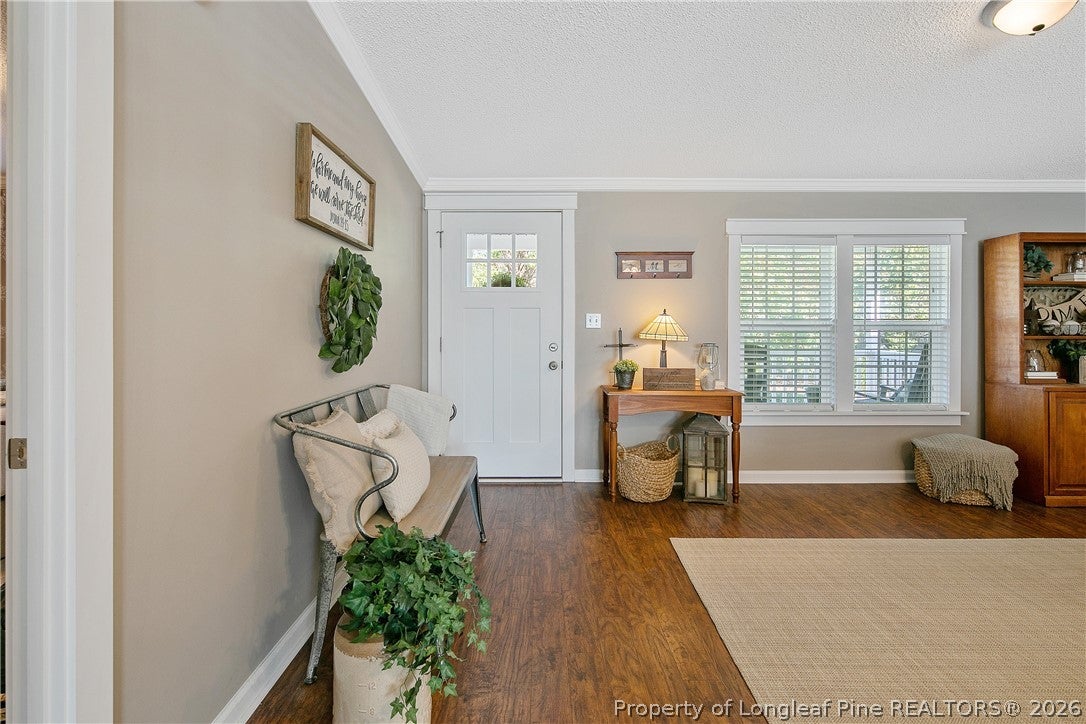
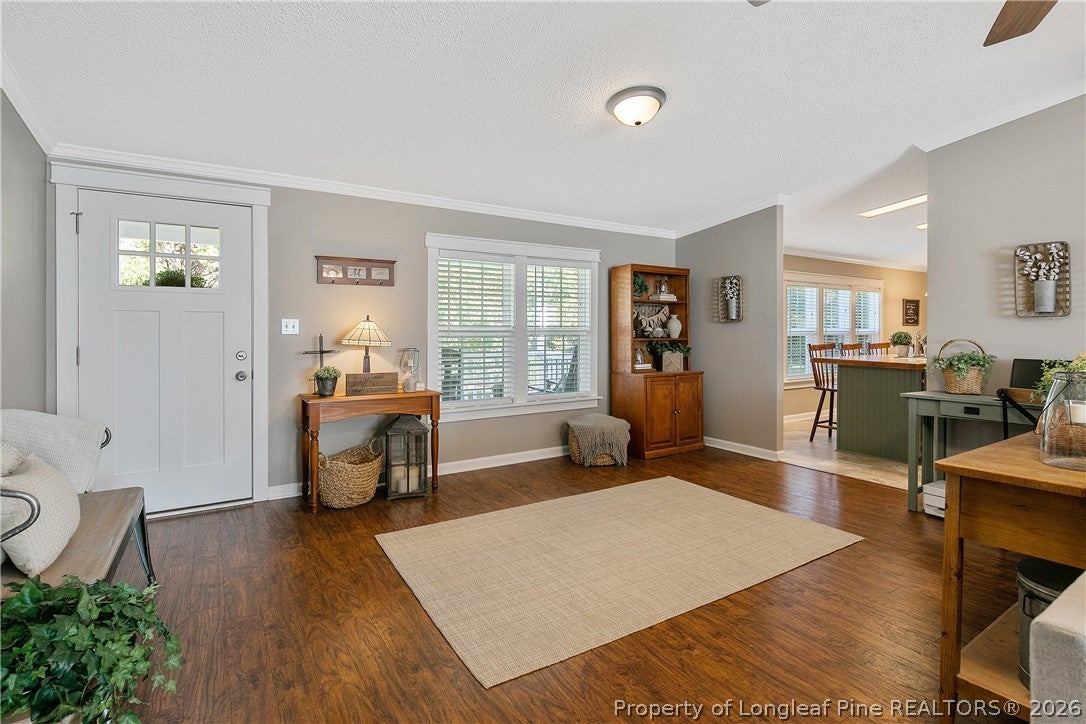
Enter an interest rate to see your estimated monthly payment.Welcome to 2420 Esther Lane! This charming 3-bedroom, 2-bathroom home welcomes you with a covered front porch, perfect for enjoying your morning coffee or relaxing in the evenings. Step inside to a welcoming foyer that opens into a spacious living area. Just off the living room, you'll find a well-appointed kitchen featuring stainless steel appliances, a center island with breakfast bar seating, a pantry, and an eat-in dining area. Beyond the kitchen is a conveniently located laundry room with a separate covered side entrance. The spacious primary suite is a private retreat with an en-suite bathroom featuring dual vanities, a garden tub, and a separate walk-in shower. Two additional bedrooms share a full hall bathroom with a tub/shower combination. Step outside to enjoy a versatile outdoor space featuring privacy fencing, a gravel area with a fire pit, and a concrete patio that doubles as a basketball court! An additional storage shed provides plenty of room for tools, equipment, or hobbies. With inviting indoor spaces and plenty of opportunities to enjoy the outdoors, this home has so much to offer. Schedule your showing today! Home is on a private dead end street. Installed new roof with GAF Timberline 30-year architectural shingles in 2025. Frigidaire Refrigerator, Frigidaire Gallery oven with air fry and convection bake options and New stainless steel hood vent - all done in 2021. New windows and new flooring - 2018. Many more improvements - we have a list available.
| yesterday | Listing first seen on site | |
| yesterday | Listing updated with changes from the MLS |

Listing information is provided by Participants of the Longleaf Pine REALTORS MLS. IDX information is provided exclusively for personal, non-commercial use, and may not be used for any purpose other than to identify prospective properties consumers may be interested in purchasing. Information is deemed reliable but not guaranteed. Copyright 2026, Longleaf Pine REALTORS MLS.
Data last updated at: 2026-11-14 12:09 AM UTC

Did you know? You can invite friends and family to your search. They can join your search, rate and discuss listings with you.