
1838 Bluffside DriveFayetteville, NC 28312
Mortgage Calculator
Monthly Payment (Est.)
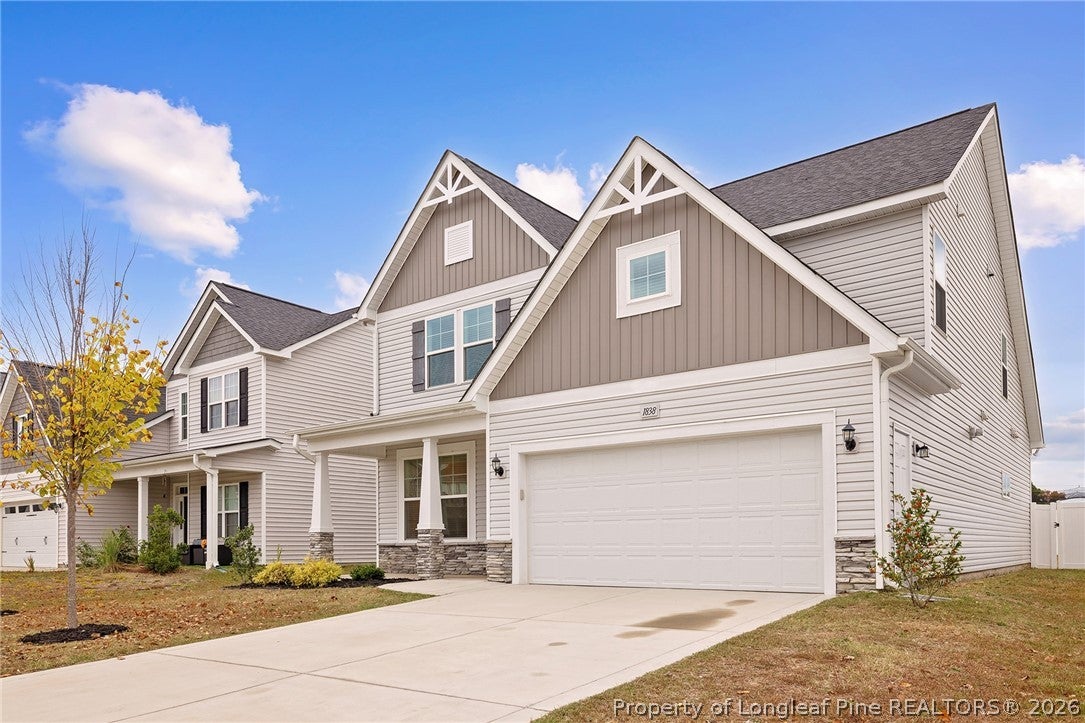
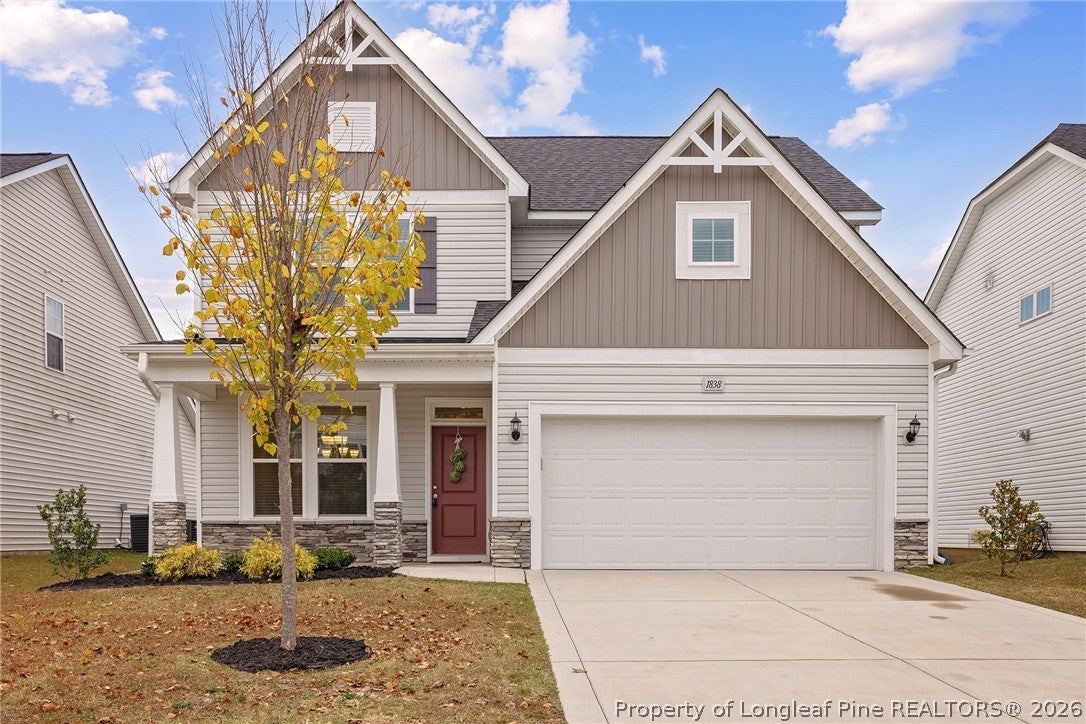
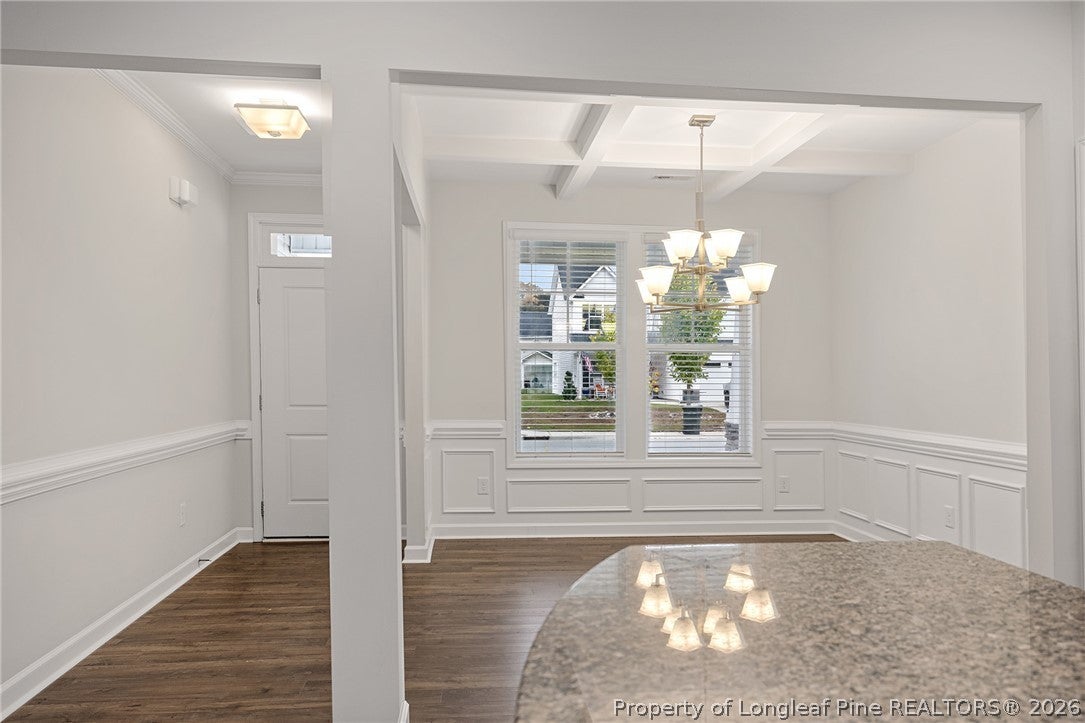
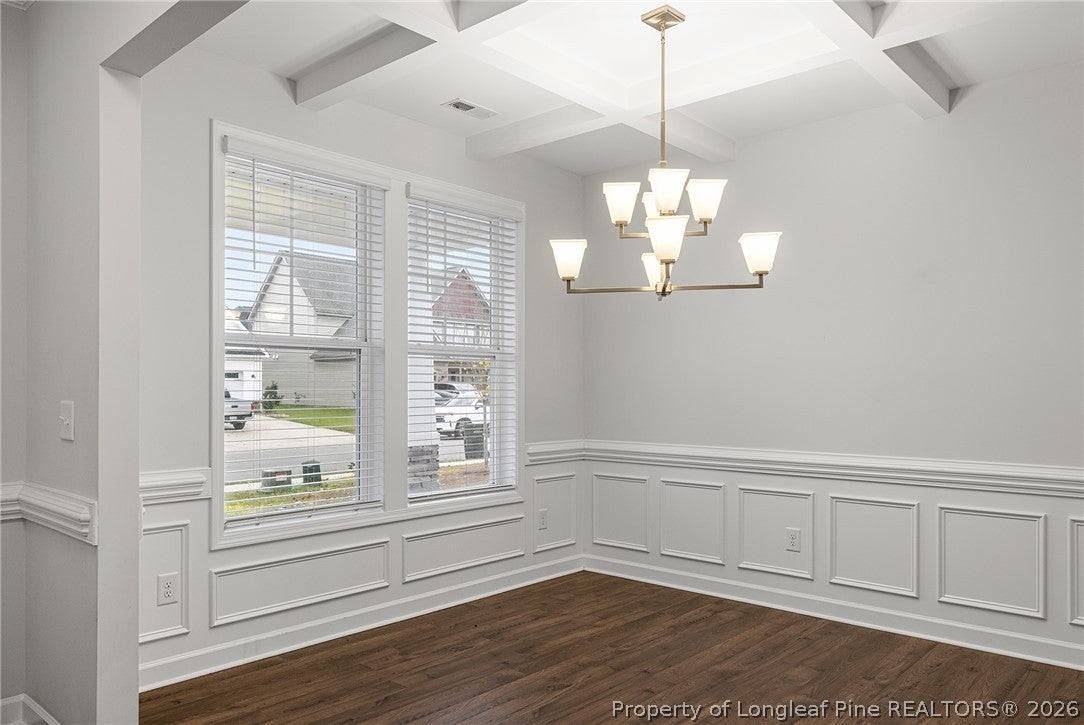
Enter an interest rate to see your estimated monthly payment.The popular Jordan floor plan offers 4 bedrooms, 2.5 baths, and an open, functional layout. The main level features LVP flooring, a formal dining room with a coffered ceiling, and a spacious kitchen with granite countertops, a large center island, stainless steel appliances, and ample cabinet storage. The owner's suite is located on the main level and includes a walk-in closet. Upstairs features three generously sized bedrooms with ample closet space and a large loft that offers flexibility for a second living area, media room, playroom, or home office. The loft includes a balcony-style overlook into the main living area with high ceilings. The exterior has been recently pressure washed, the landscaping has been maintained, and the backyard is fully enclosed with vinyl fencing. The washer and dryer will remain as a gift from the sellers. Neighborhood amenities include a community pool and clubhouse. Located within the Cape Fear school district, this home offers a practical layout with multiple living spaces and room for a variety of needs.
| 7 days ago | Listing first seen on site | |
| 7 days ago | Listing updated with changes from the MLS |

Listing information is provided by Participants of the Longleaf Pine REALTORS MLS. IDX information is provided exclusively for personal, non-commercial use, and may not be used for any purpose other than to identify prospective properties consumers may be interested in purchasing. Information is deemed reliable but not guaranteed. Copyright 2026, Longleaf Pine REALTORS MLS.
Data last updated at: 2026-11-14 12:15 AM UTC
