
76 Germantown RoadCameron, NC 28326
Mortgage Calculator
Monthly Payment (Est.)
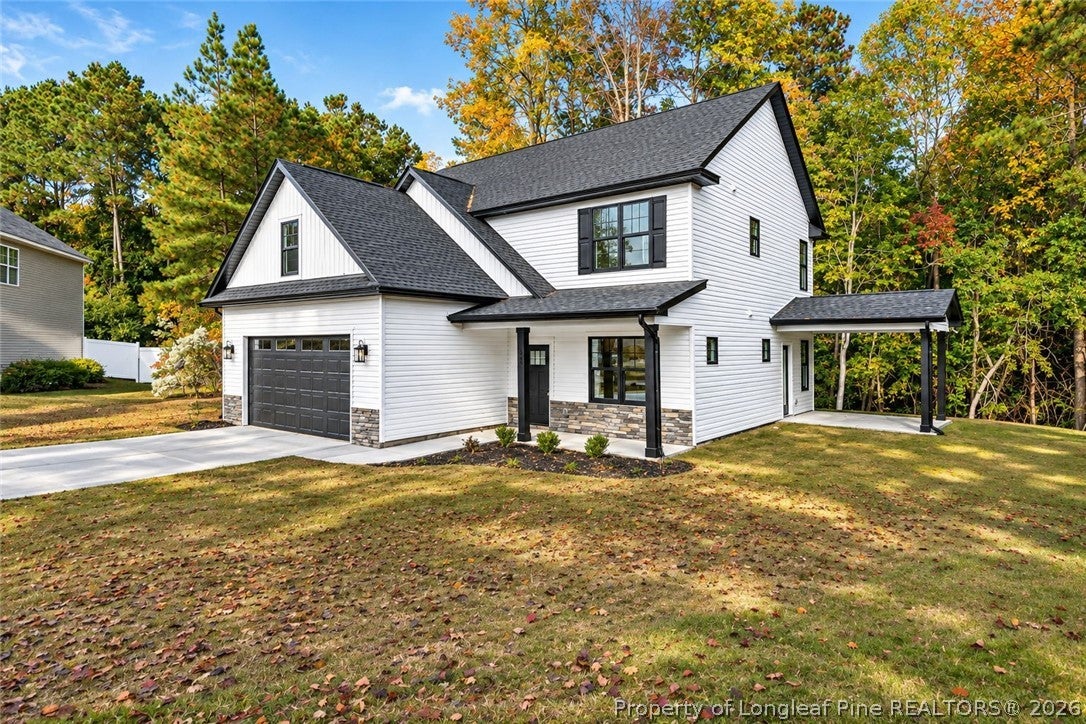
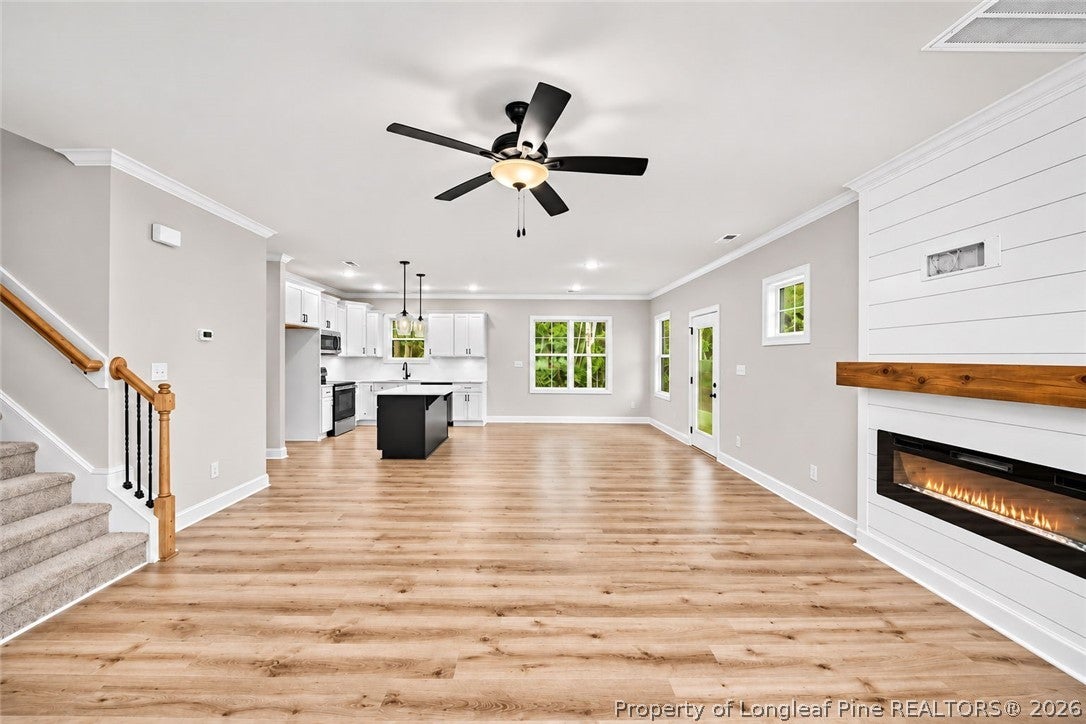
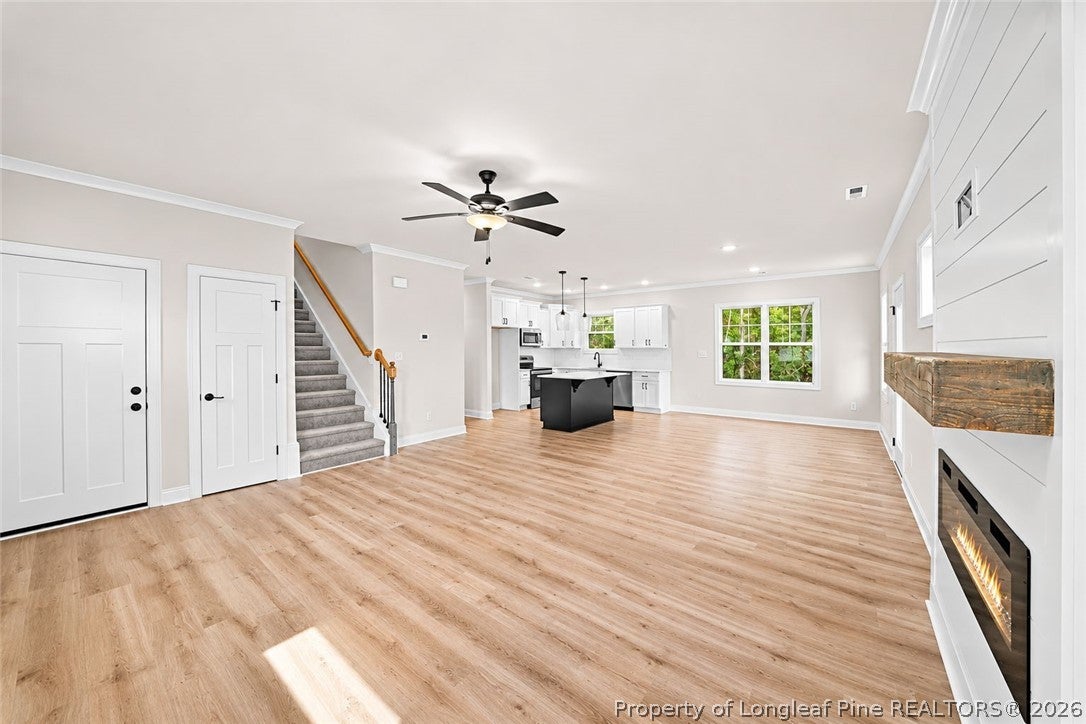
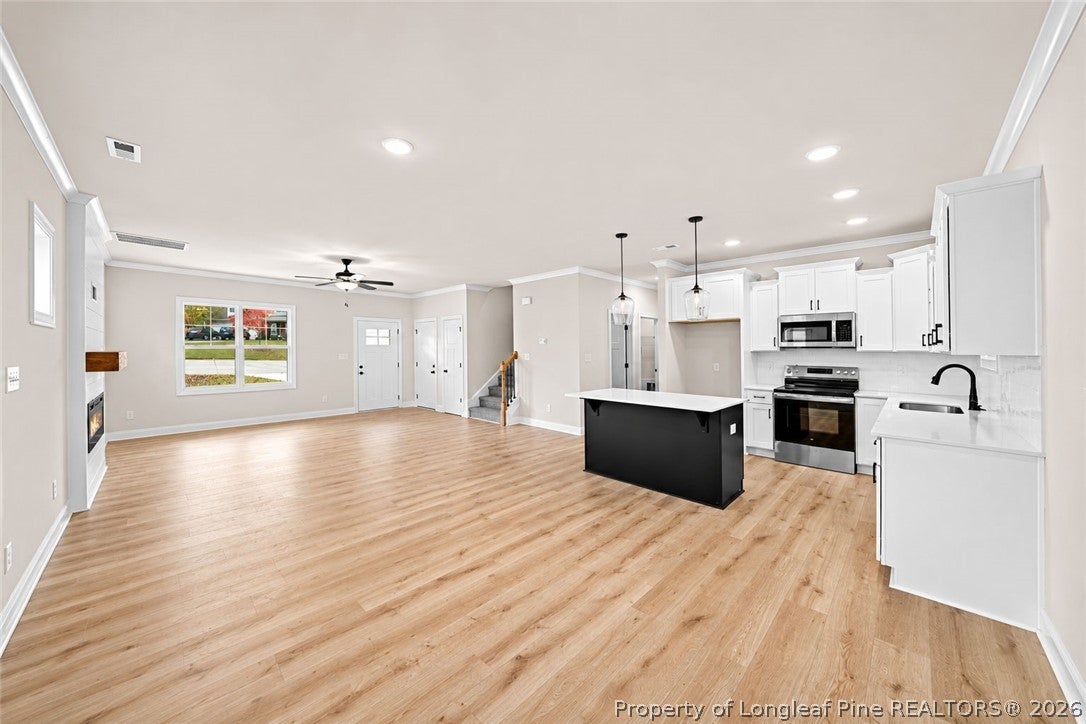
Enter an interest rate to see your estimated monthly payment.100% complete and move-in ready, plus $20,000 in builder incentives to use as you choose!!! Put it toward closing costs, a 2-1 rate buydown, a refrigerator, and blinds when you use the builder’s preferred lender, on any contract that closes in 2026. Welcome to 76 Germantown Rd, a 5-bedroom, 3.5-bath, two-story new construction home on a cul-de-sac lot in Lexington Plantation, with a floor plan you won’t find in most new homes. It has two primary suites, one on each floor, so it works well for multigenerational living, long-term guests, or a private owner’s retreat. The main level is open and full of natural light. The living room centers on a shiplap electric fireplace with a wood mantel and flows into a kitchen with white shaker cabinetry, a contrasting island with bar seating, pendant lighting, high-end countertops, a tile backsplash, and stainless appliances. The dining area opens to a covered patio. A pantry, laundry room, and half bath sit on the first floor, along with the first primary suite. It has a walk-in closet with custom built-ins and a private bath with dual vanities and a walk-in tile shower with a black-framed glass enclosure. Upstairs are four more bedrooms, including the second primary suite, which has the same features: a walk-in closet with custom built-ins, dual vanities, and a walk-in tile shower with a glass enclosure. A second full bath and an additional laundry room complete the upper level. The white exterior has black windows, stone accents, and a two-car garage. Inside you’ll find upgraded trim work and quality finishes throughout. Lexington Plantation residents enjoy a community pool, fitness center, clubhouse, and playground. The neighborhood is just minutes from Fort Bragg, with easy access to shopping and dining and to Fayetteville and Sanford. The incentives apply only to contracts that close in 2026, so schedule your showing today!
| 7 days ago | Listing first seen on site | |
| 7 days ago | Listing updated with changes from the MLS |

Listing information is provided by Participants of the Longleaf Pine REALTORS MLS. IDX information is provided exclusively for personal, non-commercial use, and may not be used for any purpose other than to identify prospective properties consumers may be interested in purchasing. Information is deemed reliable but not guaranteed. Copyright 2026, Longleaf Pine REALTORS MLS.
Data last updated at: 2026-11-14 12:15 AM UTC

Did you know? You can invite friends and family to your search. They can join your search, rate and discuss listings with you.