Property Search

148 Cornelia Crossing, Cameron, NC, 28326

Save
Ask
Tour
Hide
Share
$389,990
6 Days On Site

148 Cornelia Crossing
Cameron, NC 28326

For Sale|Single Family Residence|Active
4
Beds
3
Total Baths
2
Full Baths
1
Partial Bath
2,246
SqFt
$174
/SqFt
2026
Built
Subdivision:
LEXINGTON PLANTATION (HARNETT)
County:
Harnett
Listing courtesy of BRADLEY NORRIS of DREAM FINDERS REALTY, LLC.
Call Now: 910-644-0222
Is this the listing for you? We can help make it yours.
910-644-0222
Upcoming Open Houses
Sat, Nov 14, 1:00 PM - 5:00 PM
Sun, Nov 15, 1:00 PM - 5:00 PM
Fri, Nov 20, 1:00 PM - 5:00 PM
Sat, Nov 21, 1:00 PM - 5:00 PM
Sun, Nov 22, 1:00 PM - 5:00 PM
Fri, Nov 27, 1:00 PM - 5:00 PM
Sat, Nov 28, 1:00 PM - 5:00 PM
Sun, Nov 29, 1:00 PM - 5:00 PM
Fri, Dec 4, 1:00 PM - 5:00 PM
Sat, Dec 5, 1:00 PM - 5:00 PM
Sun, Dec 6, 1:00 PM - 5:00 PM
Fri, Dec 11, 1:00 PM - 5:00 PM
Sat, Dec 12, 1:00 PM - 5:00 PM
Sun, Dec 13, 1:00 PM - 5:00 PM
Fri, Dec 18, 1:00 PM - 5:00 PM
Sat, Dec 19, 1:00 PM - 5:00 PM
Sun, Dec 20, 1:00 PM - 5:00 PM
Fri, Dec 25, 1:00 PM - 5:00 PM
Sat, Dec 26, 1:00 PM - 5:00 PM
Sun, Dec 27, 1:00 PM - 5:00 PM
Fri, Jan 1, 1:00 PM - 5:00 PM
Sat, Jan 2, 1:00 PM - 5:00 PM
Sun, Jan 3, 1:00 PM - 5:00 PM
Fri, Jan 8, 1:00 PM - 5:00 PM
148 Cornelia Crossing148 Cornelia Crossing148 Cornelia Crossing148 Cornelia Crossing
Save
Ask
Tour
Hide
Share

Mortgage Calculator

Monthly Payment (Est.)

Enter an interest rate to see your estimated monthly payment.
Calculator powered by Showcase IDX, a Constellation1 Company. Copyright ©2026 Information is deemed reliable but not guaranteed.

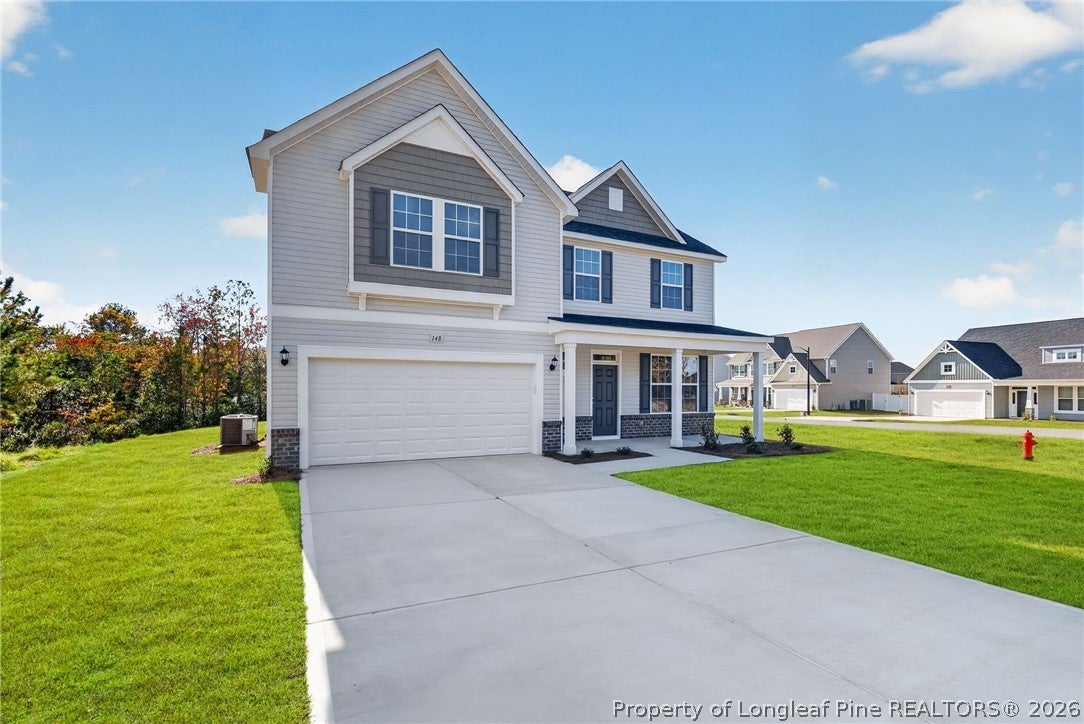
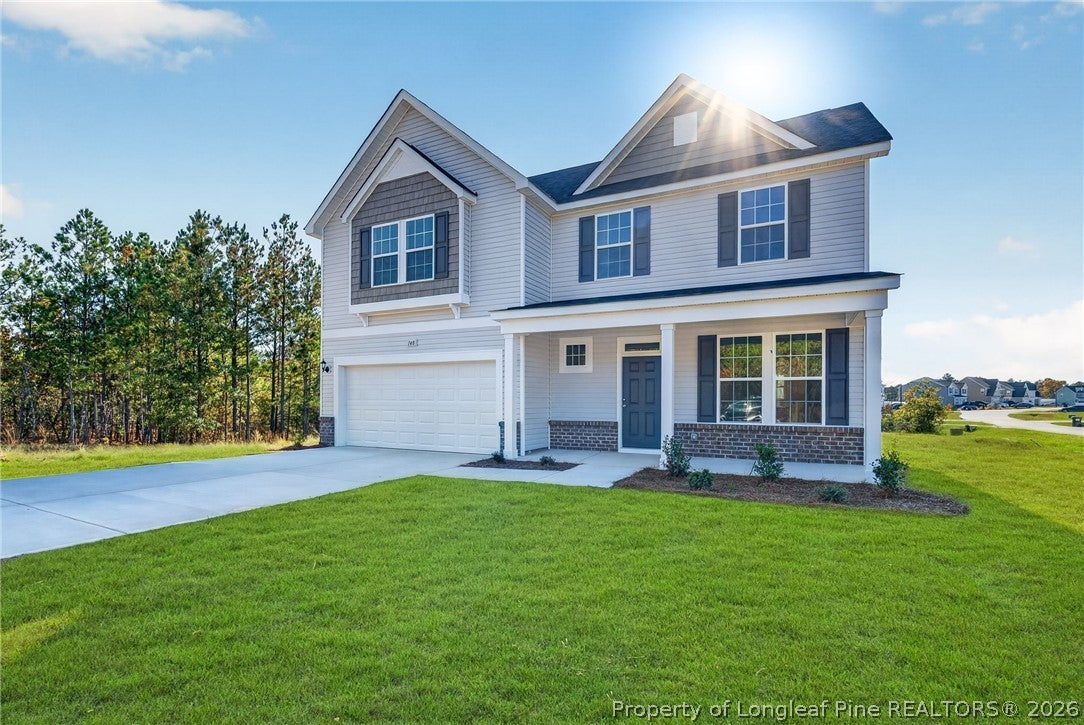
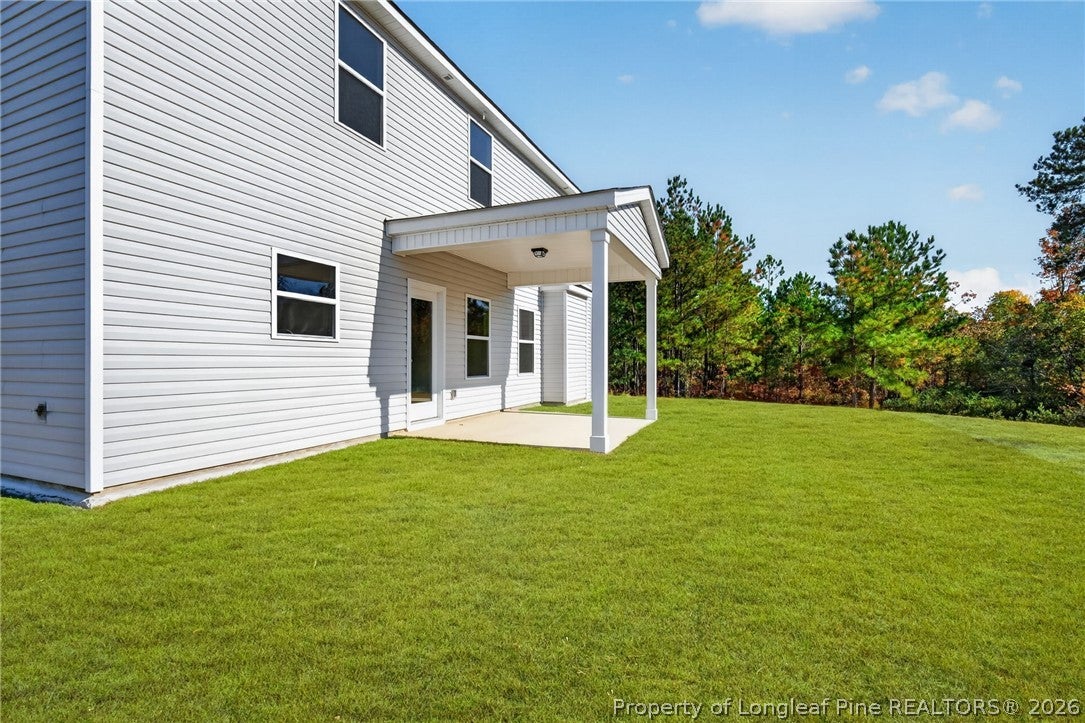
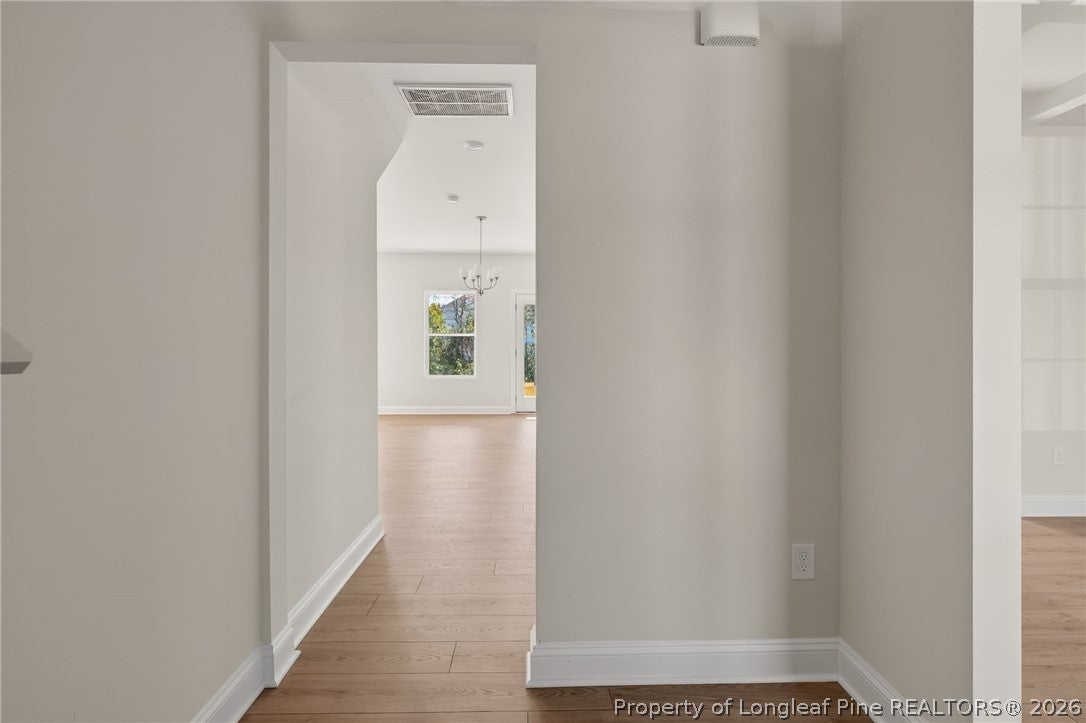
Welcome to The Colony at Lexington Plantation and the TOPSAIL home plan by Dream Finders Homes! From the moment you enter, a charming foyer leads into stylish laminate flooring throughout the main living areas, creating a warm and welcoming feel. The elegant dining room features beautiful, coffered ceilings and flows pass a kitchen valet and into the spacious kitchen with crown molding, a large quartz island, and an open view of the family room which features an electric fireplace with mantle and surround and has access to a covered back deck, perfect for everyday living and entertaining. A pantry and convenient powder room complete the main level. Upstairs, the owner’s suite offers a relaxing retreat with a trey ceiling, a tiled bathroom with a double vanity with quartz countertops, garden tub and separate shower as well as access to the generous closet space. Three additional bedrooms, a full bath, and a large, tiled laundry room provide comfort and functionality for the whole household. CLOSE TO FT. BRAGG & MINUTES FROM SHOPPING!

Save
Ask
Tour
Hide
Share
Listing Snapshot
Price 
$389,990
Days On Site 
6 Days
Bedrooms 
4
Inside Area (SqFt) 
2,246 sqft
Total Baths 
3
Full Baths 
2
Partial Baths 
1
Lot Size 
0.43 Acres
Year Built 
2026
MLS Number 
772127
Status 
Active
Property Tax 
N/A
HOA/Condo/Coop Fees 
$76 monthly
Sq Ft Source 
N/A
Friends & Family
Recent Activity
5 days agoPrice changed to $389,990
5 days agoListing updated with changes from the MLS
7 days agoListing first seen on site
General Features
Acres 
0.43
Attached Garage 
Yes
Garage 
Yes
Garage Spaces 
2
Home Warranty 
Yes
Levels 
Two
Parking 
AttachedGarage
Property Condition 
New Construction
Property Sub Type 
Single Family Residence
Security 
Smoke Detector(s)
Sewer 
Public Sewer
Special Circumstances 
Standard
Style 
Two Story
Water Source 
Public
Interior Features
Appliances 
DishwasherElectric RangeElectric Water HeaterDisposalMicrowaveStainless Steel Appliance(s)
Basement 
None
Cooling 
Ceiling Fan(s)
Fireplace 
Yes
Fireplace Features 
ElectricFamily Room
Fireplaces 
1
Flooring 
CarpetCeramic TileLaminateTile
Heating 
Heat Pump
Interior 
Tray Ceiling(s)Ceiling Fan(s)Coffered Ceiling(s)Double VanityEntrance FoyerEat-in KitchenKitchen IslandOpen FloorplanPantryWalk-In Closet(s)
Laundry Features 
Washer HookupUpper Level
Save
Ask
Tour
Hide
Share
Exterior Features
Construction Details 
Shake SidingVinyl SidingFrame
Exterior 
PlaygroundPrivate Yard
Lot Features 
ClearedCul-De-Sac
Patio And Porch 
DeckPorchCoveredFront Porch
Community Features
Association Fee 
$76.0
Association Fee Frequency 
Monthly
Community Features 
PoolClubhouseFitness Center
Financing Terms Available 
CashConventionalFHAVA Loan
Schools
School District
Unknown
Elementary School
Unknown
Middle School
Overhills Middle School
High School
Overhills Senior High
Listing courtesy of BRADLEY NORRIS of DREAM FINDERS REALTY, LLC.


Listing information is provided by Participants of the Longleaf Pine REALTORS MLS. IDX information is provided exclusively for personal, non-commercial use, and may not be used for any purpose other than to identify prospective properties consumers may be interested in purchasing. Information is deemed reliable but not guaranteed. Copyright 2026, Longleaf Pine REALTORS MLS.
Data last updated at: 2026-11-14 12:15 AM UTC

Neighborhood & Commute
Source: Walkscore
Disclosure: Community information and market data powered by Constellation Data Labs. Information is deemed reliable but not guaranteed.
Save
Ask
Tour
Hide
Share