
545 Colonial Hills DriveLillington, NC 27546
Mortgage Calculator
Monthly Payment (Est.)
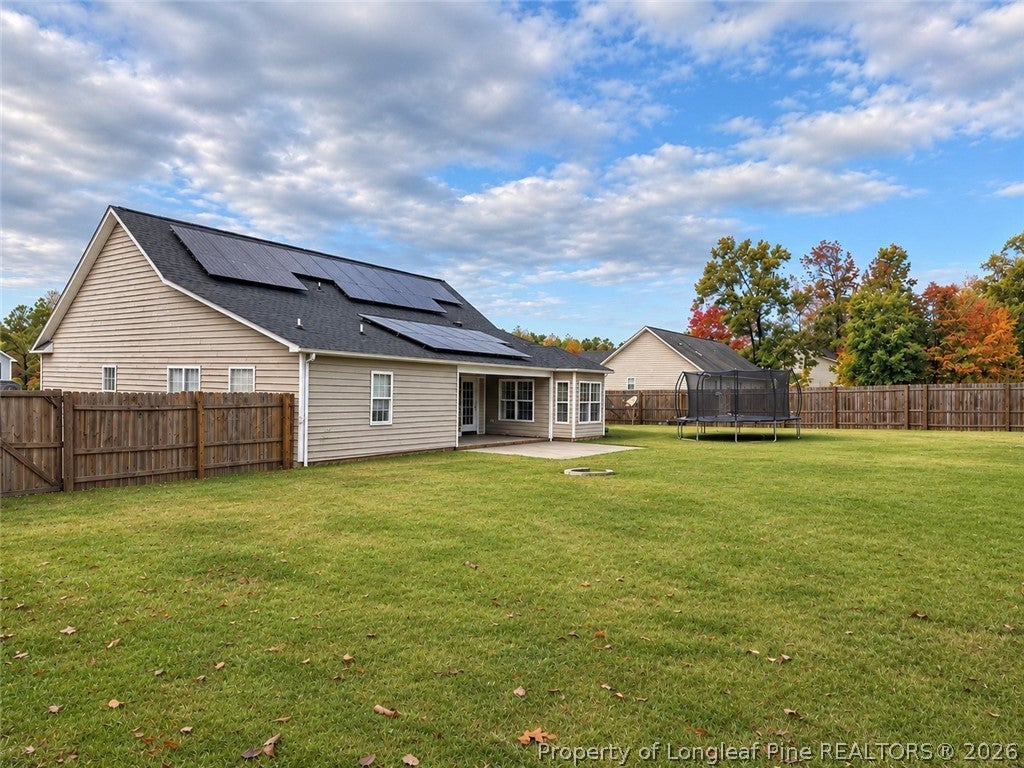
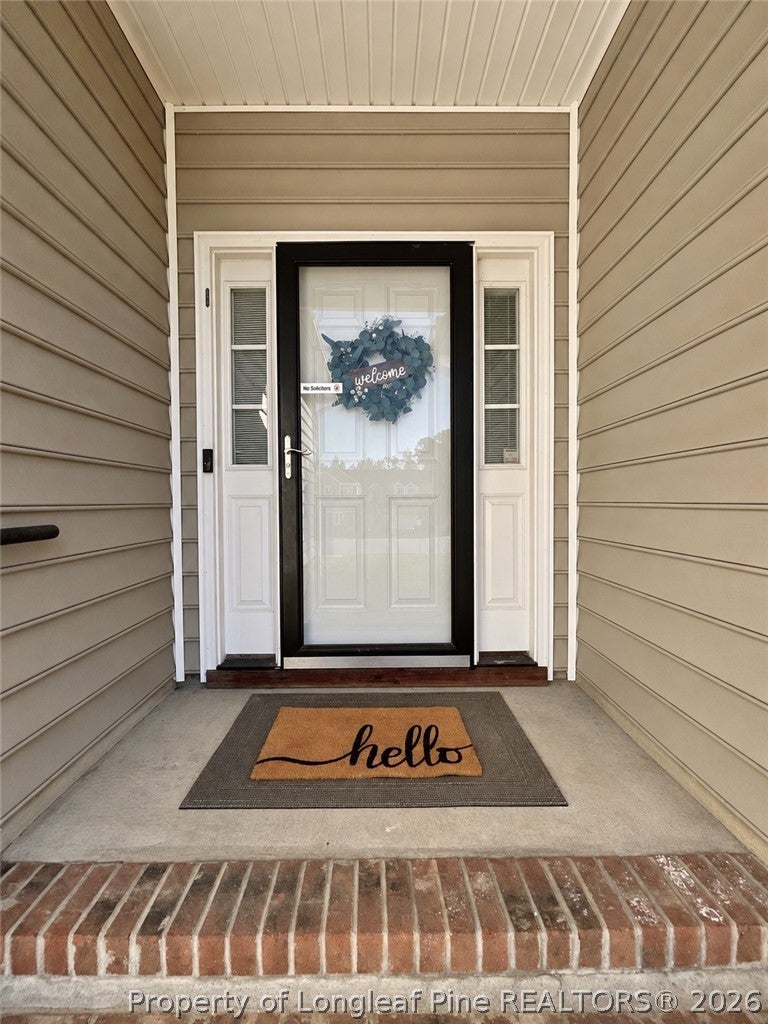
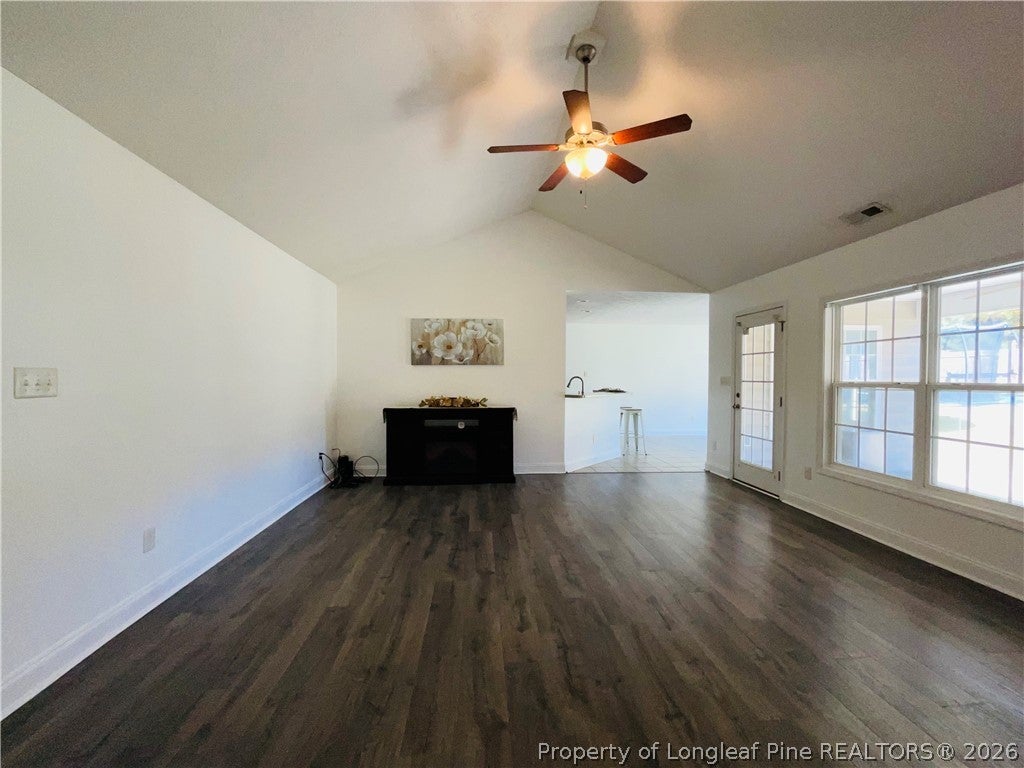
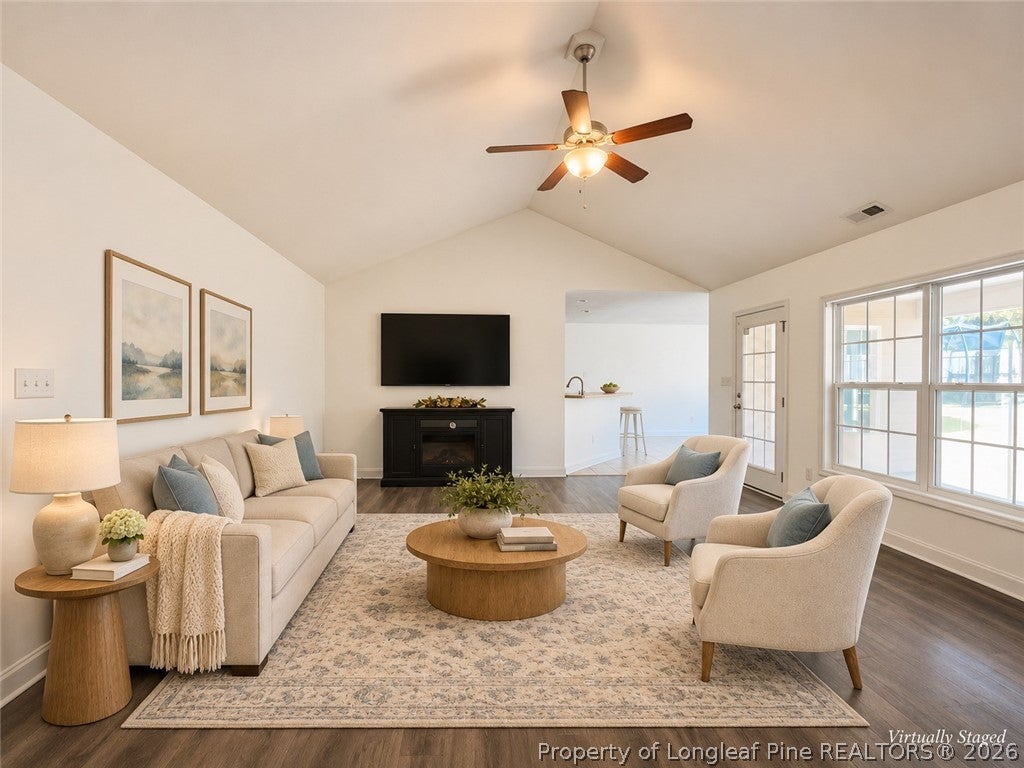
Enter an interest rate to see your estimated monthly payment.Welcome to 545 Colonial Hills Drive, where thoughtful updates, comfortable living, and an incredible backyard retreat come together! Situated on a spacious corner lot with no HOA, this inviting 3-bedroom, 2-bath home offers nearly 2,000 square feet of living space, a versatile upstairs bonus room with a closet, and a thoughtfully designed floor plan. Seller is offering up to $8000 in closing costs with acceptable offer! The main-level primary suite provides a relaxing retreat, complete with a generous walk-in closet, soaking tub, and separate walk-in shower. Two additional spacious bedrooms are tucked away along a separate hallway and share a conveniently located full bathroom. An entry closet and hallway linen closet provide additional storage, while the expansive upstairs bonus room offers endless possibilities as a home office, media room, hobby space, or additional living area. Throughout the home, a combination of luxury vinyl plank flooring, ceramic tile, and carpeting provides both comfort and practicality. The kitchen features stainless steel appliances, most updated in 2025, while the adjoining utility room offers a spacious pantry and convenient laundry area with a washer and dryer. A freestanding electric fireplace adds a cozy touch, and a Nest Pro thermostat brings modern convenience to everyday living. The backyard is truly a standout feature! Surrounded by privacy fencing, this inviting outdoor retreat is designed for relaxation, recreation, and entertaining. Spend sunny afternoons enjoying the saltwater pool, gather around the firepit on cooler evenings, or unwind beneath the pergola swings. A covered patio, additional patio space, playset, trampoline, raised garden beds, and established fig trees create a wonderful setting for outdoor enjoyment. Whether hosting weekend gatherings or savoring a quiet morning outdoors, this backyard offers something for everyone. Additional highlights include a two-car garage with overhead storage and a workbench, along with a welcoming covered front porch that adds to the home's charm. Recent major improvements provide added peace of mind, including a new roof (2021), HVAC system (2022), water heater (2024), and septic pump replacement (2022). Solar panels installed in 2021 add another noteworthy energy savings feature. The home also includes an impressive collection of extras, including two interior refrigerators (2025), a washer and dryer (2022), a freestanding electric fireplace, and select outdoor amenities. With no HOA, a spacious corner lot, substantial updates, and exceptional indoor and outdoor living spaces, 545 Colonial Hills Drive offers a wonderful combination of comfort, functionality, and possibilities. Seller is offering $8K in closing with an approved offer.
| 6 days ago | Status changed to Active | |
| 6 days ago | Listing updated with changes from the MLS | |
| a week ago | Listing first seen on site |

Listing information is provided by Participants of the Longleaf Pine REALTORS MLS. IDX information is provided exclusively for personal, non-commercial use, and may not be used for any purpose other than to identify prospective properties consumers may be interested in purchasing. Information is deemed reliable but not guaranteed. Copyright 2026, Longleaf Pine REALTORS MLS.
Data last updated at: 2026-11-14 12:23 AM UTC

Did you know? You can invite friends and family to your search. They can join your search, rate and discuss listings with you.