
Save
Ask
Tour
Hide
$324,990
6 Days On Site
222 Rothbury LaneRaeford, NC 28376
For Sale|Single Family Residence|Active
4
Beds
3
Total Baths
3
Full Baths
2,266
SqFt
$143
/SqFt
2026
Built
Subdivision:
STONE CREEK
County:
Hoke
Listing courtesy of BRADLEY NORRIS of DREAM FINDERS REALTY, LLC.
Call Now: 910-644-0222
Is this the listing for you? We can help make it yours.
910-644-0222Upcoming Open Houses
Sat, Nov 14, 1:00 PM - 5:00 PM
Sun, Nov 15, 1:00 PM - 5:00 PM
Fri, Nov 20, 1:00 PM - 5:00 PM
Sat, Nov 21, 1:00 PM - 5:00 PM
Sun, Nov 22, 1:00 PM - 5:00 PM
Fri, Nov 27, 1:00 PM - 5:00 PM
Sat, Nov 28, 1:00 PM - 5:00 PM
Sun, Nov 29, 1:00 PM - 5:00 PM
Fri, Dec 4, 1:00 PM - 5:00 PM
Sat, Dec 5, 1:00 PM - 5:00 PM
Sun, Dec 6, 1:00 PM - 5:00 PM
Fri, Dec 11, 1:00 PM - 5:00 PM
Sat, Dec 12, 1:00 PM - 5:00 PM
Sun, Dec 13, 1:00 PM - 5:00 PM
Fri, Dec 18, 1:00 PM - 5:00 PM
Sat, Dec 19, 1:00 PM - 5:00 PM
Sun, Dec 20, 1:00 PM - 5:00 PM
Fri, Dec 25, 1:00 PM - 5:00 PM
Sat, Dec 26, 1:00 PM - 5:00 PM
Sun, Dec 27, 1:00 PM - 5:00 PM
Fri, Jan 1, 1:00 PM - 5:00 PM
Sat, Jan 2, 1:00 PM - 5:00 PM
Sun, Jan 3, 1:00 PM - 5:00 PM
Fri, Jan 8, 1:00 PM - 5:00 PM
Save
Ask
Tour
Hide
Mortgage Calculator
Monthly Payment (Est.)
Enter an interest rate to see your estimated monthly payment.Calculator powered by Showcase IDX, a Constellation1 Company. Copyright ©2026 Information is deemed reliable but not guaranteed.
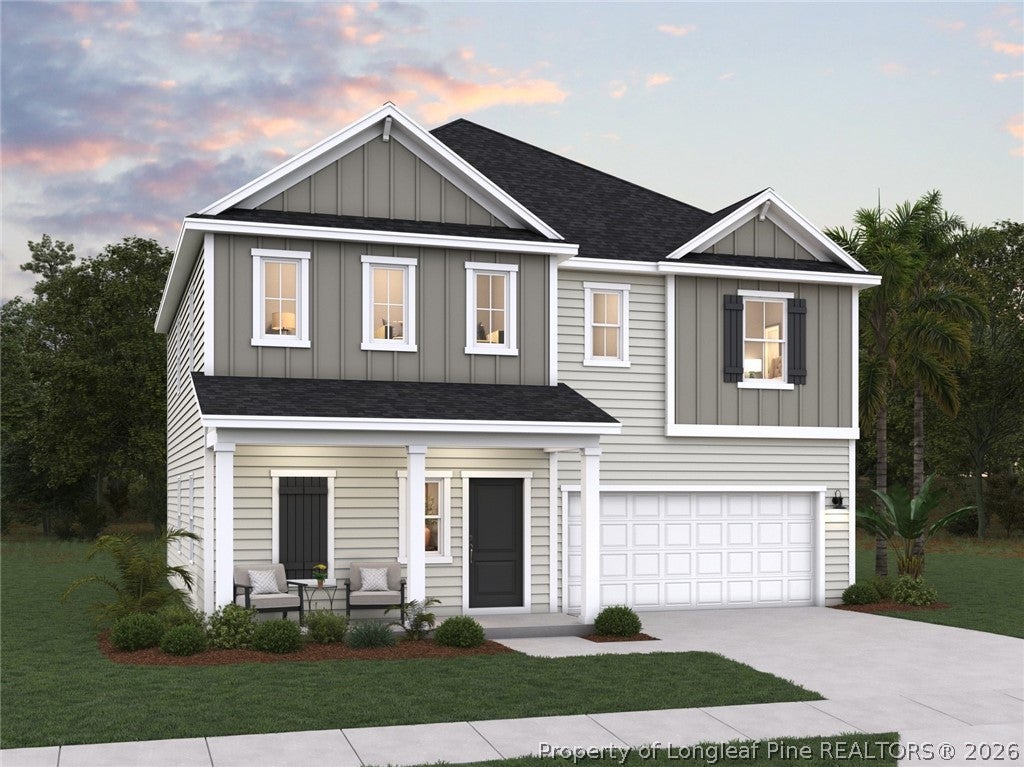
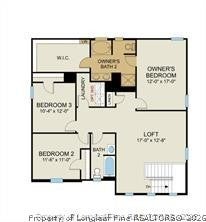
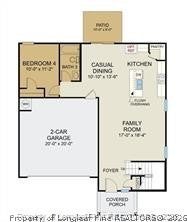
Welcome to the Wayfare home plan by Dream Finders Homes located in STONE CREEK. This home welcomes you into the open concept common area from the covered porch and foyer at the front of the home. Whether it's work or play, everything is accessible on the main floor. The family room is at the front of the home and flows to the corner kitchen with a large island and walk-in pantry. The casual dining area is at the rear of the home, adjacent to the large guest suite and owner's access to the garage. Retreat upstairs to find the expansive Owner's Suite complete with dual vanities, large linen closet, spa-inspired shower, and massive walk-in closet. You'll also find two additional bedrooms, a full bathroom, spacious loft, and laundry room.
Save
Ask
Tour
Hide
Listing Snapshot
Price
$324,990
Days On Site
6 Days
Bedrooms
4
Inside Area (SqFt)
2,266 sqft
Total Baths
3
Full Baths
3
Partial Baths
N/A
Lot Size
0.19 Acres
Year Built
2026
MLS Number
772121
Status
Active
Property Tax
N/A
HOA/Condo/Coop Fees
$33.33 monthly
Sq Ft Source
N/A
Friends & Family
Recent Activity
| 7 days ago | Listing first seen on site | |
| 7 days ago | Listing updated with changes from the MLS |
General Features
Acres
0.19
Attached Garage
Yes
Garage
Yes
Garage Spaces
2
Home Warranty
Yes
Levels
Two
Parking
AttachedGarageGarage Door Opener
Property Condition
New Construction
Property Sub Type
Single Family Residence
Security
Smoke Detector(s)
Special Circumstances
Standard
Style
Two Story
Water Source
Public
Interior Features
Appliances
Stainless Steel Appliance(s)Water Heater
Basement
None
Cooling
Central Air
Flooring
CarpetVinyl
Heating
Heat Pump
Interior
Granite CountersKitchen IslandOpen Floorplan
Laundry Features
Washer Hookup
Save
Ask
Tour
Hide
Exterior Features
Construction Details
Vinyl SidingFrameBoard & Batten Siding
Patio And Porch
PorchPatioFront Porch
Community Features
Association Fee
$400.0
Association Fee Frequency
Annually
Community Features
Street LightsSidewalks
Financing Terms Available
CashConventionalVA Loan
Schools
School District
Unknown
Elementary School
Unknown
Middle School
Hoke County Schools
High School
Hoke County High School
Listing courtesy of BRADLEY NORRIS of DREAM FINDERS REALTY, LLC.

Listing information is provided by Participants of the Longleaf Pine REALTORS MLS. IDX information is provided exclusively for personal, non-commercial use, and may not be used for any purpose other than to identify prospective properties consumers may be interested in purchasing. Information is deemed reliable but not guaranteed. Copyright 2026, Longleaf Pine REALTORS MLS.
Data last updated at: 2026-11-14 12:15 AM UTC
Listing information is provided by Participants of the Longleaf Pine REALTORS MLS. IDX information is provided exclusively for personal, non-commercial use, and may not be used for any purpose other than to identify prospective properties consumers may be interested in purchasing. Information is deemed reliable but not guaranteed. Copyright 2026, Longleaf Pine REALTORS MLS.
Data last updated at: 2026-11-14 12:15 AM UTC
Neighborhood & Commute
Source: Walkscore
Disclosure: Community information and market data powered by Constellation Data Labs. Information is deemed reliable but not guaranteed.
Save
Ask
Tour
Hide

Did you know? You can invite friends and family to your search. They can join your search, rate and discuss listings with you.