Property Search

1713 Irish Boulevard, Sanford, NC, 27332

Save
Ask
Tour
Hide
Share
$275,000
5 Days On Site

1713 Irish Boulevard
Sanford, NC 27332

For Sale|Single Family Residence|Active
2
Beds
2
Total Baths
2
Full Baths
1,208
SqFt
$228
/SqFt
1981
Built
Subdivision:
CAROLINA TRACE
County:
Lee
Listing courtesy of ERIN ALLEN of CRIST REALTY
Call Now: 910-644-0222
Is this the listing for you? We can help make it yours.
910-644-0222
1713 Irish Boulevard1713 Irish Boulevard1713 Irish Boulevard1713 Irish Boulevard
Save
Ask
Tour
Hide
Share

Mortgage Calculator

Monthly Payment (Est.)

Enter an interest rate to see your estimated monthly payment.
Calculator powered by Showcase IDX, a Constellation1 Company. Copyright ©2026 Information is deemed reliable but not guaranteed.

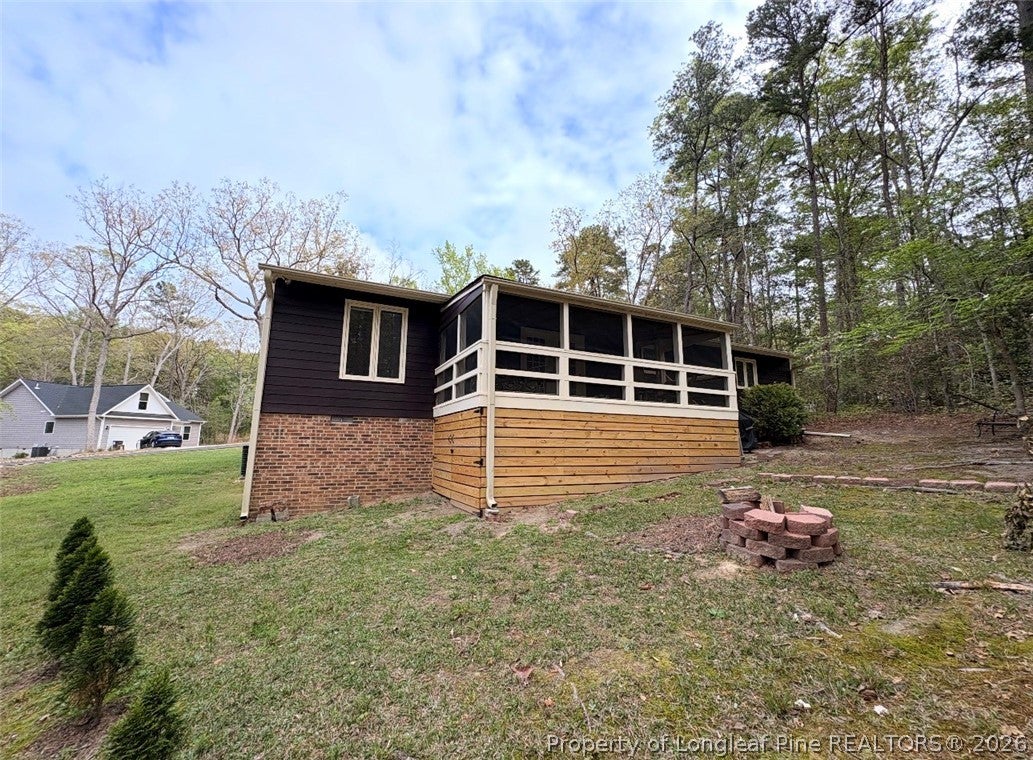
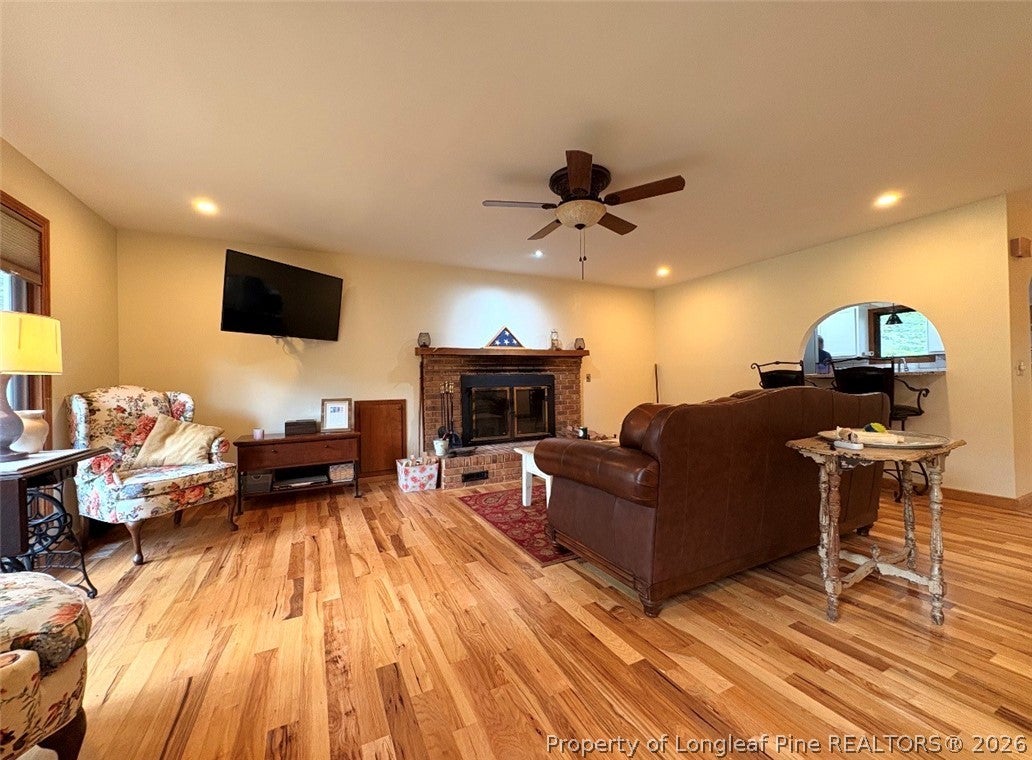
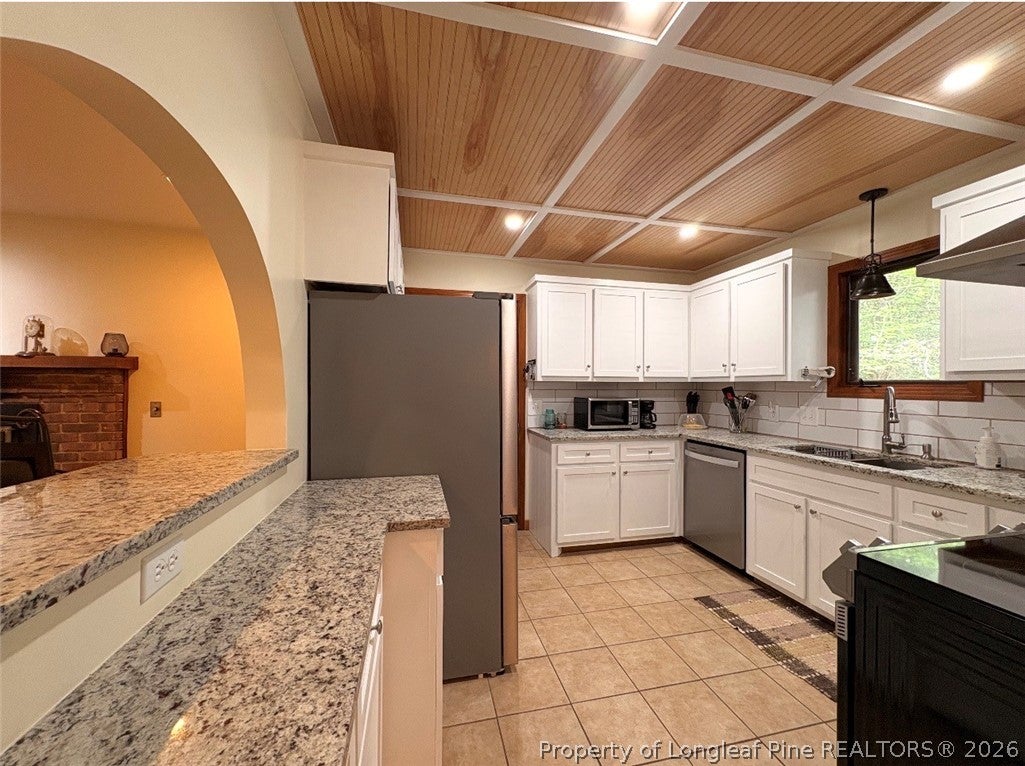
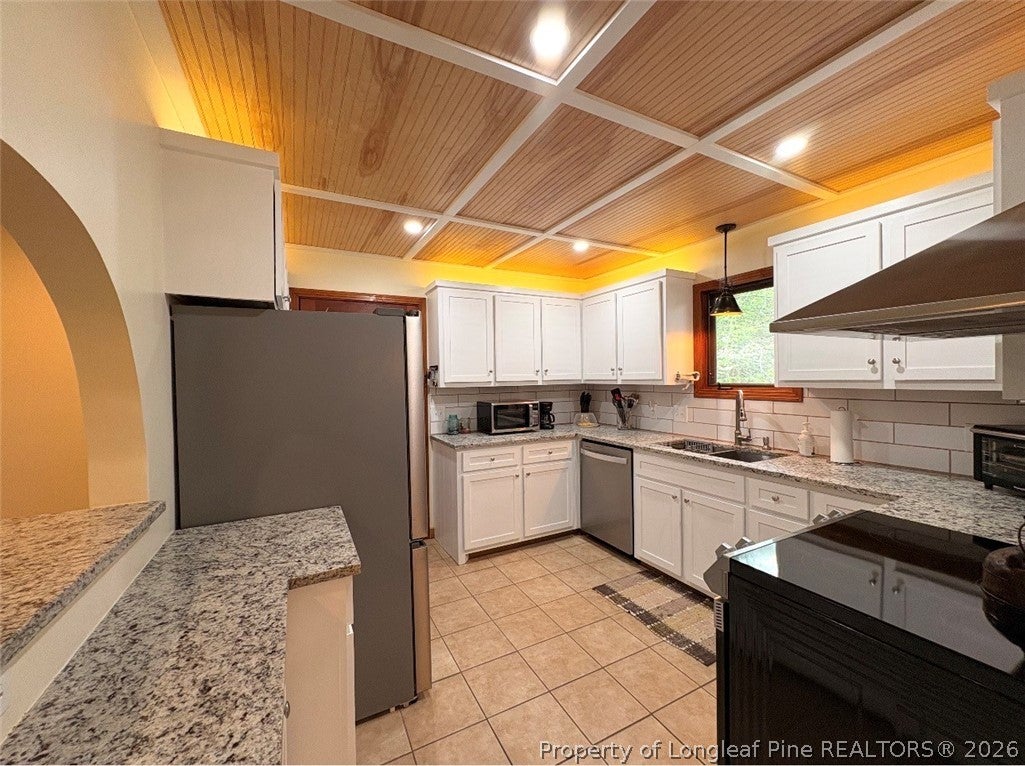
Welcome to 1713 Irish Blvd in Laurel Thicket III, Carolina Trace. This 2BR/2BA home in the gated golf course community has been meticulously updated including the kitchen with granite countertops, tile backsplash, over-cabinet lighting, arched doorway, and custom ceiling! Working wood-burning fireplace in the living room perfect for winter days. Dimmable recessed lighting and custom handmade barn doors add to the aesthetics of this home. The crawl space has been professionally encapsulated, and area beneath the deck has been updated to create a secure storage space for items while maintaining privacy and protection from the elements. The water heater and HVAC were updated by current owner in 2025, as well as the gutters and concrete driveway and garage door system. The roof was replaced by previous owners around 2022–2023. Laurel Thicket III amenities include a community pool, tennis/pickleball courts and more.

Save
Ask
Tour
Hide
Share
Listing Snapshot
Price 
$275,000
Days On Site 
5 Days
Bedrooms 
2
Inside Area (SqFt) 
1,208 sqft
Total Baths 
2
Full Baths 
2
Partial Baths 
N/A
Lot Size 
N/A
Year Built 
1981
MLS Number 
772106
Status 
Active
Property Tax 
N/A
HOA/Condo/Coop Fees 
$87.83 monthly
Sq Ft Source 
N/A
Friends & Family
Recent Activity
5 days agoListing first seen on site
5 days agoListing updated with changes from the MLS
General Features
Attached Garage 
Yes
Garage 
Yes
Garage Spaces 
1
Parking 
AttachedGarage
Property Sub Type 
Single Family Residence
Security 
Gated with Guard
Style 
Ranch
Interior Features
Appliances 
DishwasherRefrigeratorWasherElectric Oven
Basement 
Crawl Space
Fireplace 
Yes
Fireplace Features 
Living Room
Fireplaces 
1
Flooring 
HardwoodTile
Heating 
Heat Pump
Save
Ask
Tour
Hide
Share
Exterior Features
Construction Details 
HardiPlank Type
Community Features
Association Fee 
$1054.0
Association Fee Frequency 
Annually
Community Features 
PoolGolf
Schools
School District
Unknown
Elementary School
Unknown
Middle School
East Lee Middle
High School
Lee County High
Listing courtesy of ERIN ALLEN of CRIST REALTY


Listing information is provided by Participants of the Longleaf Pine REALTORS MLS. IDX information is provided exclusively for personal, non-commercial use, and may not be used for any purpose other than to identify prospective properties consumers may be interested in purchasing. Information is deemed reliable but not guaranteed. Copyright 2026, Longleaf Pine REALTORS MLS.
Data last updated at: 2026-11-14 12:15 AM UTC

Neighborhood & Commute
Source: Walkscore
Disclosure: Community information and market data powered by Constellation Data Labs. Information is deemed reliable but not guaranteed.
Save
Ask
Tour
Hide
Share