Property Search

126 Hosta Drive, Raeford, NC, 28376

Save
Ask
Tour
Hide
Share
$309,000
7 Days On Site

126 Hosta Drive
Raeford, NC 28376

For Sale|Single Family Residence|Active
3
Beds
2
Total Baths
2
Full Baths
2,167
SqFt
$143
/SqFt
2004
Built
Subdivision:
SUMMERFIELD E
County:
Hoke
Listing courtesy of JACOB BRUNNET of X-WAY CONSTRUCTION COMPANY, LLC.
Call Now: 910-644-0222
Is this the listing for you? We can help make it yours.
910-644-0222
126 Hosta Drive126 Hosta Drive126 Hosta Drive126 Hosta Drive
Save
Ask
Tour
Hide
Share

Mortgage Calculator

Monthly Payment (Est.)

Enter an interest rate to see your estimated monthly payment.
Calculator powered by Showcase IDX, a Constellation1 Company. Copyright ©2026 Information is deemed reliable but not guaranteed.

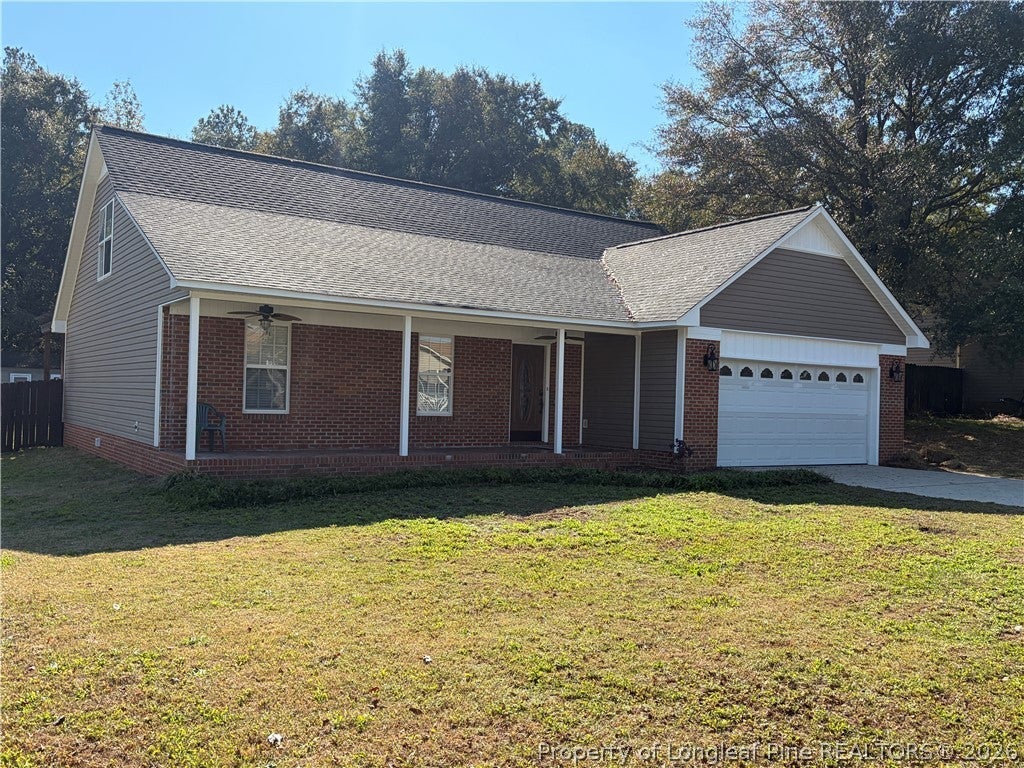
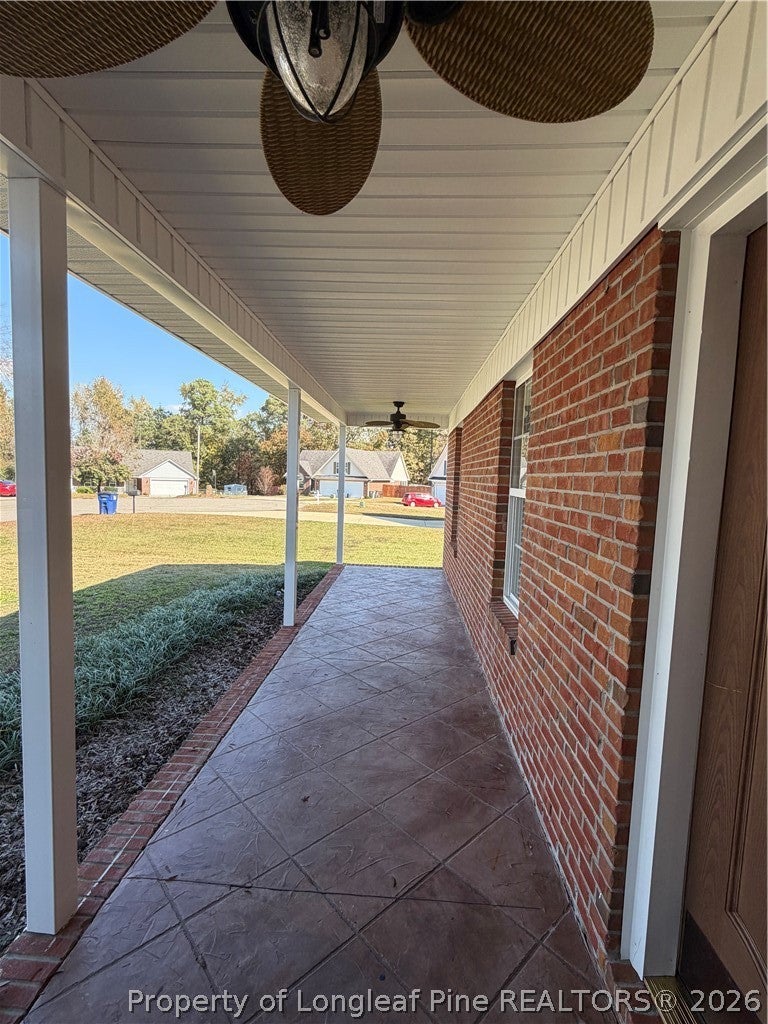
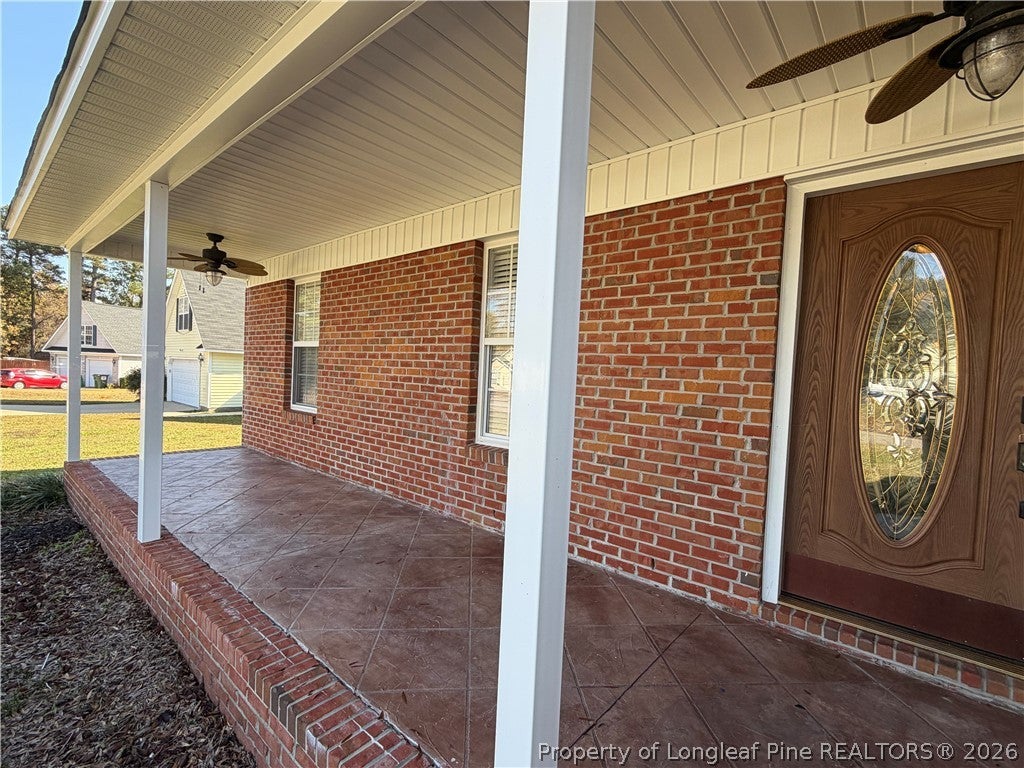
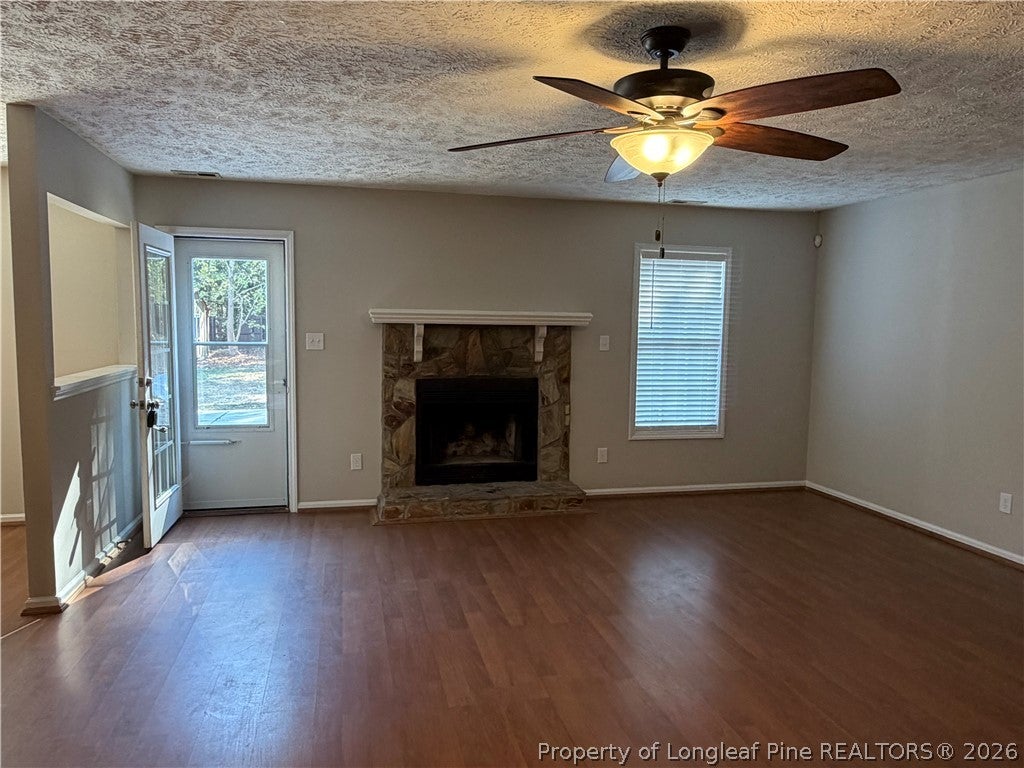
Welcome to this spacious, charming home. This home has NEW HVAC units AND a new roof. This home offers a very welcoming entrance with a large covered front porch. Downstairs this home has 3 bedrooms and 2 bathrooms. It offers a kitchen with all new updated stainless steel appliances and an eat-in dining area that is connected to the large living area. Upstairs is a finished large landing area with 2 other finished flex rooms that could be used as spare bedrooms, offices, or whatever your family needs. The rear also offers a deck off of the master bedroom perfect to enjoy the privacy of the large backyard as well as a large patio area with a walkway leading to the fire pit. There is also a nice storage building to complete the back yard. Home is located near the end of the street in an established neighborhood that is conveniently located just off Hwy 401 with easy access to Fort Bragg, Raeford, and Fayetteville. Home is owned by the listing firm.

Save
Ask
Tour
Hide
Share
Listing Snapshot
Price 
$309,000
Days On Site 
7 Days
Bedrooms 
3
Inside Area (SqFt) 
2,167 sqft
Total Baths 
2
Full Baths 
2
Partial Baths 
N/A
Lot Size 
0.3489 Acres
Year Built 
2004
MLS Number 
772074
Status 
Active
Property Tax 
N/A
HOA/Condo/Coop Fees 
N/A
Sq Ft Source 
N/A
Friends & Family
Recent Activity
yesterdayStatus changed to Active
yesterdayListing updated with changes from the MLS
a week agoListing first seen on site
General Features
Acres 
0.3489
Attached Garage 
Yes
Disclosures 
Owner Is Listing Agent
Garage 
Yes
Garage Spaces 
2
Parking 
AttachedGarage
Property Sub Type 
Single Family Residence
Security 
Smoke Detector(s)
Sewer 
Holding TankSeptic Tank
Style 
Ranch
Water Source 
Public
Zoning 
R10 - Residential District
Interior Features
Appliances 
DishwasherDisposalMicrowaveRange
Basement 
None
Cooling 
Ceiling Fan(s)
Fireplace Features 
NoneWood Burning
Fireplaces 
1
Flooring 
LaminateTileCarpet
Heating 
Heat Pump
Interior 
Ceiling Fan(s)Eat-in KitchenWalk-In Closet(s)
Laundry Features 
Washer HookupMain LevelIn Unit
Window Features 
Window CoveringsWindow Treatments
Save
Ask
Tour
Hide
Share
Exterior Features
Construction Details 
Brick VeneerVinyl Siding
Exterior 
StorageFire Pit
Fencing 
FencedPrivacy
Patio And Porch 
DeckPatioCovered
Windows/Doors 
Window CoveringsWindow Treatments
Community Features
Financing Terms Available 
CashConventionalFHAVA Loan
Schools
School District
Unknown
Elementary School
None
Middle School
East Hoke Middle School
High School
Hoke County High School
Listing courtesy of JACOB BRUNNET of X-WAY CONSTRUCTION COMPANY, LLC.


Listing information is provided by Participants of the Longleaf Pine REALTORS MLS. IDX information is provided exclusively for personal, non-commercial use, and may not be used for any purpose other than to identify prospective properties consumers may be interested in purchasing. Information is deemed reliable but not guaranteed. Copyright 2026, Longleaf Pine REALTORS MLS.
Data last updated at: 2026-11-14 12:23 AM UTC

Neighborhood & Commute
Source: Walkscore
Disclosure: Community information and market data powered by Constellation Data Labs. Information is deemed reliable but not guaranteed.
Save
Ask
Tour
Hide
Share