
134 Forest DriveAberdeen, NC 28315
Mortgage Calculator
Monthly Payment (Est.)
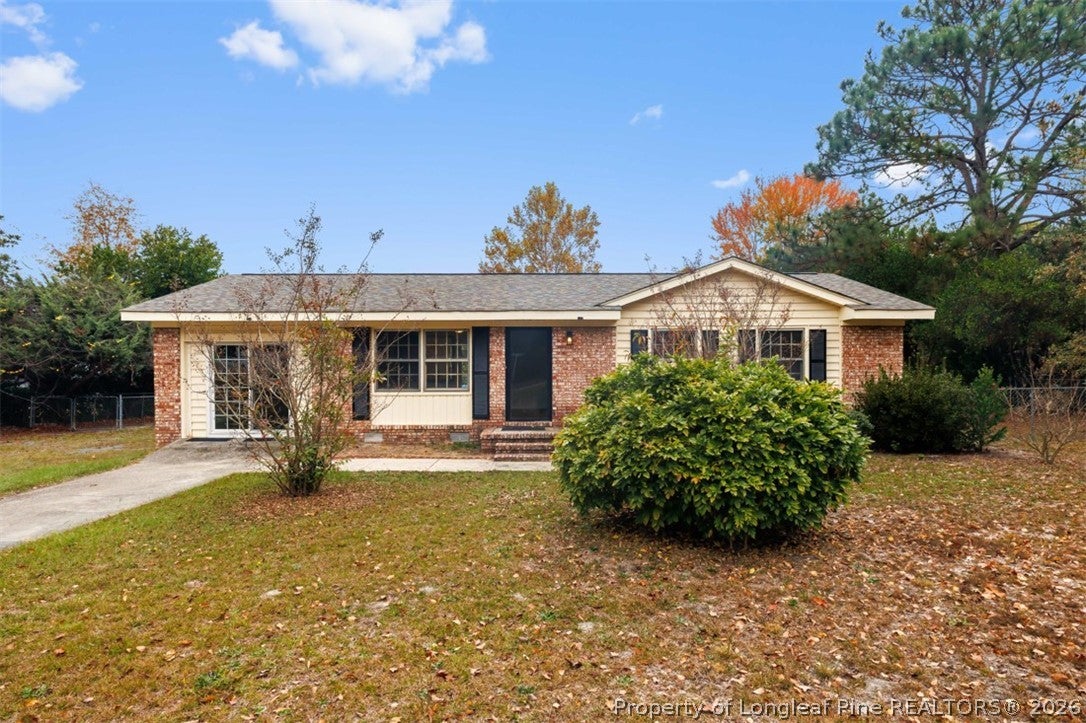
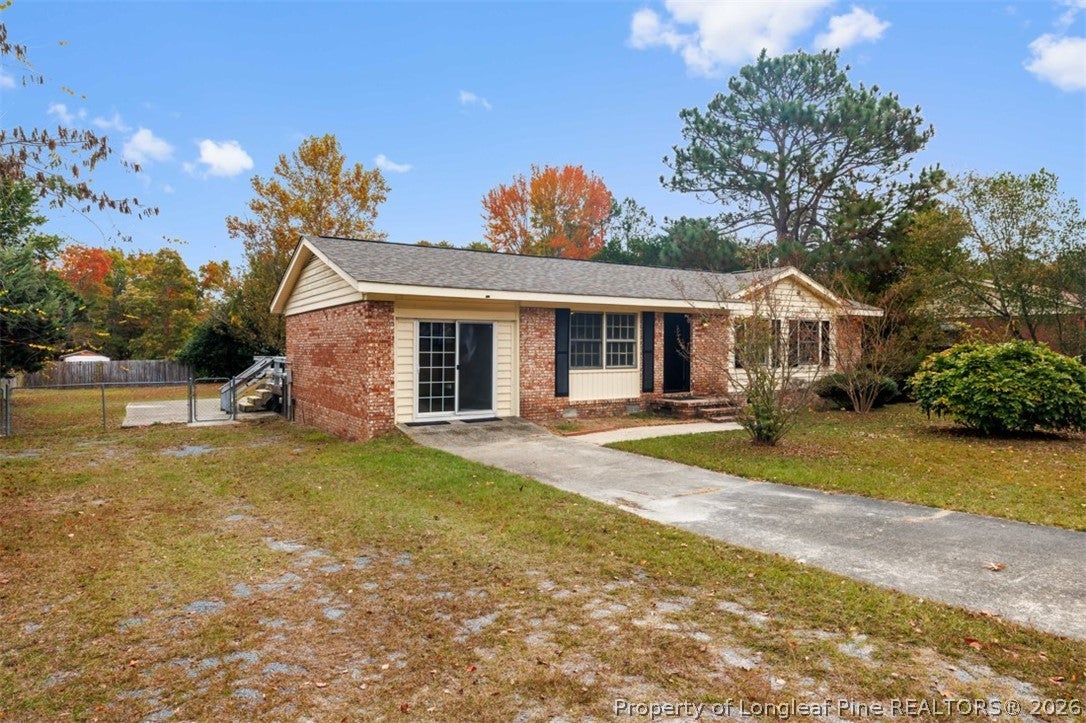
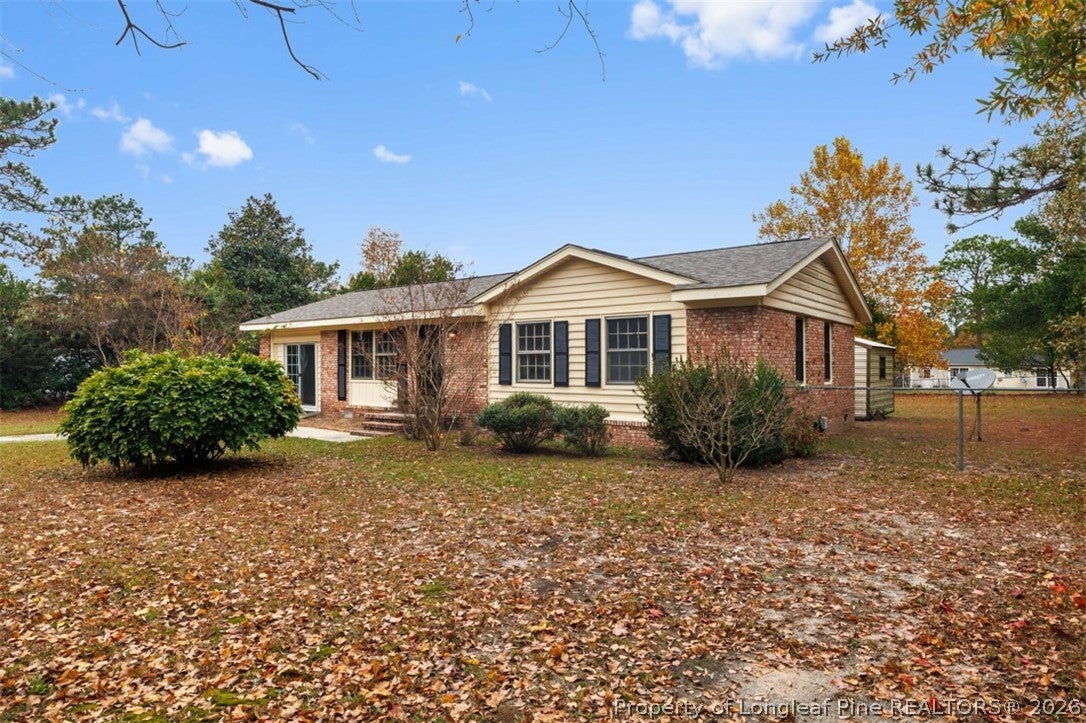
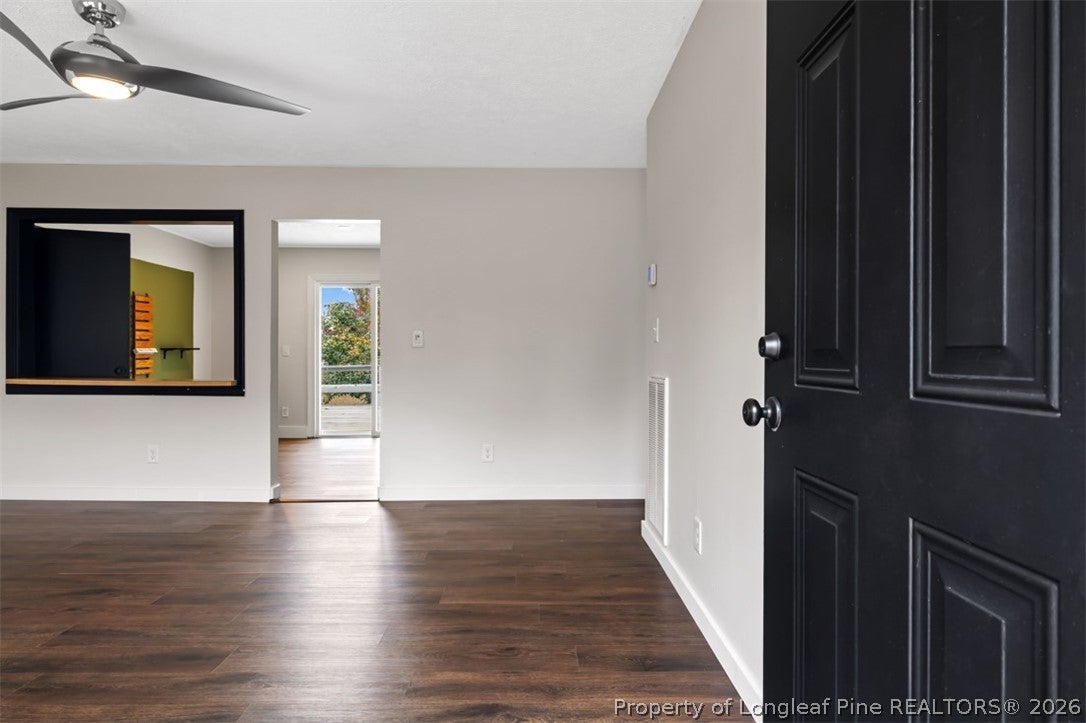
Enter an interest rate to see your estimated monthly payment.Welcome to this beautifully remodeled home in Aberdeen, NC! This property combines modern updates, stylish finishes, and versatile living spaces designed for comfort and functionality. Recently painted throughout, the home features new LVP flooring, modern decorative accent walls in the bathrooms and hallway, and updated plumbing and light fixtures. The renovated kitchen is a standout, featuring brand-new cabinets with soft-close doors and drawers, wood countertops, modern stainless steel appliances, a stylish range hood, industrial-style metal wall shelving, and a large single-bowl sink. Both bathrooms have also been refreshed with new vanities and sinks, adding to the home's modern appeal. Additional living space offers flexibility to suit your needs and can easily serve as a den, home office, game room, or entertainment area. Ceiling fans in all bedrooms add comfort and convenience. Step outside and enjoy the spacious backyard, complete with a large deck perfect for outdoor entertaining, relaxing, or enjoying your morning coffee. A storage shed is also included, providing extra space for tools, equipment, and outdoor essentials. Enjoy a convenient location just a short drive from shopping centers, outlet shopping, entertainment, and a variety of restaurants, making everyday errands and weekend outings easy. With numerous recent improvements, versatile living spaces, and inviting outdoor features, this home offers a wonderful opportunity to enjoy modern living in Aberdeen. Schedule your showing and come see everything this home has to offer!
| 6 days ago | Listing first seen on site | |
| 6 days ago | Listing updated with changes from the MLS |

Listing information is provided by Participants of the Longleaf Pine REALTORS MLS. IDX information is provided exclusively for personal, non-commercial use, and may not be used for any purpose other than to identify prospective properties consumers may be interested in purchasing. Information is deemed reliable but not guaranteed. Copyright 2026, Longleaf Pine REALTORS MLS.
Data last updated at: 2026-11-14 12:15 AM UTC

Did you know? You can invite friends and family to your search. They can join your search, rate and discuss listings with you.