Property Search

716 Darwin Courts, Sanford, NC, 27332

Save
Ask
Tour
Hide
Share
$499,000
9 Days On Site

716 Darwin Courts
Sanford, NC 27332

For Sale|Single Family Residence|Active
4
Beds
3
Total Baths
2
Full Baths
1
Partial Bath
3,579
SqFt
$139
/SqFt
1993
Built
Subdivision:
Carolina Trace
County:
Lee
Listing courtesy of KRISTINA BEVERSDORF of EVERYTHING PINES COMMERCIAL
Call Now: 910-644-0222
Is this the listing for you? We can help make it yours.
910-644-0222
716 Darwin Courts716 Darwin Courts716 Darwin Courts716 Darwin Courts
Save
Ask
Tour
Hide
Share

Mortgage Calculator

Monthly Payment (Est.)

Enter an interest rate to see your estimated monthly payment.
Calculator powered by Showcase IDX, a Constellation1 Company. Copyright ©2026 Information is deemed reliable but not guaranteed.

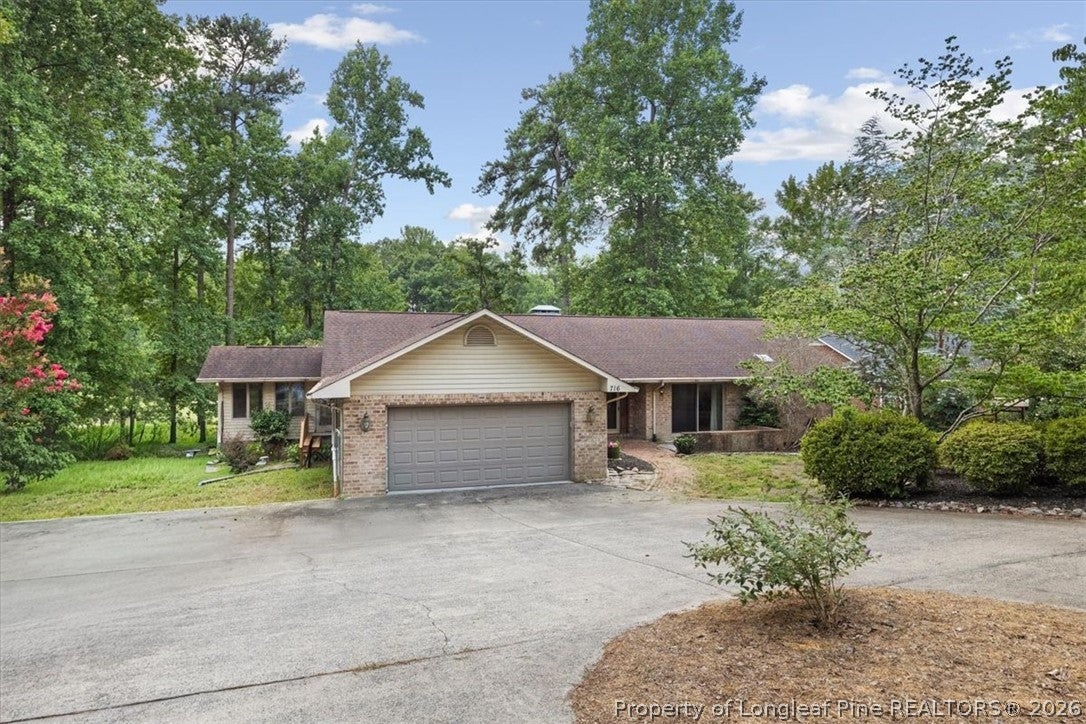
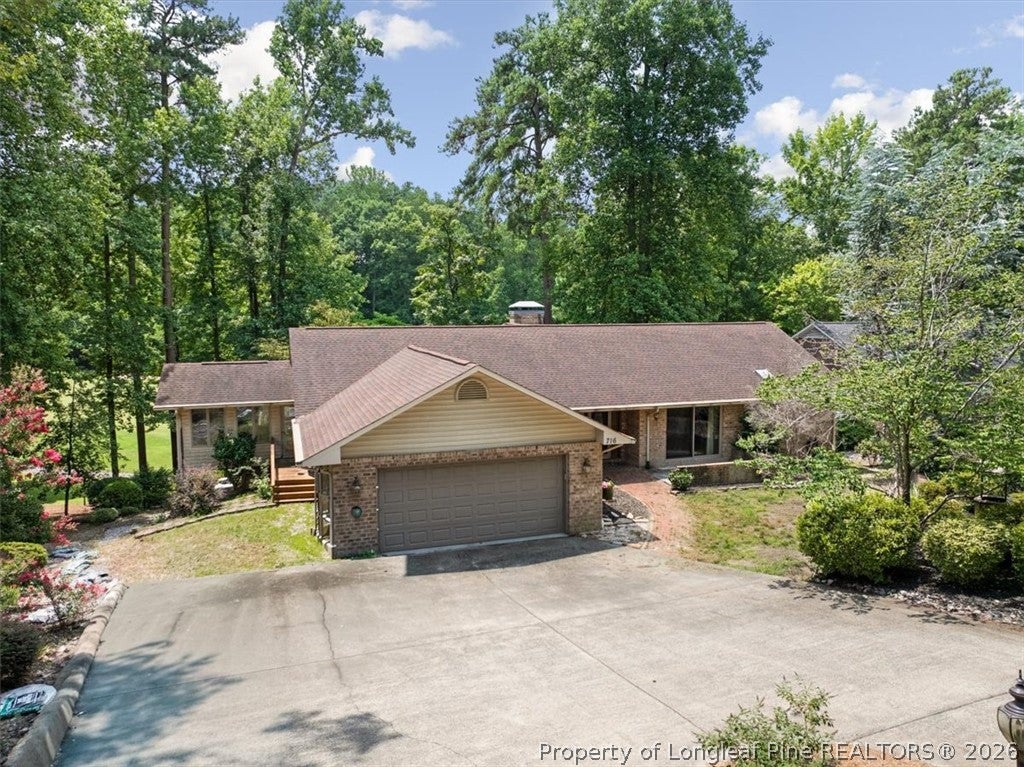
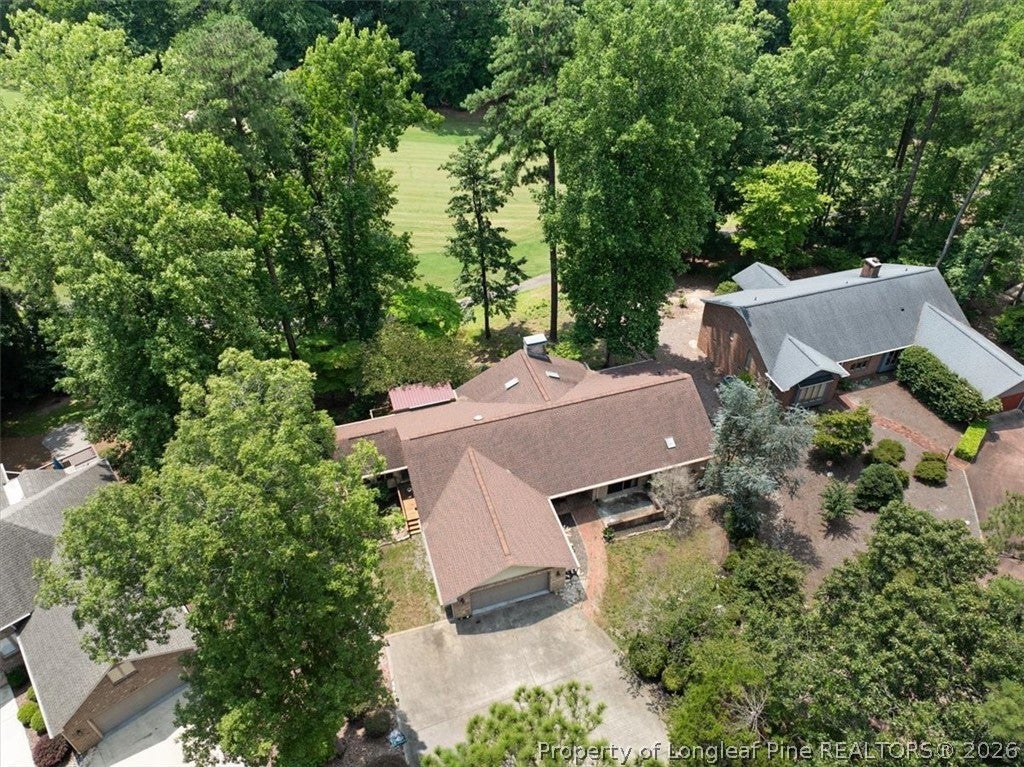
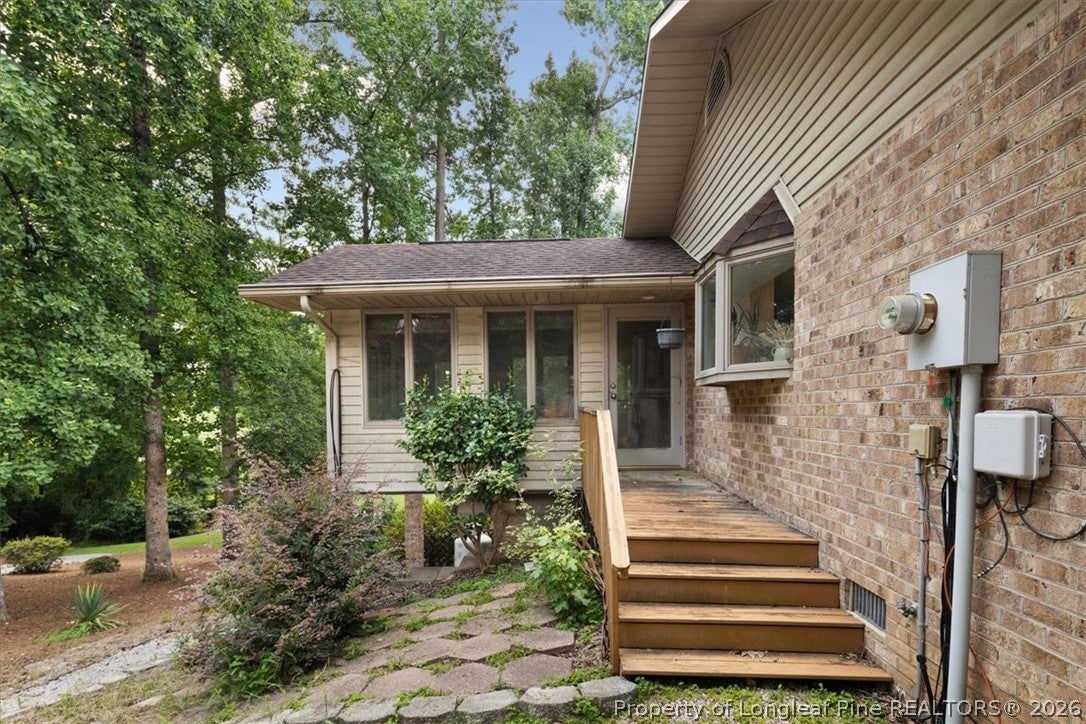
Overlooking the 12th hole in Carolina Trace, this custom all-brick home offers golf course views and flexible living space on two levels. New bamboo wood flooring runs throughout the foyer, kitchen, and open living and dining area. The newly remodeled eat-in kitchen features new appliances and plenty of cabinet space, while the living and dining area has a vaulted ceiling and fireplace. The Carolina Room offers another spot to unwind, and the main-level primary suite features a tray ceiling and a private deck overlooking the course. The finished walk-out basement offers separate guest quarters. A covered front porch and open patio and courtyard provide space to relax or entertain outdoors. Carolina Trace is a 24-hour guard-gated golf and lake community centered around approximately 315-acre Lake Trace, where residents can enjoy boating, kayaking, and fishing. Optional Carolina Trace Country Club membership offers access to two Robert Trent Jones-designed golf courses with 36 holes, golf practice facilities, a pro shop, tennis, swimming, fitness facilities, dining, and social activities.

Save
Ask
Tour
Hide
Share
Listing Snapshot
Price 
$499,000
Days On Site 
9 Days
Bedrooms 
4
Inside Area (SqFt) 
3,579 sqft
Total Baths 
3
Full Baths 
2
Partial Baths 
1
Lot Size 
0.22 Acres
Year Built 
1993
MLS Number 
772058
Status 
Active
Property Tax 
N/A
HOA/Condo/Coop Fees 
$88.75 monthly
Sq Ft Source 
N/A
Friends & Family
Recent Activity
5 days agoStatus changed to Active
5 days agoListing updated with changes from the MLS
a week agoListing first seen on site
General Features
Acres 
0.22
Attached Garage 
Yes
Garage 
Yes
Garage Spaces 
2
Levels 
Two
Parking 
AttachedGarage
Property Sub Type 
Single Family Residence
Style 
Two Story
Interior Features
Appliances 
DishwasherRefrigeratorWasherCooktopDouble OvenDryerMicrowaveWater Purifier
Basement 
FullFinished
Cooling 
Ceiling Fan(s)
Fireplace 
Yes
Fireplace Features 
Living Room
Fireplaces 
1
Flooring 
BambooCarpetLaminateTile
Heating 
ElectricHeat Pump
Interior 
Ceiling Fan(s)Central VacuumEntrance FoyerEat-in KitchenOtherPantrySee RemarksWalk-In Closet(s)
Save
Ask
Tour
Hide
Share
Exterior Features
Construction Details 
Brick Veneer
Exterior 
PlaygroundRain GuttersTennis Court(s)
Lot Features 
WoodedCul-De-Sac
Community Features
Association Fee 
$1065.0
Association Fee Frequency 
Annually
Community Features 
Sidewalks
Financing Terms Available 
CashConventionalFHAUSDA LoanVA Loan
Schools
School District
Unknown
Elementary School
Lee - J Glenn Edwards
Middle School
Lee - East Lee
High School
Lee - Lee
Listing courtesy of KRISTINA BEVERSDORF of EVERYTHING PINES COMMERCIAL


Listing information is provided by Participants of the Longleaf Pine REALTORS MLS. IDX information is provided exclusively for personal, non-commercial use, and may not be used for any purpose other than to identify prospective properties consumers may be interested in purchasing. Information is deemed reliable but not guaranteed. Copyright 2026, Longleaf Pine REALTORS MLS.
Data last updated at: 2026-11-14 12:23 AM UTC

Neighborhood & Commute
Source: Walkscore
Disclosure: Community information and market data powered by Constellation Data Labs. Information is deemed reliable but not guaranteed.
Save
Ask
Tour
Hide
Share