
137 Folly CourtLinden, NC 28356
Mortgage Calculator
Monthly Payment (Est.)
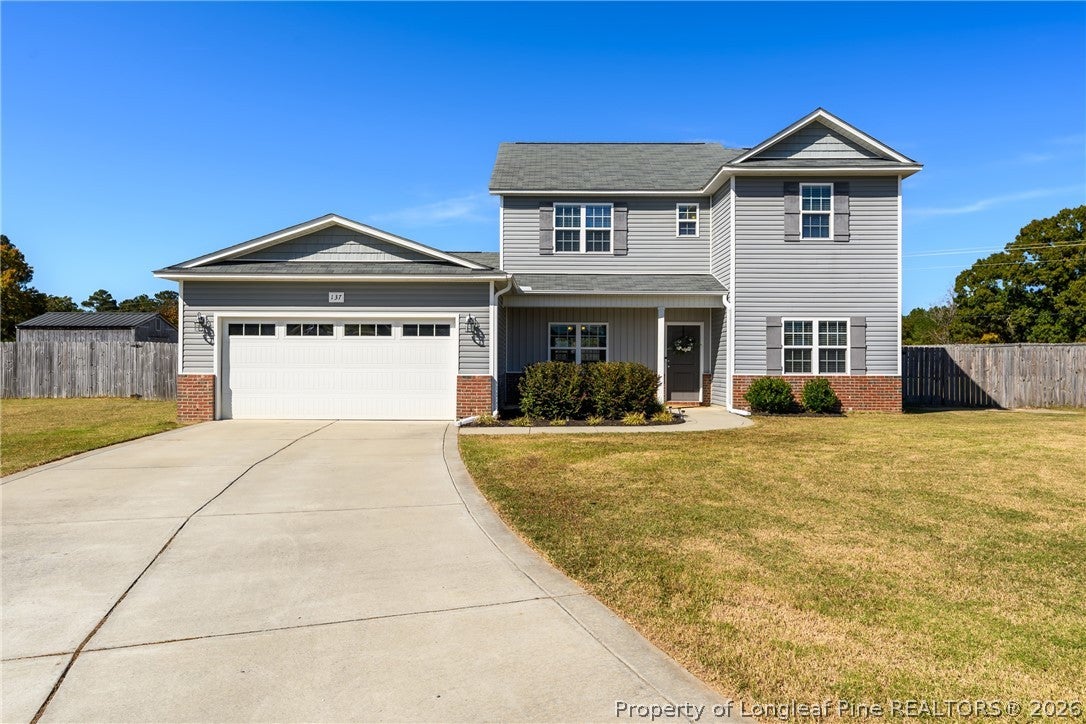
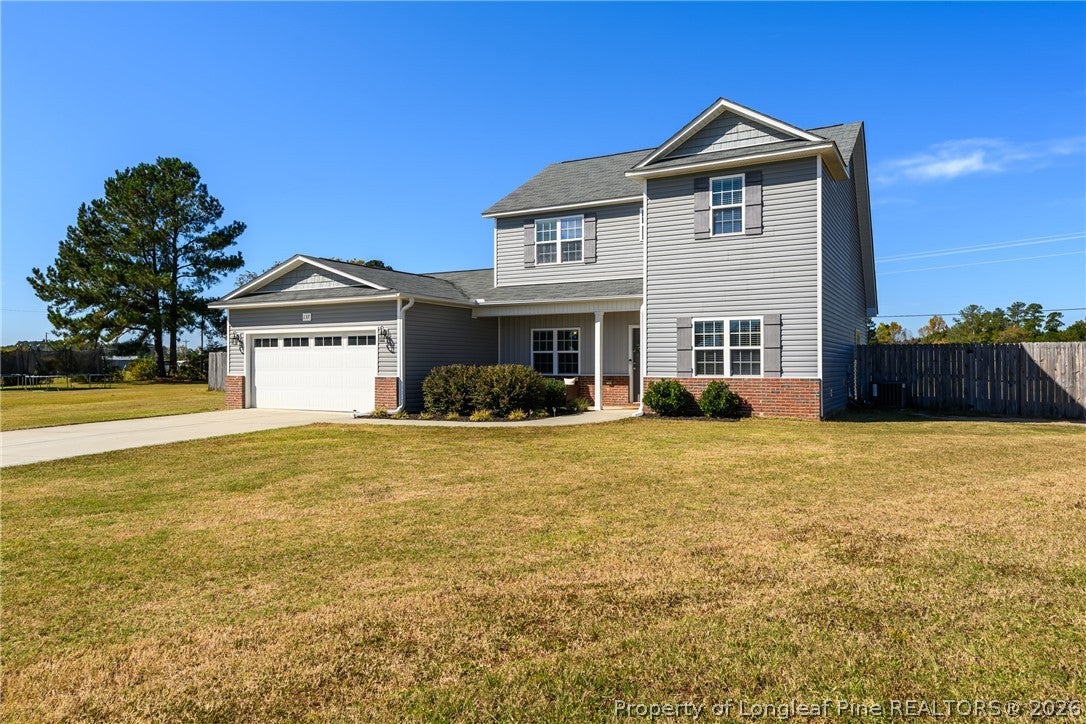
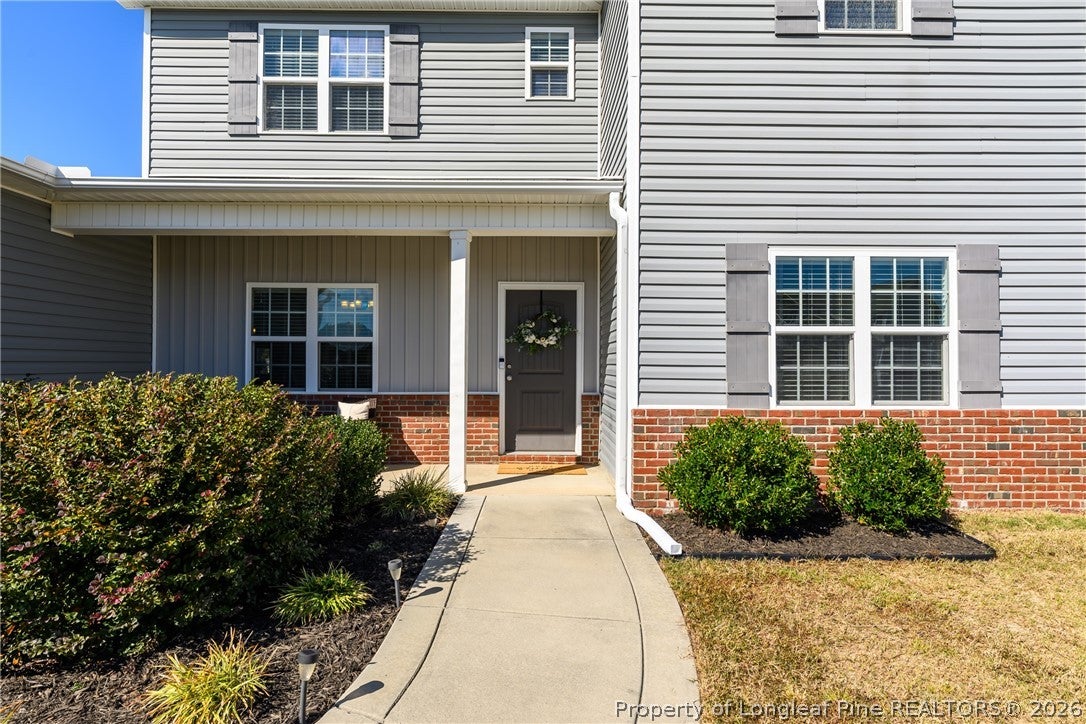
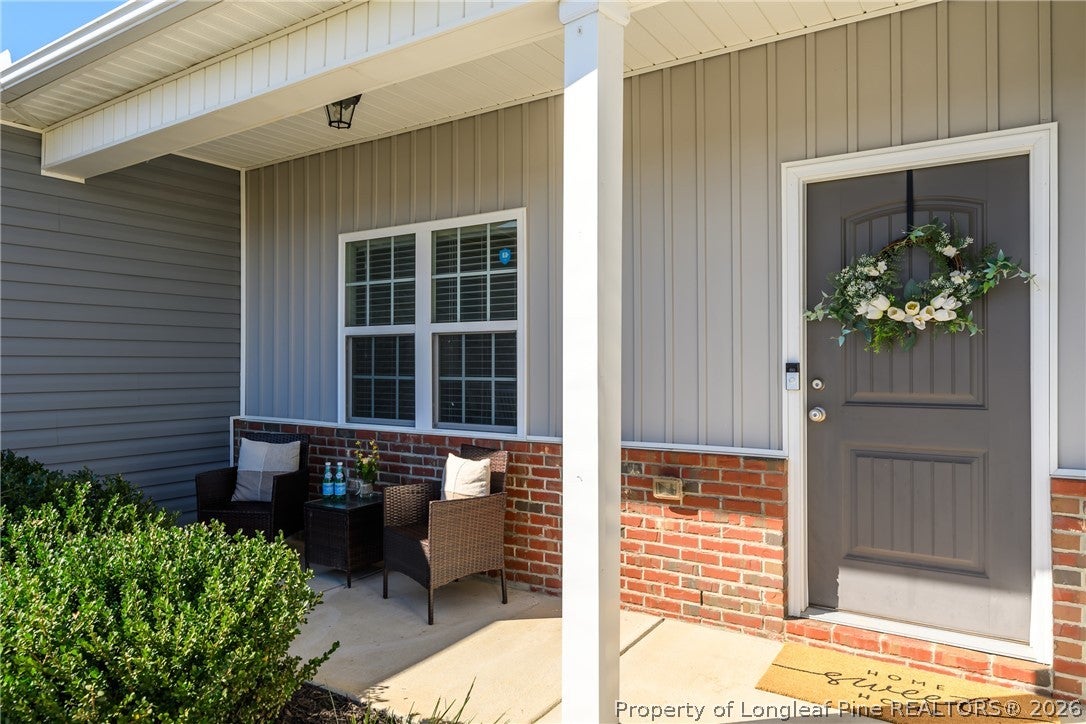
Enter an interest rate to see your estimated monthly payment.Move-in ready and waiting for you! Welcome to 137 Folly Court, situated on a cul-de-sac in the Sweetwater community of Linden! Built in 2018 and situated on approximately 0.59 acres, this thoughtfully designed home offers 3 bedrooms, 2.5 bathrooms, and a versatile floor plan with plenty of room to spread out. Step inside to discover an inviting living room with an electric fireplace, a spacious kitchen featuring granite countertops, stainless steel appliances, a generous center island, and a fantastic pantry offering plenty of room for food storage and kitchen essentials. The adjoining breakfast nook and separate dining area provide multiple options for everyday meals and entertaining. The main-level primary suite offers a large walk-in closet with generous storage space and a private bathroom complete with dual vanities, a soaking tub, and a separate shower. Everyday convenience is thoughtfully incorporated into this home layout. The generously sized laundry room is located just steps from the two-car garage and handy drop-zone cubbies that provide a designated space for keeping daily essentials organized. An additional half bath completes the main level. Upstairs, you'll find two additional bedrooms, a full bathroom, and an expansive family/bonus room offering flexible space for a home office, media room, hobbies, or additional living area. Fresh paint throughout much of the upstairs and in both full bathrooms provides a refreshed feel. Step outside and discover even more to appreciate! The approximately 0.59-acre property features a fully fenced backyard with plenty of room for outdoor activities, gardening, or simply enjoying the outdoors. A charming storage shed offers convenient space for a riding mower, lawn equipment, and seasonal storage, helping keep the attached garage free for vehicles and other essentials. With a main-level primary suite, multiple living areas, thoughtful storage solutions, fresh interior paint, and generous outdoor space, this home offers an appealing combination of comfort, functionality, and flexibility. Enjoy the charm of small-town living with room to spread out, while still having access to shopping, dining, and everyday conveniences to Fort Bragg and Fayetteville areas. Whether you're enjoying a quiet evening in your fully fenced backyard or heading out for a weekend adventure, 137 Folly Court offers a wonderful balance of comfort, outdoor living, and accessibility. Come experience all this property has to offer, schedule your showing today!
| a week ago | Listing first seen on site | |
| a week ago | Listing updated with changes from the MLS |

Listing information is provided by Participants of the Longleaf Pine REALTORS MLS. IDX information is provided exclusively for personal, non-commercial use, and may not be used for any purpose other than to identify prospective properties consumers may be interested in purchasing. Information is deemed reliable but not guaranteed. Copyright 2026, Longleaf Pine REALTORS MLS.
Data last updated at: 2026-11-14 12:23 AM UTC

Did you know? You can invite friends and family to your search. They can join your search, rate and discuss listings with you.