Property Search

1046 Avents Ferry Road, Sanford, NC, 27330

Save
Ask
Tour
Hide
Share
$279,000
9 Days On Site

1046 Avents Ferry Road
Sanford, NC 27330

For Sale|Single Family Residence|Active
3
Beds
2
Total Baths
2
Full Baths
1,454
SqFt
$192
/SqFt
1900
Built
Subdivision:
NOT IN SUBDIVISION
County:
Lee
Listing courtesy of PAIGE BURGESS of PAIGE BURGESS REAL ESTATE LLC
Call Now: 910-644-0222
Is this the listing for you? We can help make it yours.
910-644-0222
1046 Avents Ferry Road1046 Avents Ferry Road1046 Avents Ferry Road1046 Avents Ferry Road
Save
Ask
Tour
Hide
Share

Mortgage Calculator

Monthly Payment (Est.)

Enter an interest rate to see your estimated monthly payment.
Calculator powered by Showcase IDX, a Constellation1 Company. Copyright ©2026 Information is deemed reliable but not guaranteed.

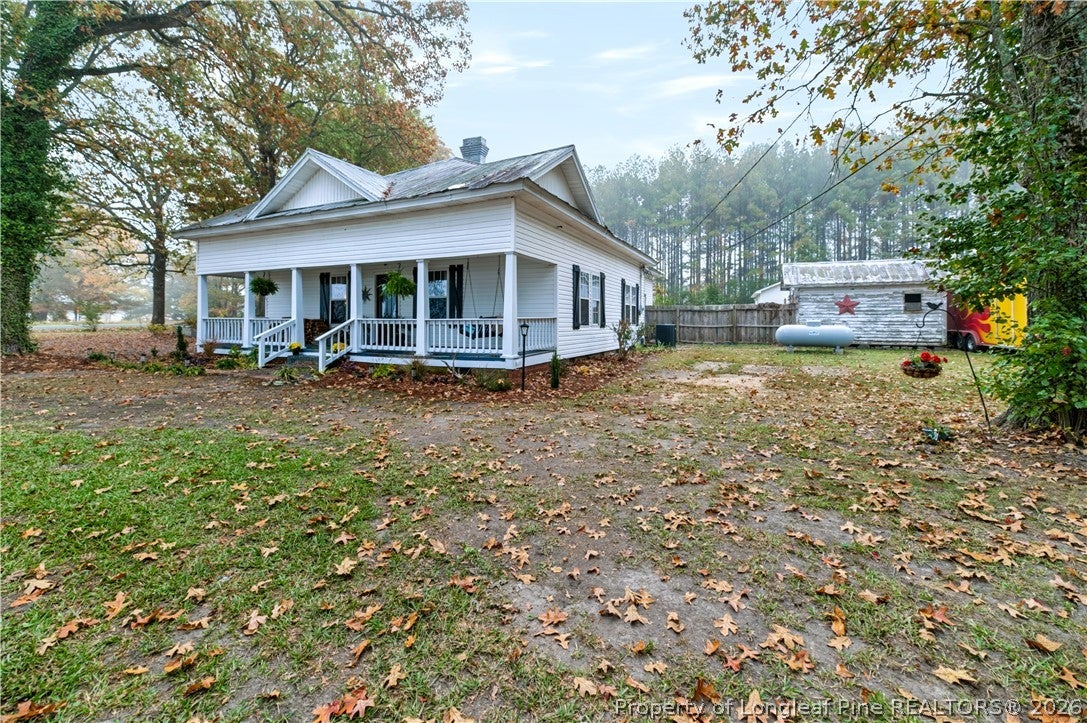
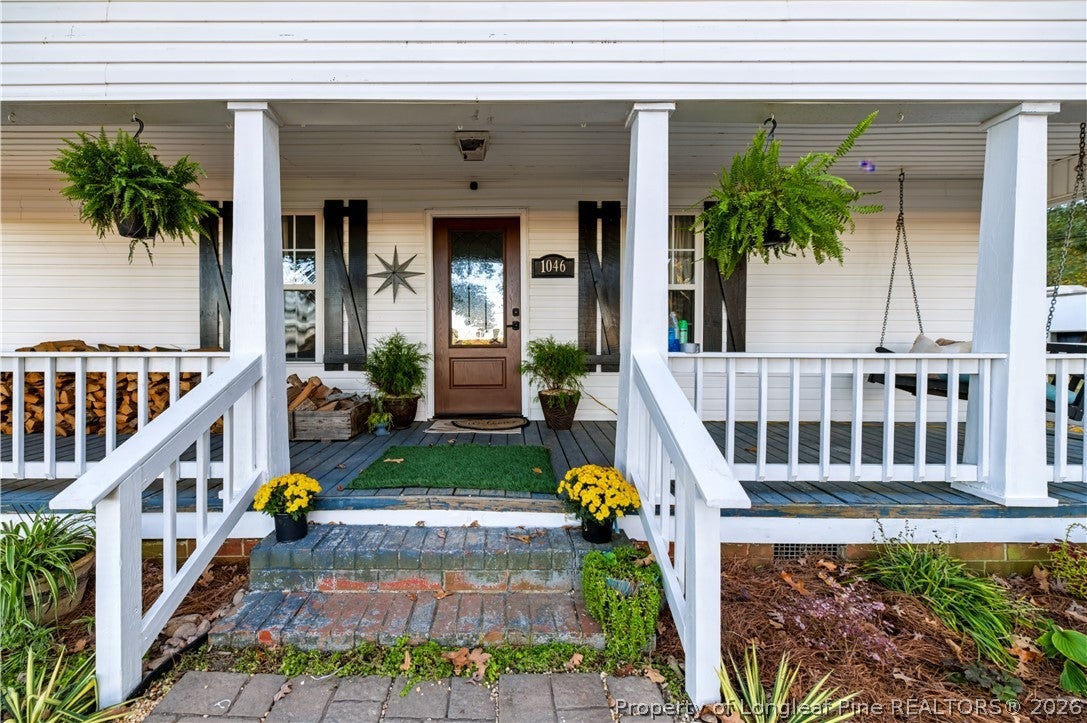
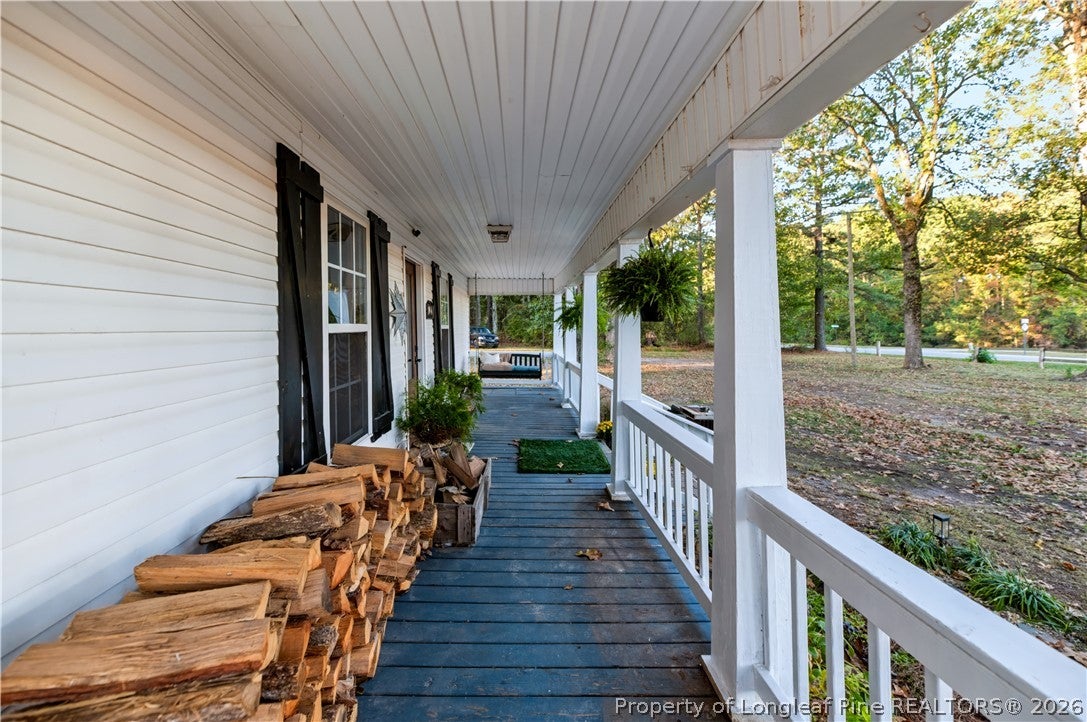
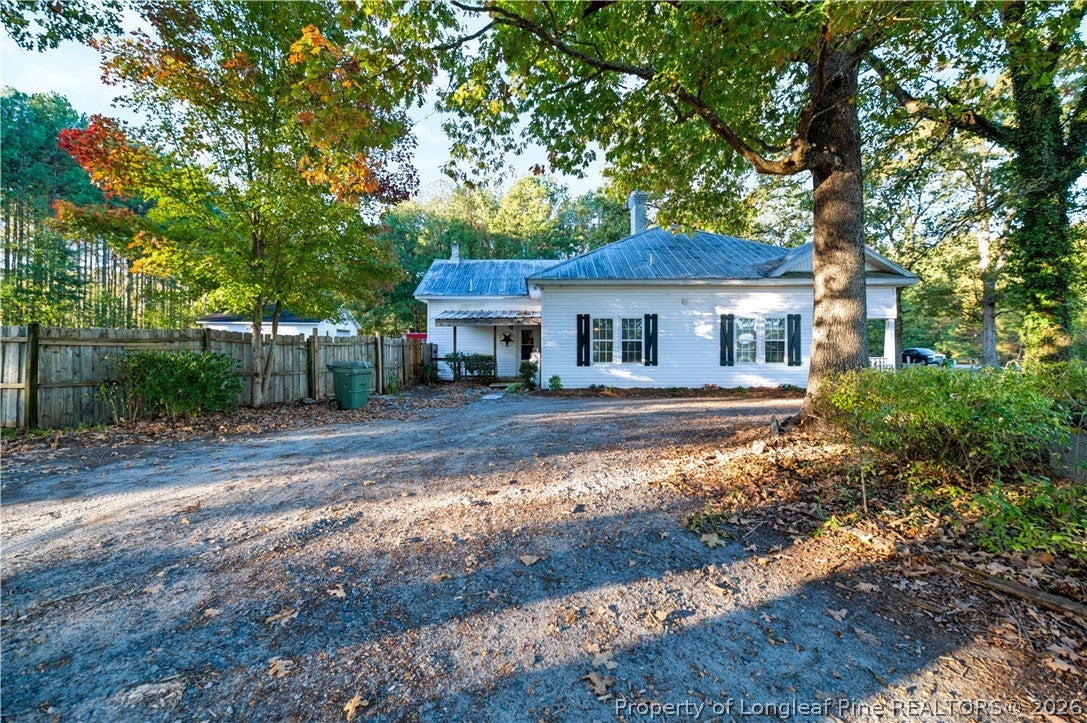
Country living on 1.75 acres located on two parcels. Step back in time and fall in love with the charm of this 1900 country farmhouse! Sitting among beautiful, mature trees, this timeless 3 bedroom, 2 bath house offers both warmth and character. From a welcoming front porch to the classic metal roof, this property captures the simple beauty of country living. Gorgeous, original shiplap walls and high ceilings. Large open dining/den with a cozy, wood burning stove. Primary bedroom with full bath on first floor. Laundry centrally located off kitchen. Large yard ready for friends and family gatherings. Ample space for your garden. Chicken house in rear of house. NEW HVAC system - gas heat/electric air - installed November 1st. Conveniently located just a short distance from the quaint town of Broadway. With an approved offer, seller is offering $3,000 paint allowance.

Save
Ask
Tour
Hide
Share
Listing Snapshot
Price 
$279,000
Days On Site 
9 Days
Bedrooms 
3
Inside Area (SqFt) 
1,454 sqft
Total Baths 
2
Full Baths 
2
Partial Baths 
N/A
Lot Size 
1.75 Acres
Year Built 
1900
MLS Number 
772049
Status 
Active
Property Tax 
N/A
HOA/Condo/Coop Fees 
N/A
Sq Ft Source 
N/A
Friends & Family
Recent Activity
a week agoStatus changed to Active
a week agoListing updated with changes from the MLS
a week agoListing first seen on site
General Features
Acres 
1.75
Garage 
Yes
Garage Spaces 
2
Parking 
DetachedGarageGarage Faces Side
Property Sub Type 
Single Family Residence
Sewer 
Holding TankSeptic Tank
Style 
Cottage
Utilities 
Propane
Zoning 
Residential District
Interior Features
Appliances 
RefrigeratorDishwasherElectric RangeMicrowave
Basement 
None
Cooling 
Ceiling Fan(s)
Fireplace Features 
DenWood Burning Stove
Fireplaces 
1
Flooring 
HardwoodVinylCarpet
Heating 
Natural GasElectricForced AirWood Stove
Interior 
Ceiling Fan(s)High Ceilings
Laundry Features 
Washer HookupMain Level
Save
Ask
Tour
Hide
Share
Exterior Features
Construction Details 
Vinyl Siding
Exterior 
Storage
Fencing 
Back Yard
Lot Features 
Corner LotLevel
Other Structures 
Workshop
Patio And Porch 
PorchRear PorchFront Porch
Community Features
Financing Terms Available 
CashConventionalFHAUSDA LoanVA Loan
Schools
School District
Unknown
Elementary School
Broadway Elementary
Middle School
East Lee Middle
High School
Lee County High
Listing courtesy of PAIGE BURGESS of PAIGE BURGESS REAL ESTATE LLC


Listing information is provided by Participants of the Longleaf Pine REALTORS MLS. IDX information is provided exclusively for personal, non-commercial use, and may not be used for any purpose other than to identify prospective properties consumers may be interested in purchasing. Information is deemed reliable but not guaranteed. Copyright 2026, Longleaf Pine REALTORS MLS.
Data last updated at: 2026-11-14 12:23 AM UTC

Neighborhood & Commute
Source: Walkscore
Disclosure: Community information and market data powered by Constellation Data Labs. Information is deemed reliable but not guaranteed.
Save
Ask
Tour
Hide
Share