
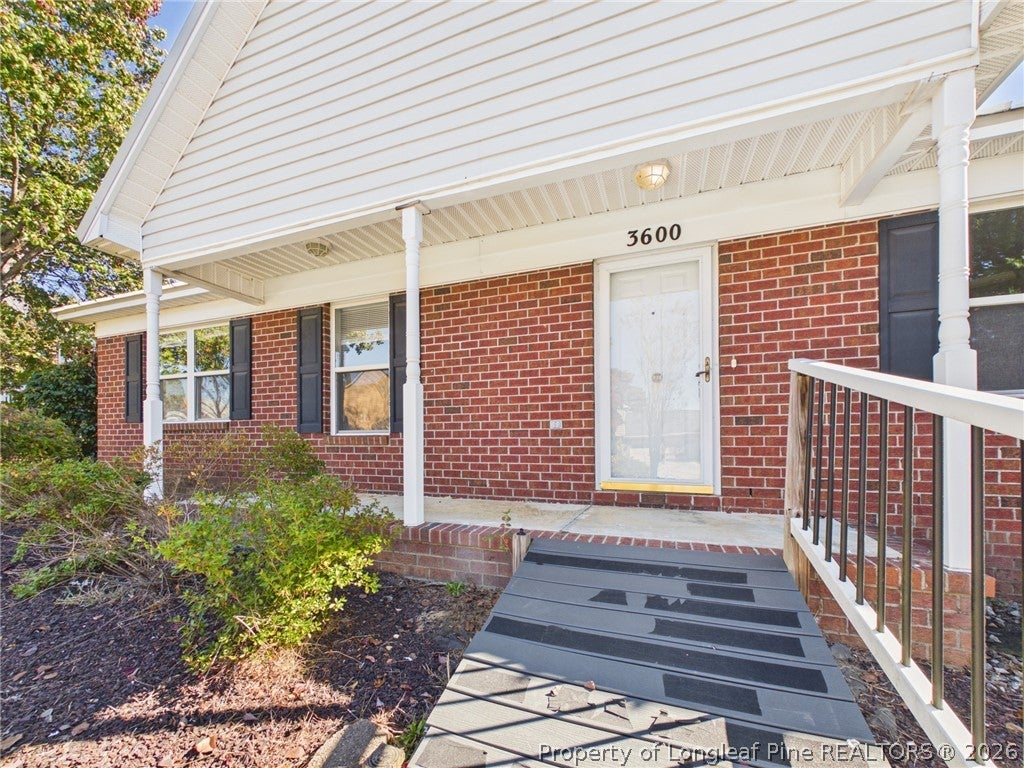
3600 Abernathy DriveFayetteville, NC 28311
Mortgage Calculator
Monthly Payment (Est.)
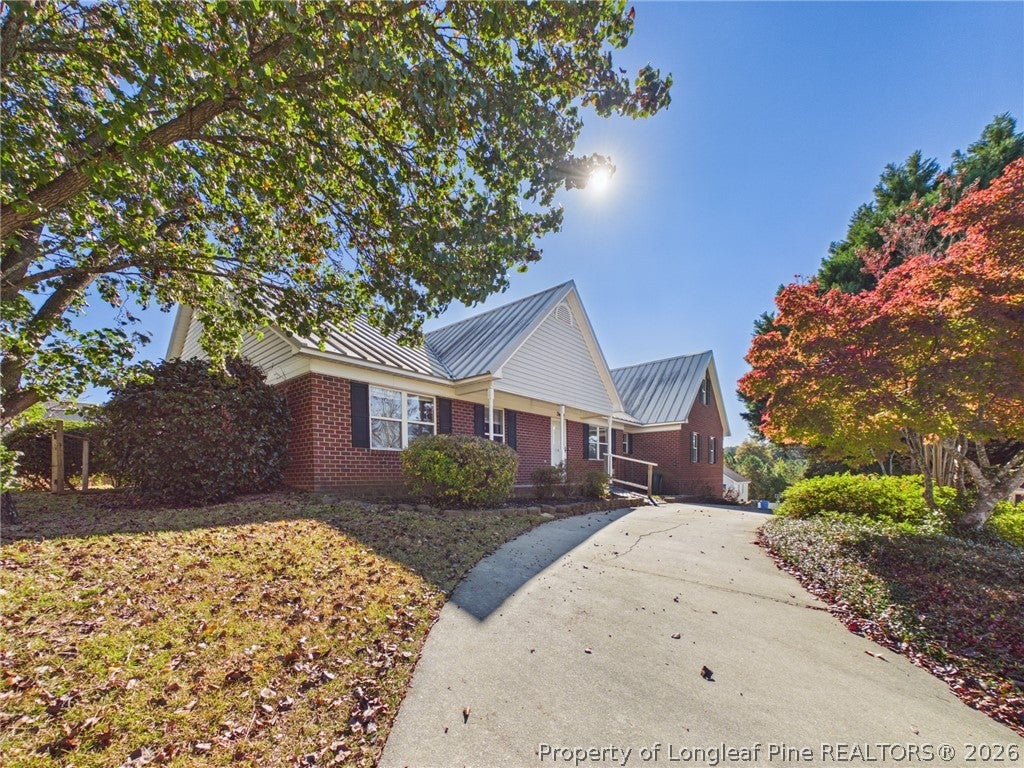
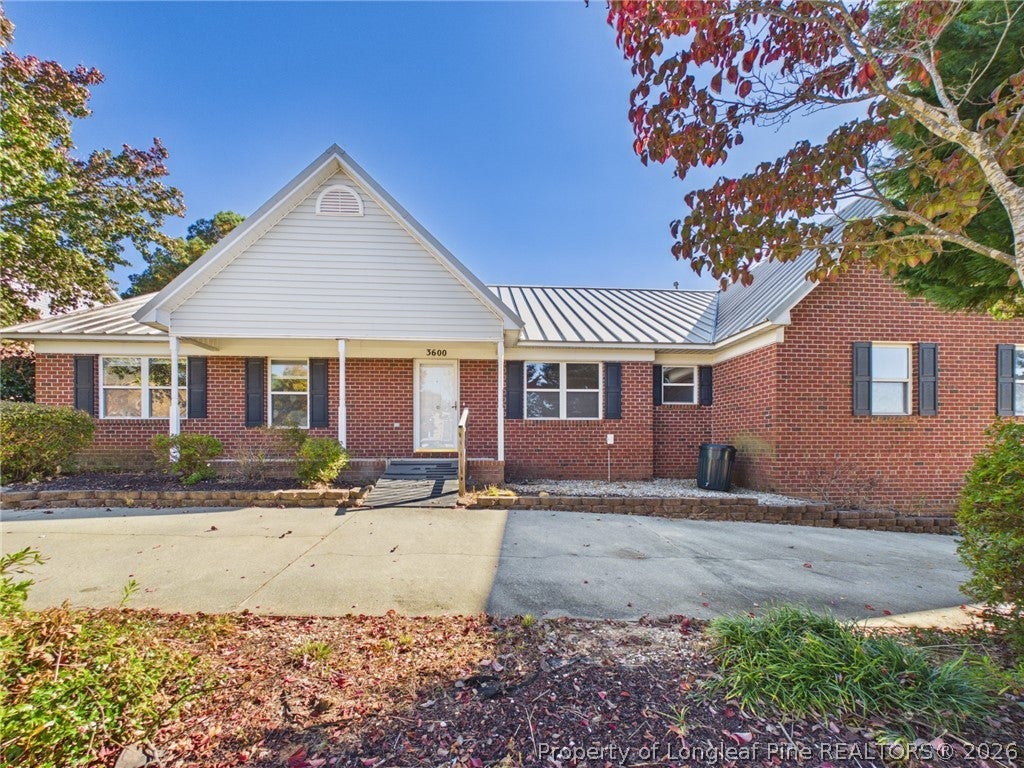
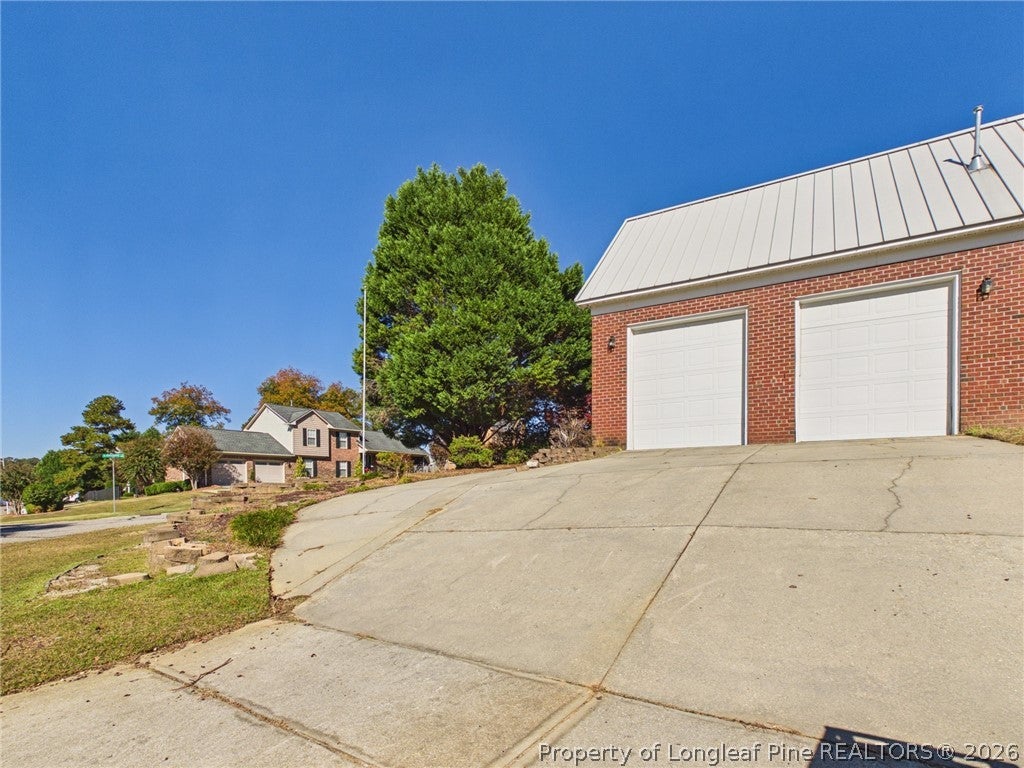
Enter an interest rate to see your estimated monthly payment.CUSTOM-BUILT CHARM IN DESIRABLE COUNTRY CLUB HILLS! Situated on a beautifully landscaped corner lot, this spacious 3-bedroom, 2.5-bath home offers a thoughtfully designed split-bedroom floor plan, generous living spaces, and plenty of room to spread out! Built in 1998, this home features a welcoming great room with soaring vaulted ceilings and a cozy gas-log fireplace, a formal dining room, and a dedicated home office. The spacious kitchen offers abundant cabinetry, generous counter space, a breakfast bar, and a charming bay-window breakfast area with plenty of room for casual dining. All three bedrooms are conveniently located on the main level, each offering generous space and ample closet storage. The oversized primary suite features a walk-in closet and a spacious bathroom with double vanities, a separate makeup vanity, and an updated tiled walk-in shower with grab bars for added accessibility. Upstairs, you'll find a large bonus room offering endless possibilities—media room, playroom, hobby space, or additional flex space—along with walk-in attic storage. One of this home's standout features is the incredible 48-foot-long screened porch! Stretching nearly the entire length of the home, this 6' x 48' outdoor retreat offers access from FOUR separate rooms—the primary suite, kitchen, great room, and a guest bedroom! Whether you're enjoying your morning coffee, entertaining friends, or simply relaxing, this space is sure to become a favorite. Outside, the beautifully established landscaping features mature flowering trees and shrubs, attractive retaining walls, and a French drain system. A side-entry two-car garage and circular driveway provide ample parking and convenience. Additional features include newer luxury vinyl plank flooring in the kitchen, half bath, office, and laundry room; a central vacuum system; and a generously sized laundry room with additional storage. LOCATION, LOCATION, LOCATION! Centrally located with convenient access to shopping, dining, schools, libraries, colleges, and military installations, as well as I-95, I-295, and the Martin Luther King Jr. Freeway. Spacious, well-designed, and full of character—this Country Club Hills home offers a rare combination of indoor comfort, outdoor living, and everyday convenience. Schedule your private showing today!
| yesterday | Listing first seen on site | |
| yesterday | Listing updated with changes from the MLS |

Listing information is provided by Participants of the Longleaf Pine REALTORS MLS. IDX information is provided exclusively for personal, non-commercial use, and may not be used for any purpose other than to identify prospective properties consumers may be interested in purchasing. Information is deemed reliable but not guaranteed. Copyright 2026, Longleaf Pine REALTORS MLS.
Data last updated at: 2026-11-14 12:09 AM UTC

Did you know? You can invite friends and family to your search. They can join your search, rate and discuss listings with you.