Property Search

6721 Pacific Avenue, Fayetteville, NC, 28314

Save
Ask
Tour
Hide
Share
$249,900
2 Days On Site

6721 Pacific Avenue
Fayetteville, NC 28314

For Sale|Single Family Residence|Active
3
Beds
2
Total Baths
2
Full Baths
1,440
SqFt
$174
/SqFt
1992
Built
Subdivision:
MIDDLE CRK
County:
Cumberland
Listing courtesy of GWENDOLYN LOCKLEAR of EXP REALTY LLC
Call Now: 910-644-0222
Is this the listing for you? We can help make it yours.
910-644-0222
6721 Pacific Avenue6721 Pacific Avenue6721 Pacific Avenue6721 Pacific Avenue
Save
Ask
Tour
Hide
Share

Mortgage Calculator

Monthly Payment (Est.)

Enter an interest rate to see your estimated monthly payment.
Calculator powered by Showcase IDX, a Constellation1 Company. Copyright ©2026 Information is deemed reliable but not guaranteed.

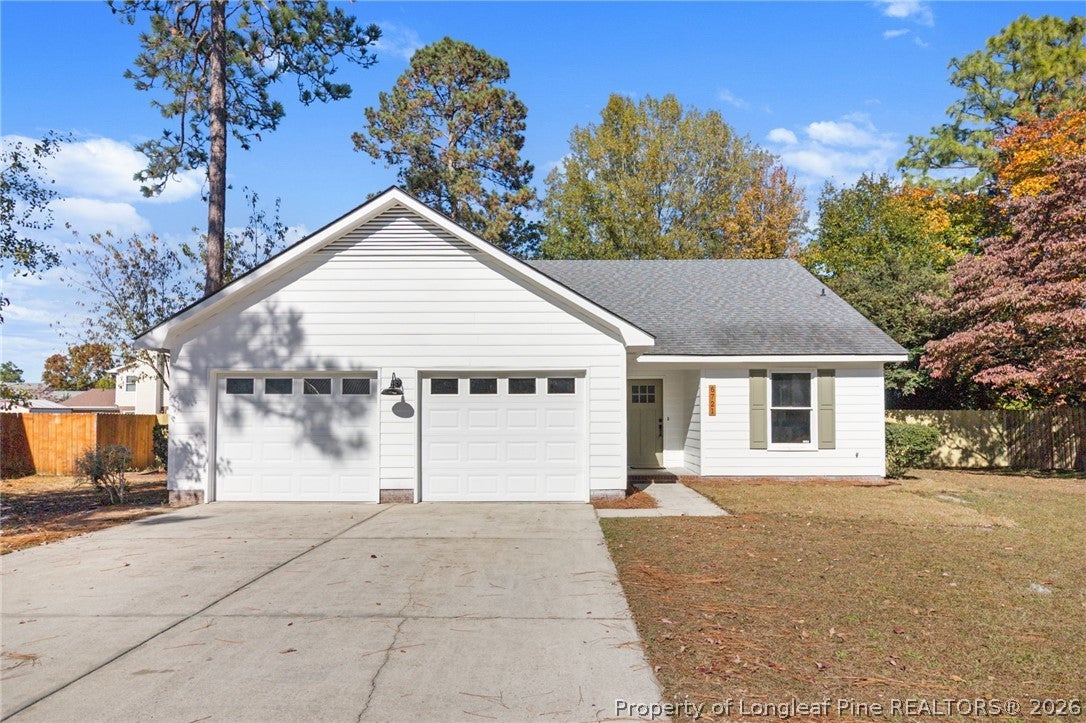
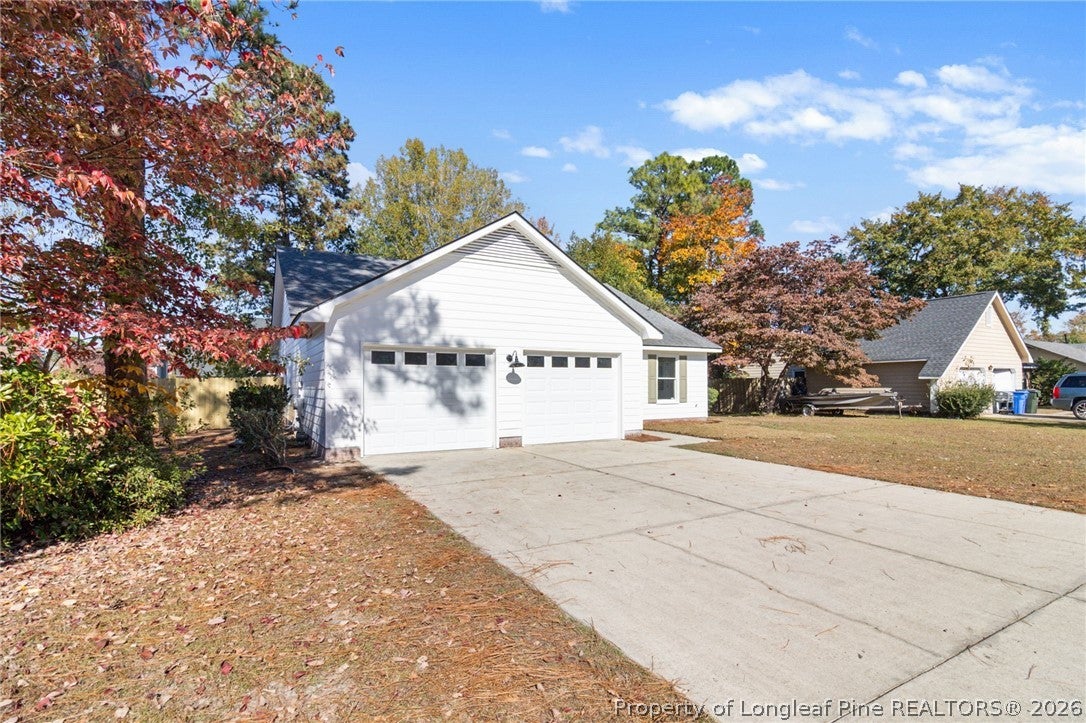
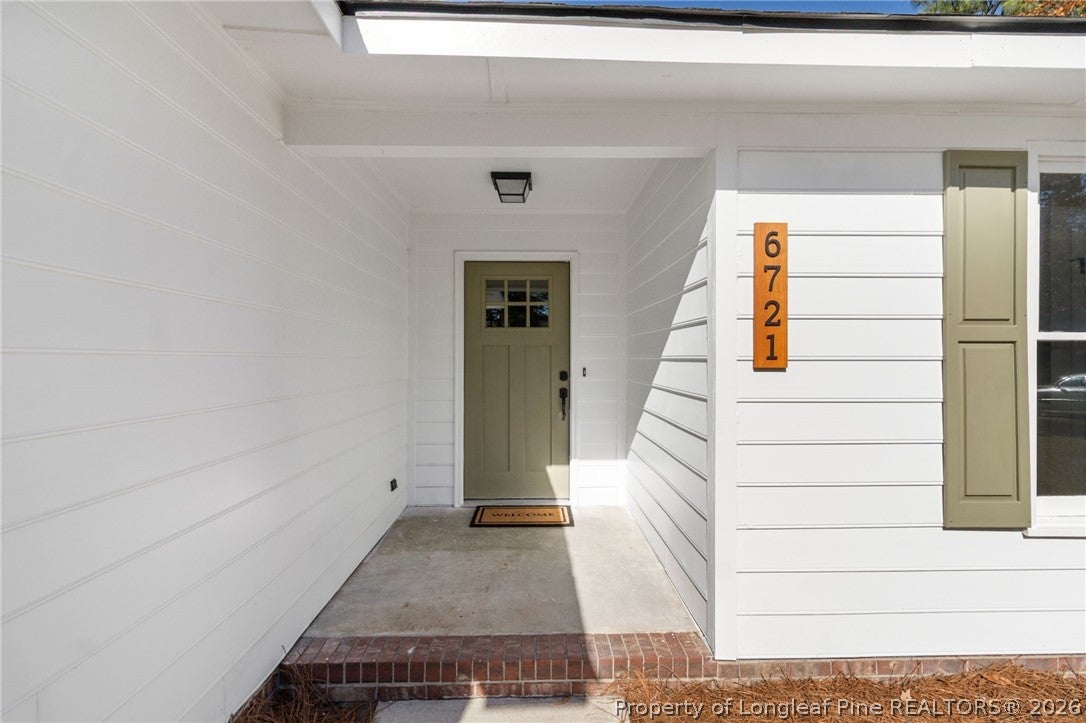
A Home for the Holidays? This might just be the one you’ve been waiting for! Beautifully updated and move-in ready, this lovely one-story home in the Middle Creek subdivision offers the perfect blend of modern updates, inviting spaces, and everyday convenience. From the welcoming white exterior with charming green accents to the thoughtfully updated interior, the details make a lasting impression. The kitchen is a standout, featuring brand-new cabinetry, quartz countertops, brushed gold accents, separate pantry space, and the perfect combination of eat-in dining and bar seating. An open-concept layout creates an easy flow into the living area, complete with a cozy fireplace that makes the space feel right at home. The spacious primary suite offers a relaxing retreat with modern updates, updated tile flooring, a walk-in closet, and a beautifully updated walk-in shower. Outside, enjoy a spacious fenced-in backyard with a patio area, perfect for entertaining, relaxing, or enjoying your own private outdoor space. Location? Just minutes from Fort Bragg, shopping, dining, and everyday conveniences. Stylish updates, comfortable living, and a location you’ll love. This is one you won’t want to miss!

Save
Ask
Tour
Hide
Share
Listing Snapshot
Price 
$249,900
Days On Site 
2 Days
Bedrooms 
3
Inside Area (SqFt) 
1,440 sqft
Total Baths 
2
Full Baths 
2
Partial Baths 
N/A
Lot Size 
0.26 Acres
Year Built 
1992
MLS Number 
772034
Status 
Active
Property Tax 
N/A
HOA/Condo/Coop Fees 
N/A
Sq Ft Source 
N/A
Friends & Family
Recent Activity
2 days agoListing first seen on site
2 days agoListing updated with changes from the MLS
General Features
Acres 
0.26
Attached Garage 
Yes
Garage 
Yes
Garage Spaces 
2
Levels 
One
Parking 
AttachedGarage
Property Sub Type 
Single Family Residence
Security 
Smoke Detector(s)
Sewer 
Public Sewer
Style 
One Story
Water Source 
Public
Zoning 
SF10 - Single Family Res 10
Interior Features
Appliances 
DishwasherElectric RangeMicrowaveRefrigerator
Basement 
None
Cooling 
Ceiling Fan(s)
Fireplace Features 
Living RoomWood Burning
Fireplaces 
1
Flooring 
Carpet
Heating 
Heat Pump
Interior 
Ceiling Fan(s)Double VanityEat-in KitchenPantryRecessed LightingWalk-In Closet(s)
Laundry Features 
In Garage
Save
Ask
Tour
Hide
Share
Exterior Features
Construction Details 
Wood Siding
Exterior 
Storage
Fencing 
FencedBack Yard
Lot Features 
Level
Patio And Porch 
PorchPatio
Community Features
Financing Terms Available 
Cash
Schools
School District
Unknown
Elementary School
Unknown
Middle School
Lewis Chapel Middle School
High School
Seventy-First Senior High
Listing courtesy of GWENDOLYN LOCKLEAR of EXP REALTY LLC


Listing information is provided by Participants of the Longleaf Pine REALTORS MLS. IDX information is provided exclusively for personal, non-commercial use, and may not be used for any purpose other than to identify prospective properties consumers may be interested in purchasing. Information is deemed reliable but not guaranteed. Copyright 2026, Longleaf Pine REALTORS MLS.
Data last updated at: 2026-11-14 12:09 AM UTC

Neighborhood & Commute
Source: Walkscore
Disclosure: Community information and market data powered by Constellation Data Labs. Information is deemed reliable but not guaranteed.
Save
Ask
Tour
Hide
Share