
4136 Pittman Grove Ch RoadRaeford, NC 28376
Mortgage Calculator
Monthly Payment (Est.)
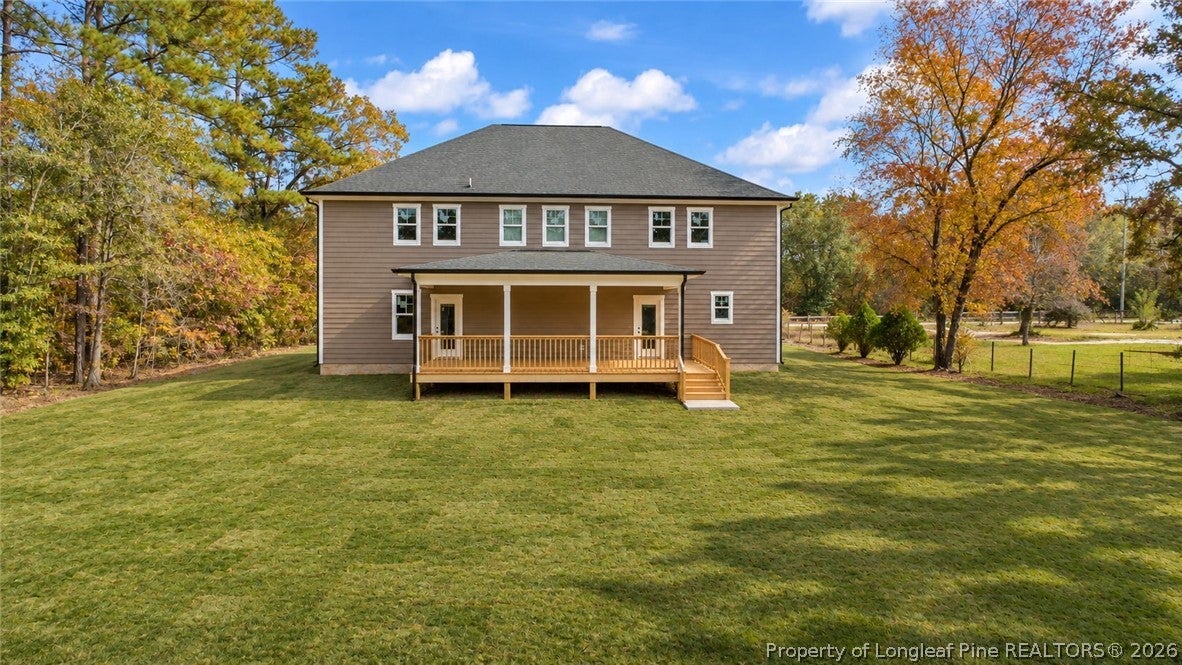
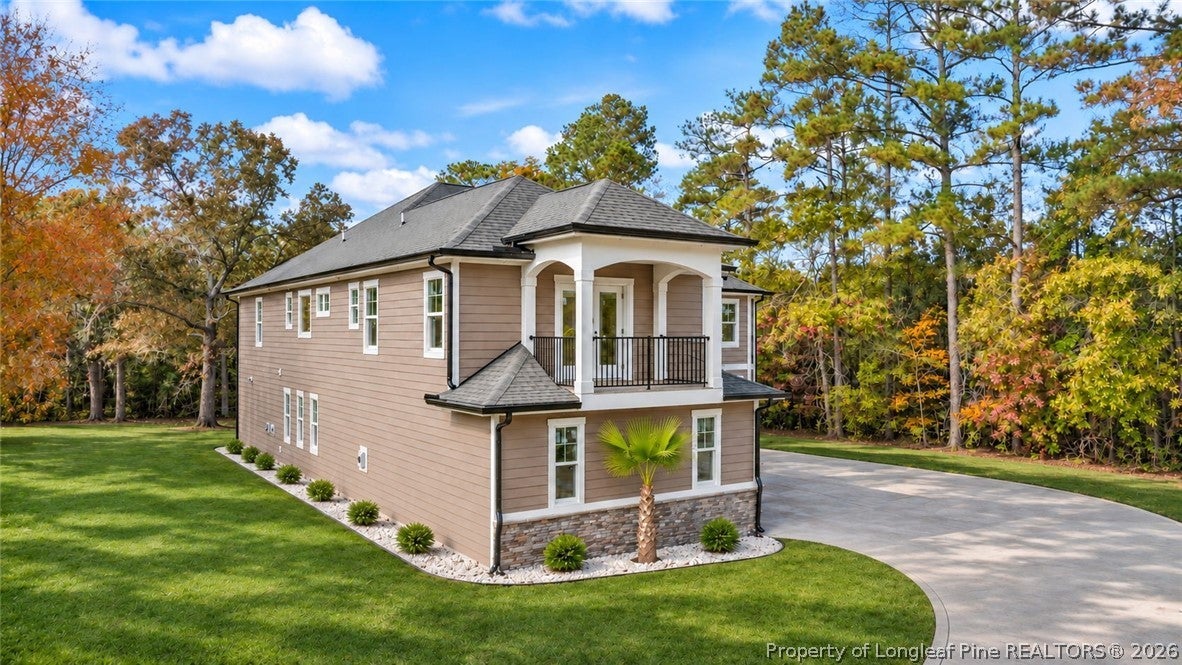
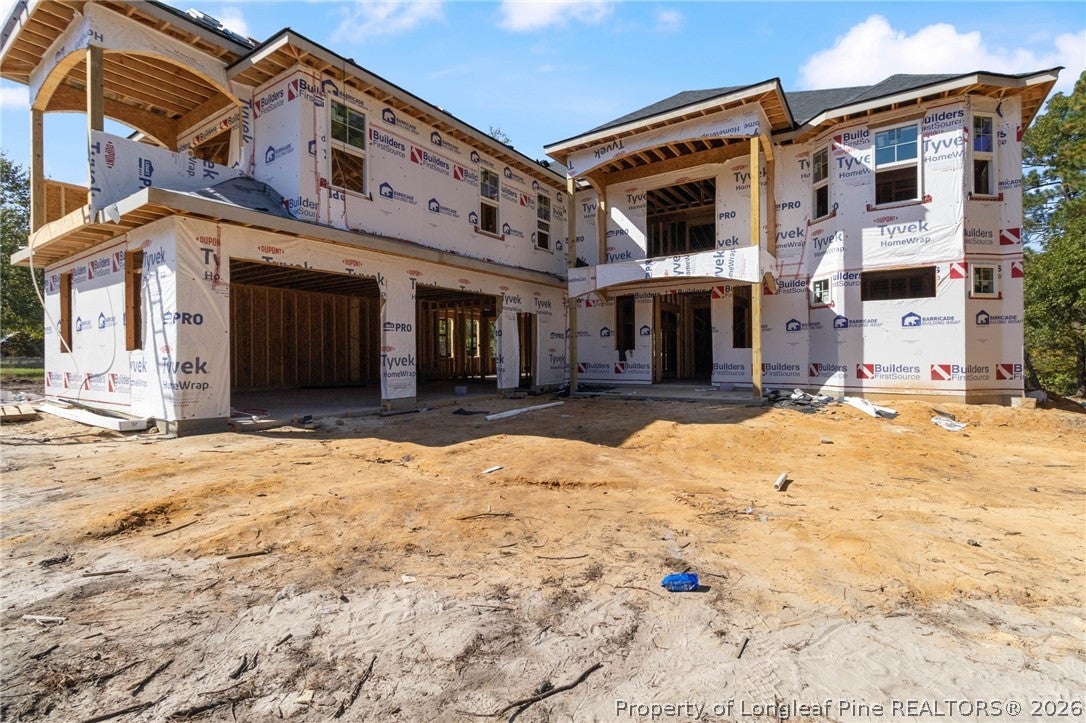
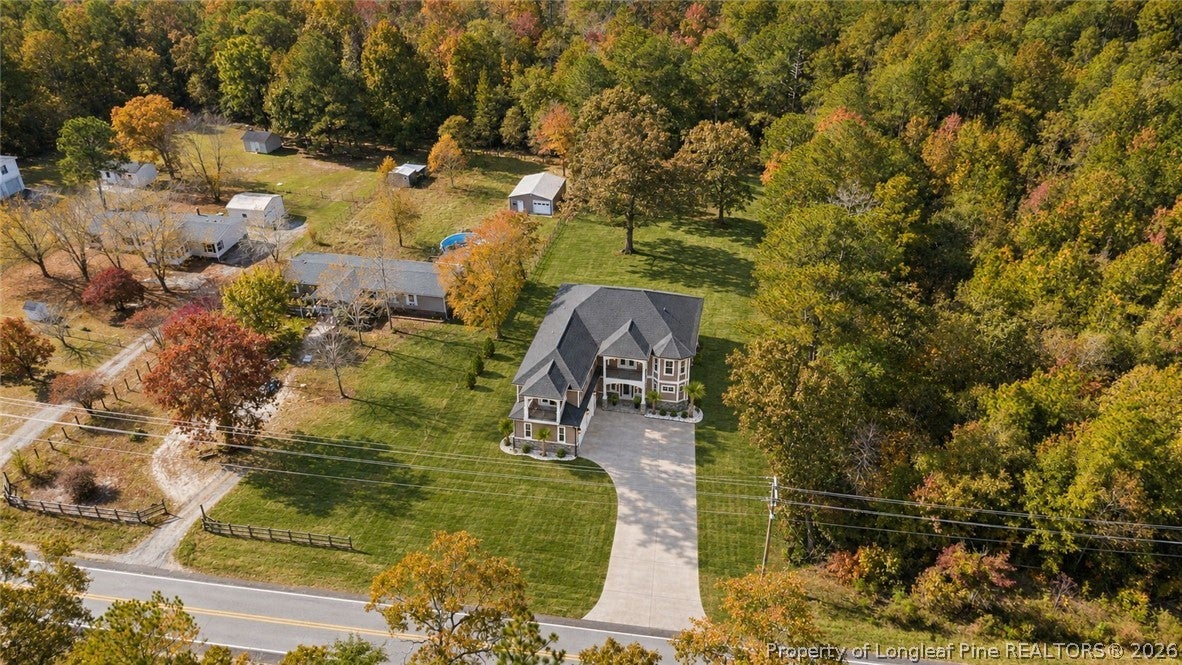
Enter an interest rate to see your estimated monthly payment.Experience luxury living in this stunning new-construction home, thoughtfully designed with elegance, comfort, and sophistication in mind. Situated on a spacious one-acre lot with no HOA, this exceptional property offers the perfect combination of luxury, privacy, and flexibility. Featuring 5 spacious bedrooms and 3.5 bathrooms, this home offers the added convenience of two generously appointed primary suites, one on the main level and another upstairs, making it ideal for multi-generational living or accommodating guests. The home showcases upscale finishes throughout, including luxurious tile selections in the bathrooms and quartz countertops in the kitchen. The kitchen is designed to impress with an extra-large island, creating the perfect space for meal preparation, gathering, and entertaining. A striking imperial staircase serves as an elegant architectural focal point, complemented by beautiful cathedral ceilings and sophisticated tray ceilings that enhance the home's grandeur. Enjoy additional outdoor living with two private balconies and a covered back porch, perfect for relaxing or entertaining. A convenient two-car garage adds functionality and storage. Every detail has been thoughtfully considered to create a home that blends timeless elegance with modern comfort. With its impressive architectural features, upscale finishes, two primary suites, and desirable one-acre setting with no HOA, this home is truly a must-see! Estimated completion date: December 1, 2026.
| a week ago | Listing first seen on site | |
| a week ago | Listing updated with changes from the MLS |

Listing information is provided by Participants of the Longleaf Pine REALTORS MLS. IDX information is provided exclusively for personal, non-commercial use, and may not be used for any purpose other than to identify prospective properties consumers may be interested in purchasing. Information is deemed reliable but not guaranteed. Copyright 2026, Longleaf Pine REALTORS MLS.
Data last updated at: 2026-11-14 12:23 AM UTC
