
401 Mcfadyen DriveFayetteville, NC 28314
Mortgage Calculator
Monthly Payment (Est.)
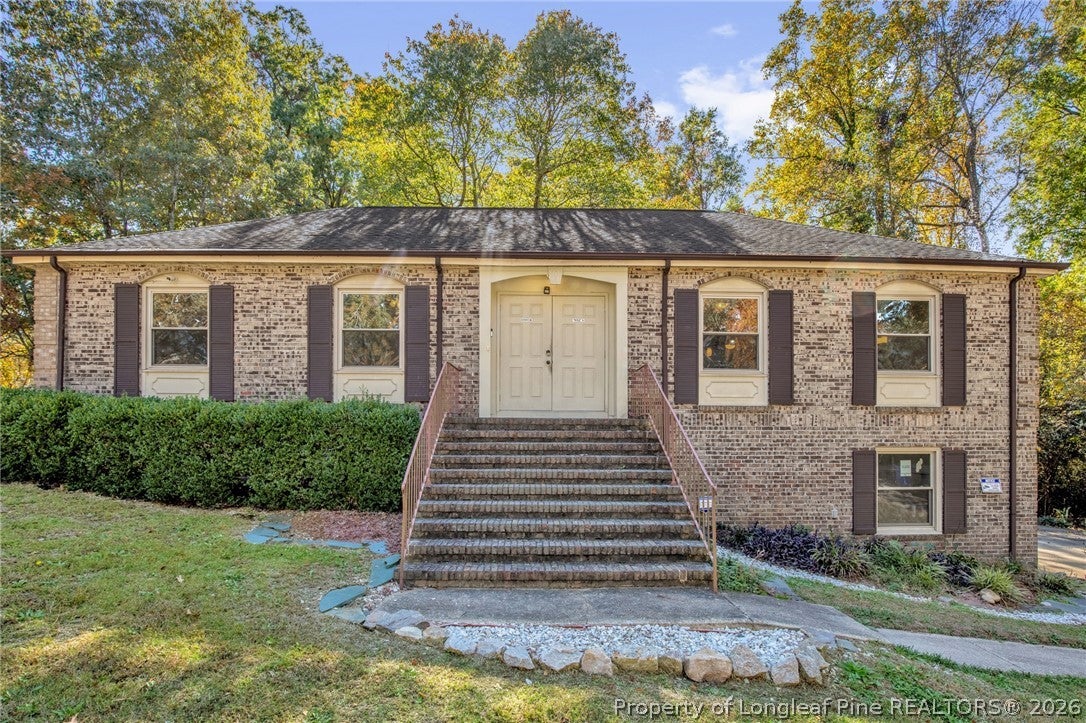
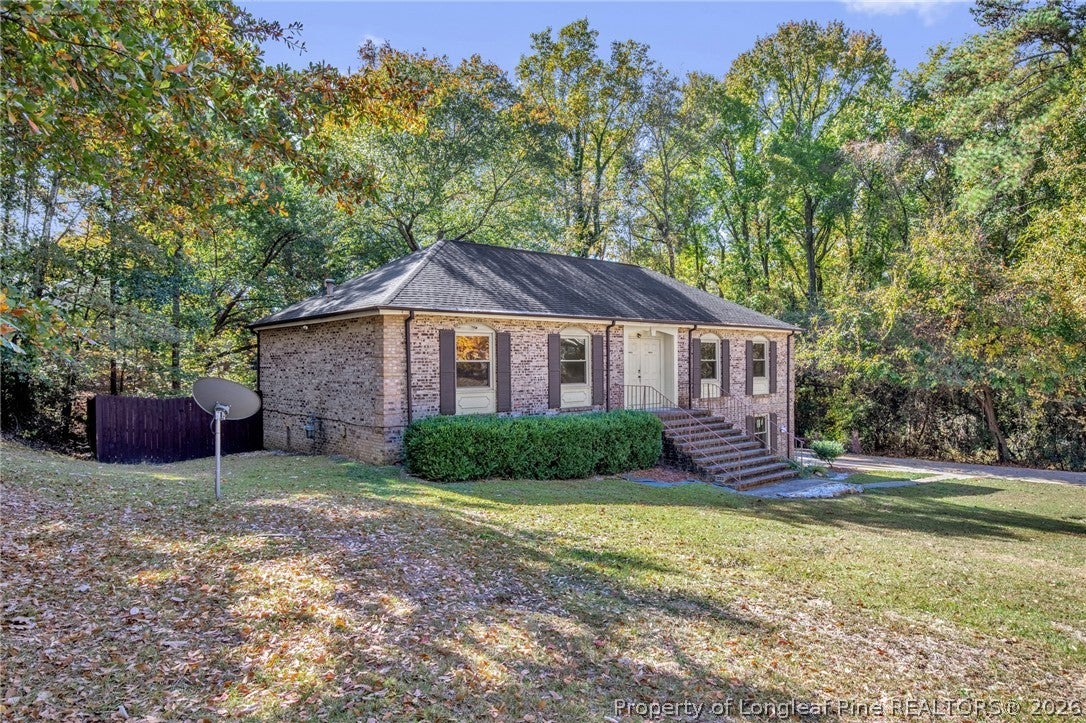
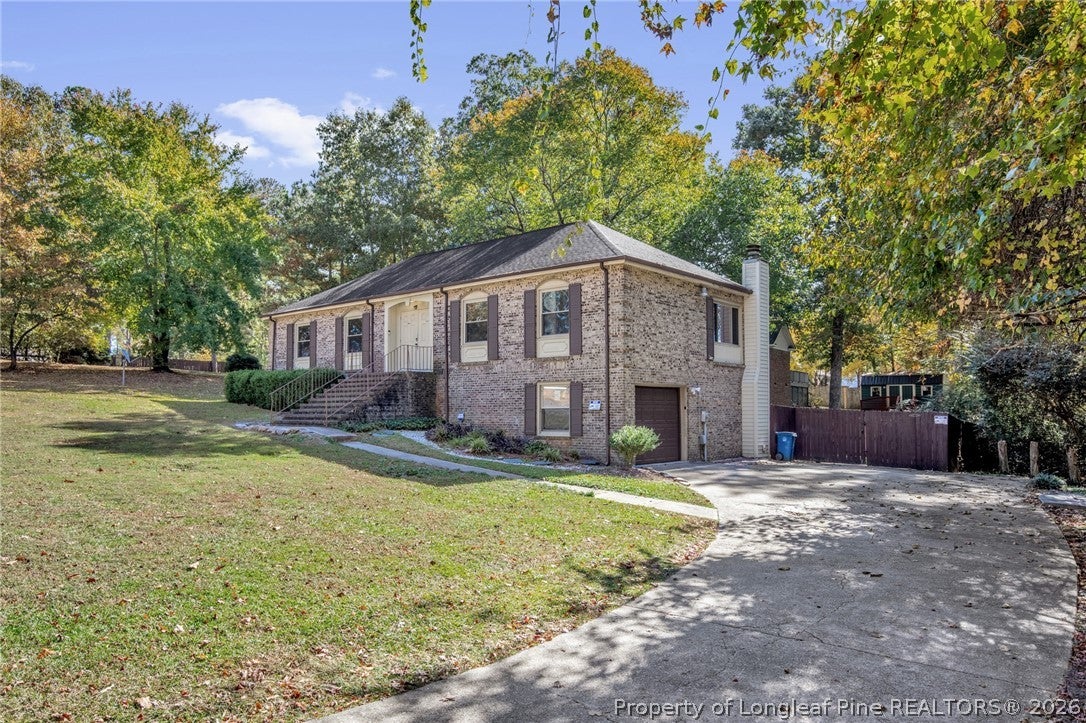
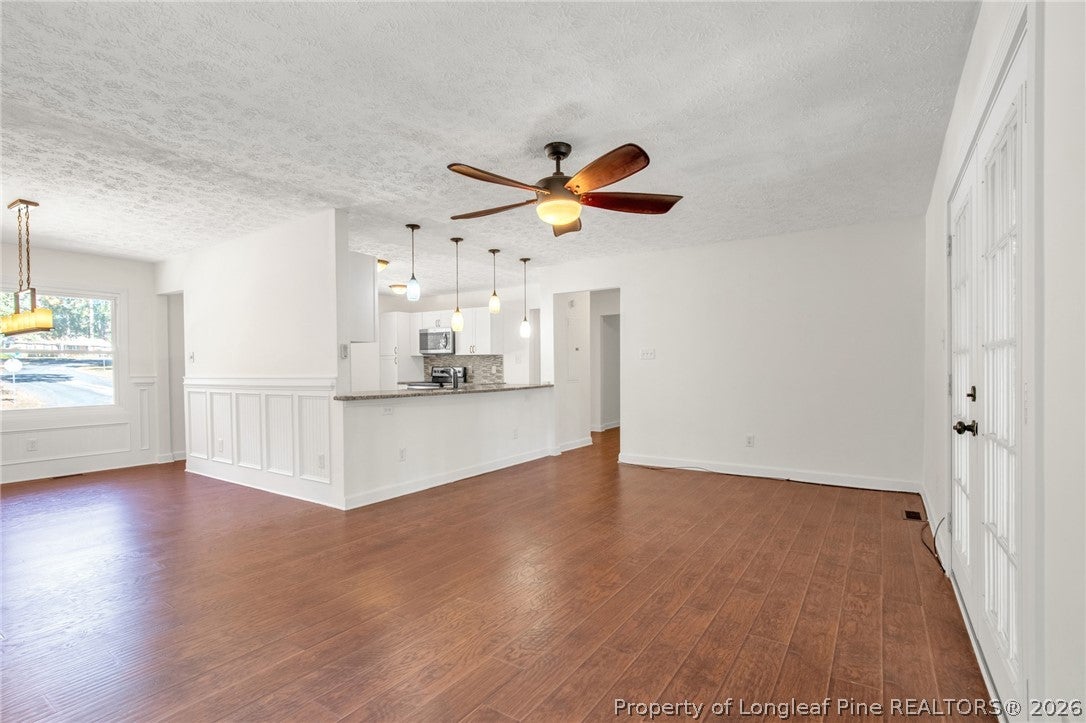
Enter an interest rate to see your estimated monthly payment.Beautiful All-Brick Home | 4 Bedrooms | 3 Full Bathrooms | .43 Acres! Location, space, and versatility come together in this beautifully maintained all-brick home nestled on a generous .43-acre lot in the heart of the city! Conveniently located near shopping, dining, major highways, and just minutes from Fort Bragg, this home offers the perfect blend of comfort and convenience. Enjoy the added charm of lake views throughout the neighborhood! Step inside to discover an inviting open-concept kitchen and living area designed for entertaining and everyday living. The kitchen features elegant granite countertops and a stunning mosaic glass backsplash, adding a touch of sophistication to the heart of the home. The upper level offers three spacious bedrooms, including a beautiful owner's suite featuring a stylish barn door, double vanity, and the convenience of a laundry chute! Need additional living space? The lower level delivers! Enjoy a full secondary living area with outdoor views, an additional bedroom, a full bathroom, and a dedicated entertainment room—perfect for movie nights, guests, multigenerational living, or creating your own private retreat. Fresh new paint throughout gives the home a refreshed feel and makes it move-in ready! With four bedrooms, three full bathrooms, flexible living spaces, and a desirable in-town location, this all-brick beauty offers room to live, relax, and entertain. Don't miss your opportunity to make this one yours!
| a week ago | Listing first seen on site | |
| a week ago | Listing updated with changes from the MLS |

Listing information is provided by Participants of the Longleaf Pine REALTORS MLS. IDX information is provided exclusively for personal, non-commercial use, and may not be used for any purpose other than to identify prospective properties consumers may be interested in purchasing. Information is deemed reliable but not guaranteed. Copyright 2026, Longleaf Pine REALTORS MLS.
Data last updated at: 2026-11-14 12:23 AM UTC

Did you know? You can invite friends and family to your search. They can join your search, rate and discuss listings with you.