
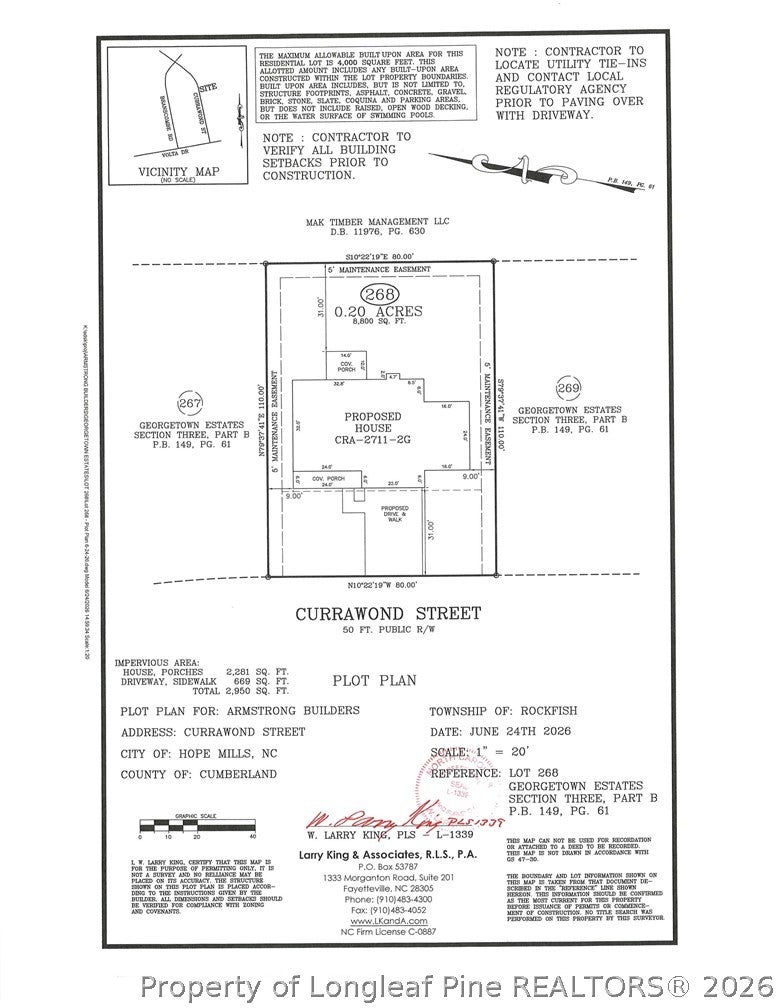
2943 Currawond (Lot 268) StreetFayetteville, NC 28304
Mortgage Calculator
Monthly Payment (Est.)
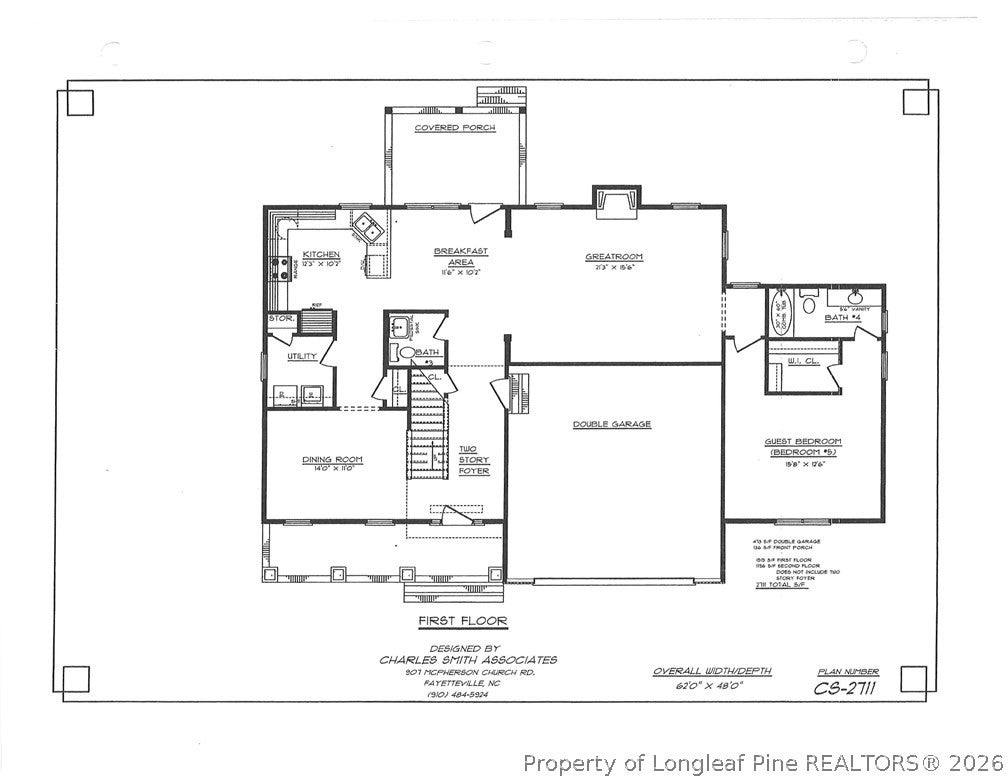
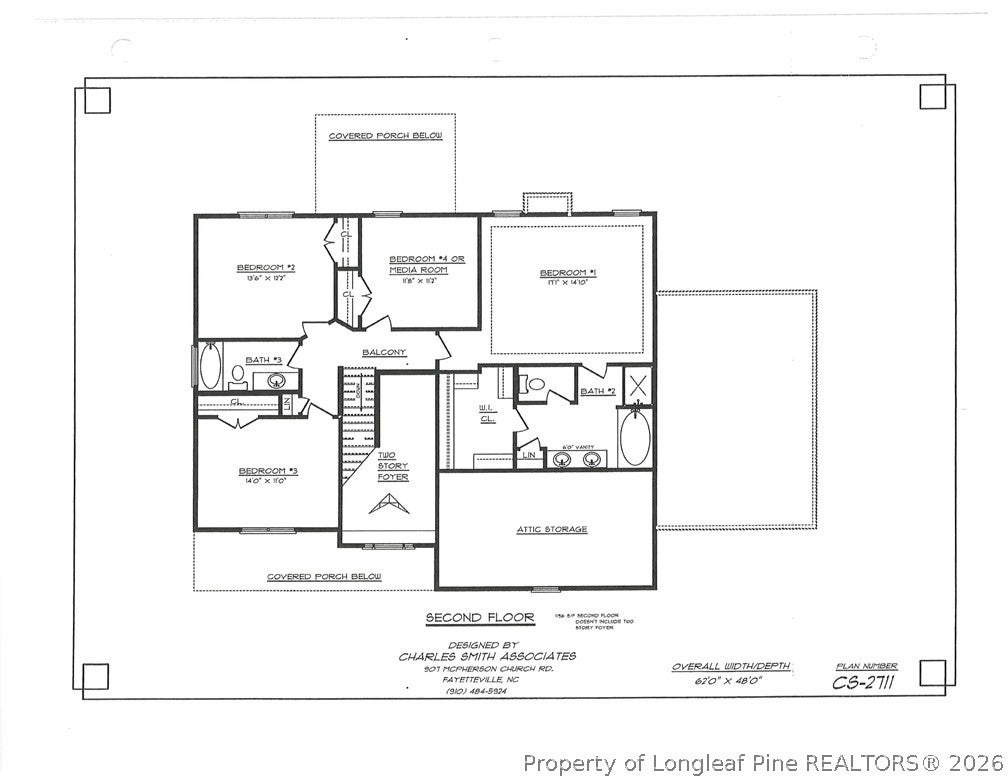
Enter an interest rate to see your estimated monthly payment.AMAZING NEW CONSTRUCTION IN GEORGETOWN ESTATES – JACK BRITT SCHOOL DISTRICT! Built Strong by Armstrong Builders, the beautiful CRA-2711-2G floor plan offers approximately 2,711 heated square feet, 5 bedrooms, 3.5 bathrooms, a 2-car garage, and covered front and rear porches. Step inside the impressive two-story foyer, with a formal dining room to your left. Beautiful laminate flooring enhances the foyer, dining room, half bath, family room, kitchen, and breakfast area. The spacious family room features an electric fireplace and opens to a stunning kitchen with granite countertops, GE stainless steel appliances, including a refrigerator, and a convenient breakfast bar. The bright breakfast area offers plenty of natural light and access to the covered rear porch, perfect for relaxing or entertaining. The laundry room is conveniently located off the kitchen, while a downstairs guest suite with a private full bathroom provides additional comfort and privacy. Upstairs, you'll find four generously sized bedrooms, including the owner's suite featuring a trey ceiling, walk-in closet, dual vanities with cultured quartz countertops, garden tub, and separate shower. A full hallway bathroom serves the additional bedrooms. Other features include a finished garage with opener, front and side yard sod (up to 12 pallets), seeded backyard, and irrigation system. LOCATION, LOCATION, LOCATION! Enjoy being just minutes from grocery stores, pharmacies, restaurants, shopping, and everyday conveniences, with a new Publix and future Target planned nearby! Convenient to Fort Liberty and located in the desirable Jack Britt School District, this home offers a fantastic combination of space, style, and location. Home is currently under construction and progressing toward completion! Call today for the estimated completion date!
| a week ago | Listing first seen on site | |
| a week ago | Listing updated with changes from the MLS |

Listing information is provided by Participants of the Longleaf Pine REALTORS MLS. IDX information is provided exclusively for personal, non-commercial use, and may not be used for any purpose other than to identify prospective properties consumers may be interested in purchasing. Information is deemed reliable but not guaranteed. Copyright 2026, Longleaf Pine REALTORS MLS.
Data last updated at: 2026-11-14 12:23 AM UTC

Did you know? You can invite friends and family to your search. They can join your search, rate and discuss listings with you.