
905 Bucknell RoadFayetteville, NC 28311
Mortgage Calculator
Monthly Payment (Est.)
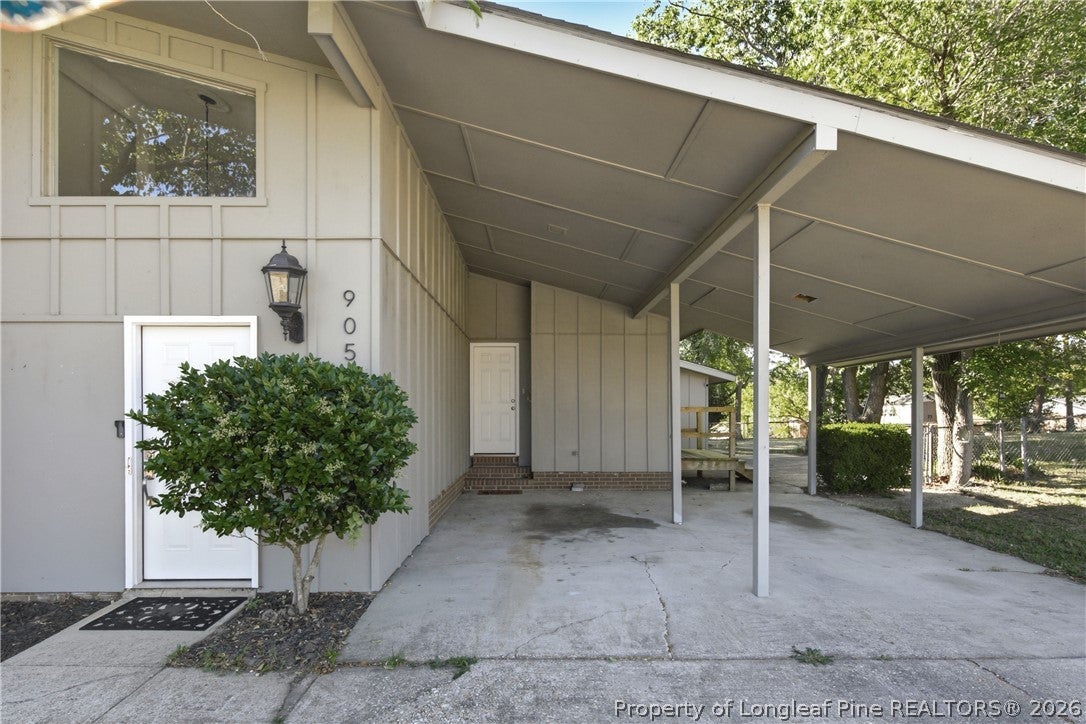
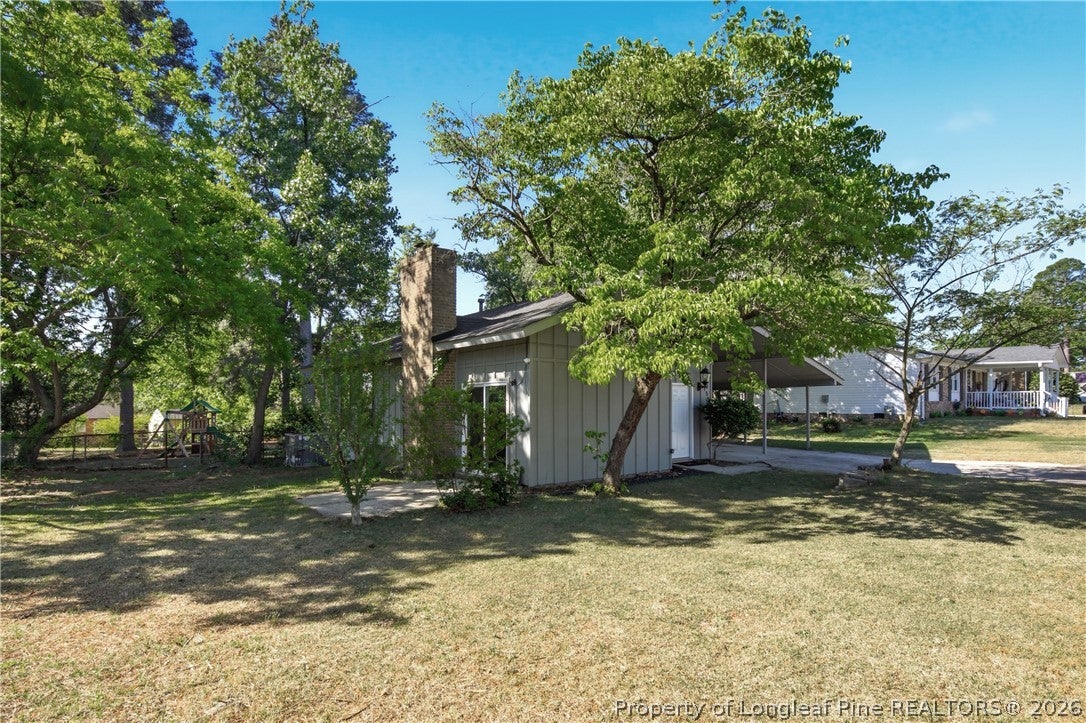
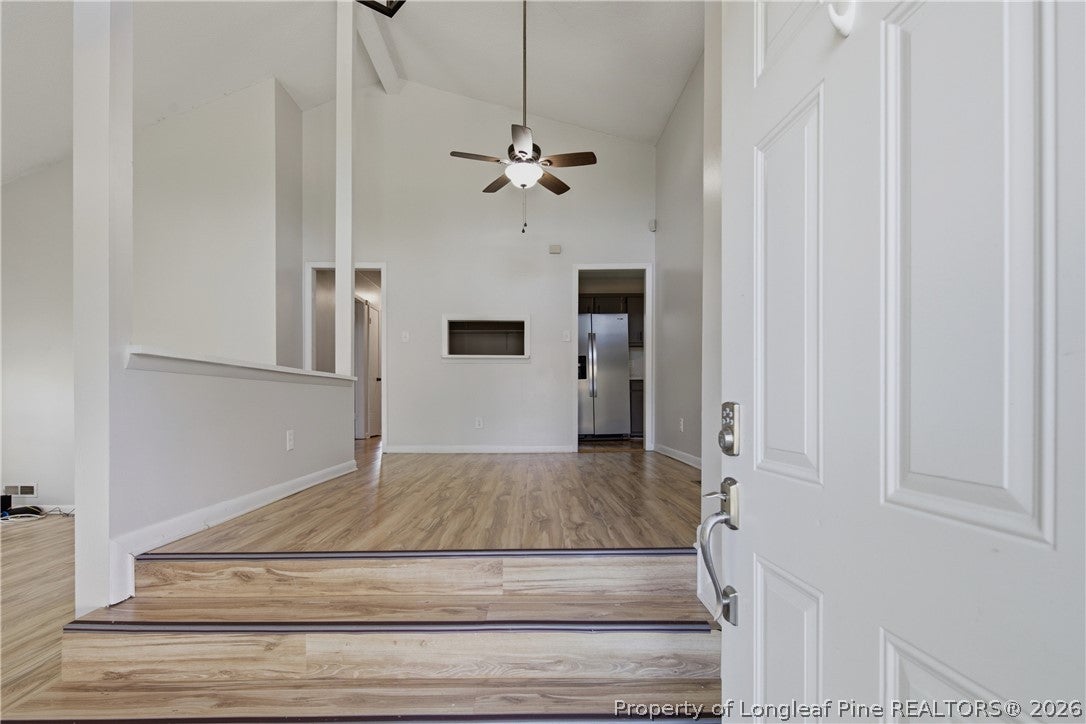
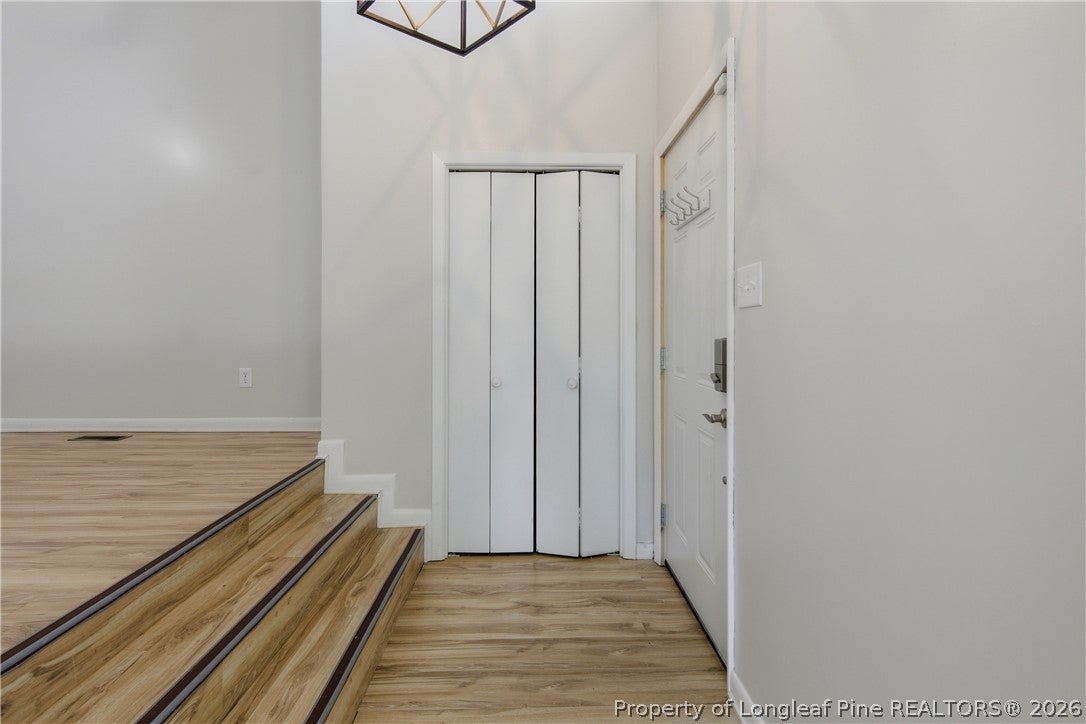
Enter an interest rate to see your estimated monthly payment.MOVE-IN READY + LESS THAN 15 MINUTES TO FORT BRAGG Welcome HOME to this well-maintained 3-bedroom, 2-bath home offering comfort, convenience, and plenty of outdoor space in a location that keeps you close to Fort Bragg, shopping, dining, and everyday essentials. Step inside to a bright, open living area featuring vaulted ceilings and a cozy wood-burning fireplace, creating an inviting space to relax or entertain. Patio doors open to a large outdoor patio, extending your living space and making outdoor gatherings a breeze. Just a few steps up, the dining area flows naturally into the kitchen, which features stainless steel appliances and updated finishes. A convenient laundry area adds to the home's functionality. From the kitchen, sliding glass doors lead to a second patio, while the primary bedroom also offers direct patio access—perfect for enjoying your morning coffee, grilling, or winding down at the end of the day. The spacious primary suite includes a dual-sink vanity and separate shower, while two additional bedrooms and a full bath provide comfortable space for family, guests, or a home office. Fresh paint throughout most of the home gives it a clean, refreshed, move-in-ready feel. Outside, enjoy a large backyard, multiple patio areas, and a 2-car carport, giving you plenty of room for outdoor activities, entertaining, and storage. With its convenient Fort Bragg location, spacious backyard, multiple outdoor living areas, updated finishes, and move-in-ready appeal, this home is an opportunity you won't want to miss! Schedule your showing today!
| a week ago | Listing first seen on site | |
| a week ago | Listing updated with changes from the MLS |

Listing information is provided by Participants of the Longleaf Pine REALTORS MLS. IDX information is provided exclusively for personal, non-commercial use, and may not be used for any purpose other than to identify prospective properties consumers may be interested in purchasing. Information is deemed reliable but not guaranteed. Copyright 2026, Longleaf Pine REALTORS MLS.
Data last updated at: 2026-11-14 12:23 AM UTC

Did you know? You can invite friends and family to your search. They can join your search, rate and discuss listings with you.