
424 Apricot LaneCarthage, NC 28327
Mortgage Calculator
Monthly Payment (Est.)
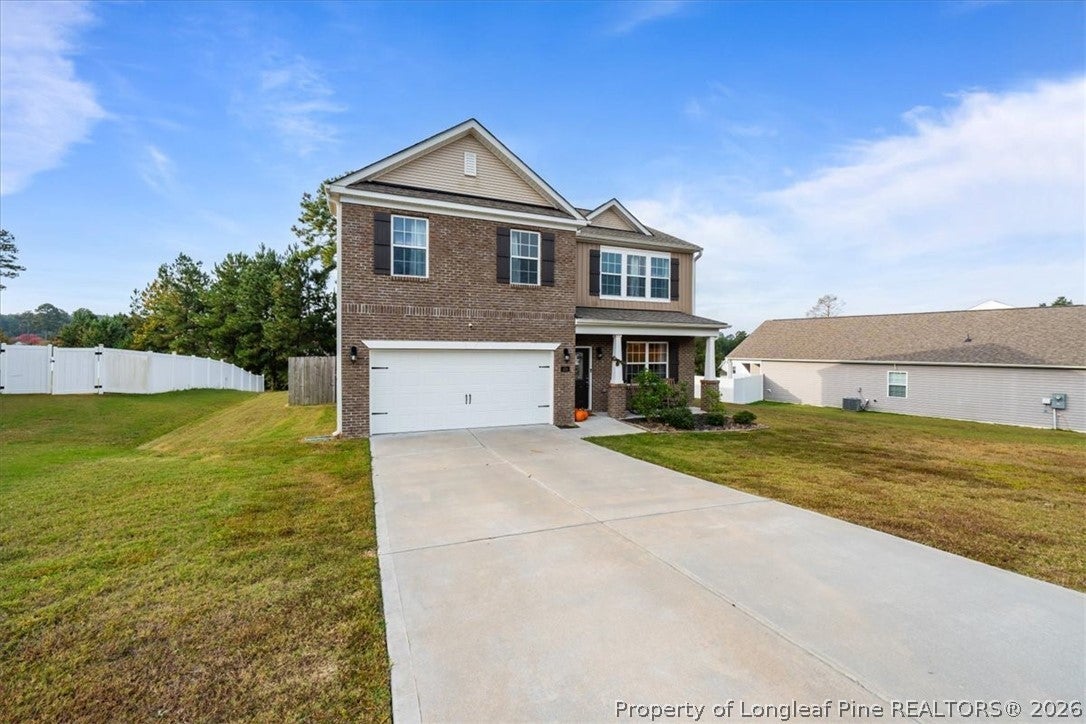
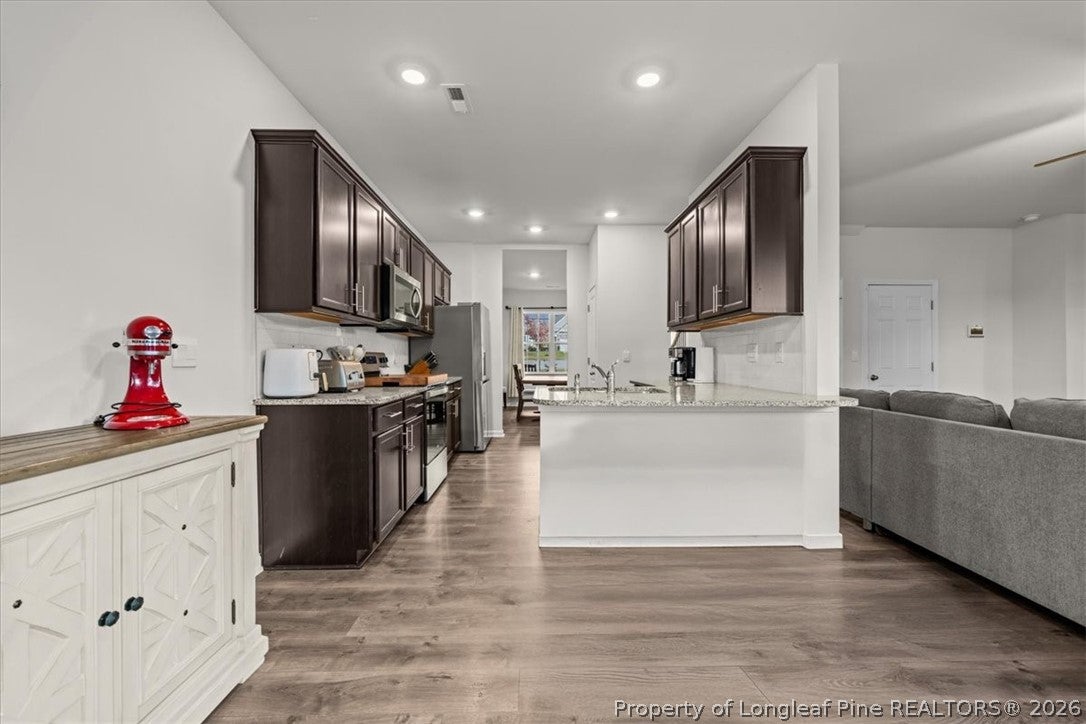
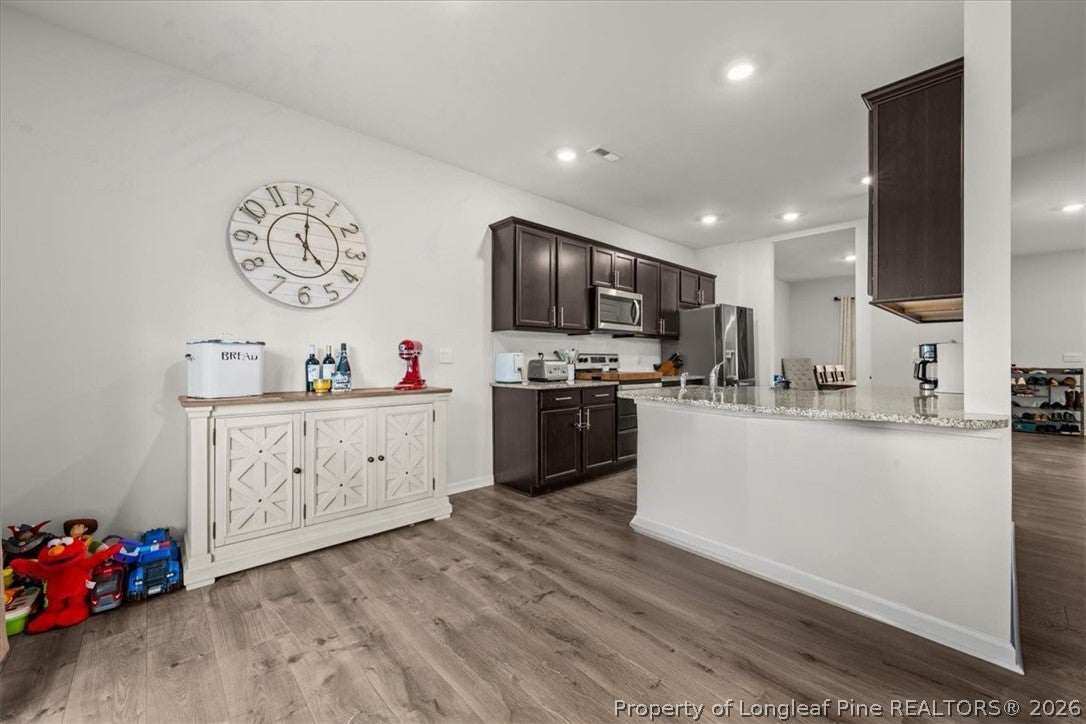
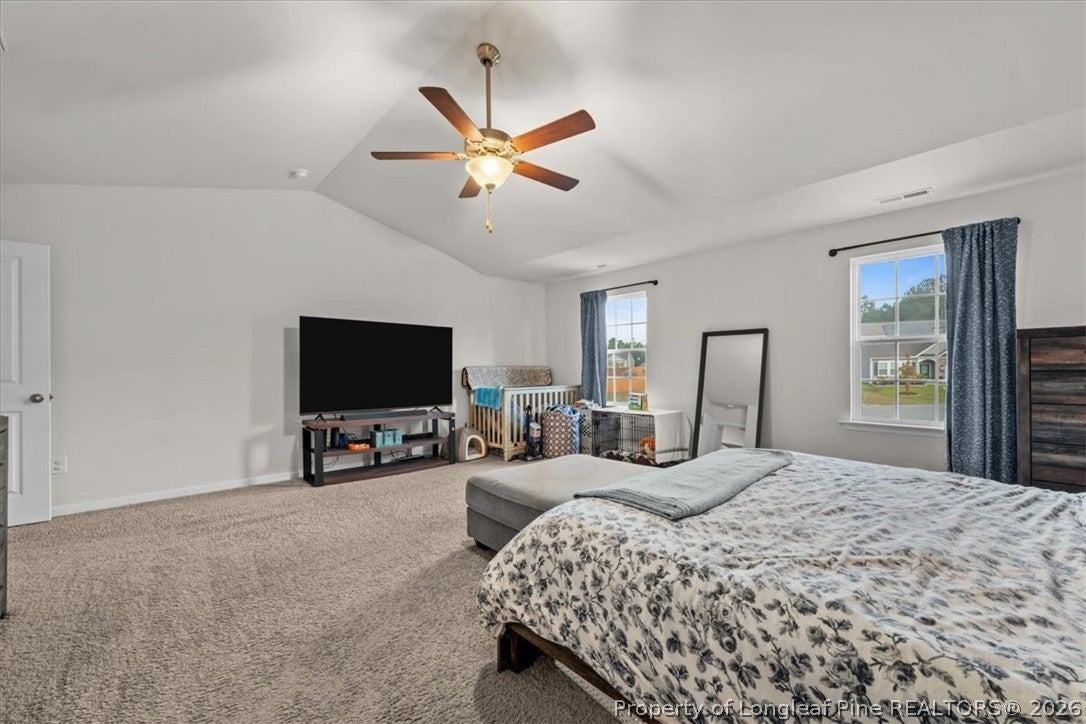
Enter an interest rate to see your estimated monthly payment.Welcome to 424 Apricot Lane, a spacious 5-bedroom, 3-bathroom home tucked away on a cul-de-sac in Carthage's desirable Southbury community. Enjoy the convenience of being just minutes from the growing town of Carthage, a short drive to Southern Pines, and an easy commute to Fort Bragg. Step inside to discover a spacious dining room that flows into a modern kitchen with granite countertops, stainless steel appliances, and luxury vinyl plank flooring throughout the living areas. A first-floor bedroom and full bathroom offer flexibility for guests, a home office, or additional living space. Upstairs, the generously sized primary suite provides a relaxing retreat, complete with a spacious ensuite bathroom and an impressive walk-in closet. Three additional bedrooms and a conveniently located second-floor laundry room make everyday living easy and functional. Outside, the fully fenced backyard offers plenty of space to relax, entertain, or create your own outdoor oasis. An added bonus is the garage is already equipped with power for electric vehicle charging. With five bedrooms, flexible living spaces, a fenced backyard, and a convenient location, 424 Apricot Lane offers the space and features today's buyers are looking for. Come see all this home has to offer!
| a week ago | Listing first seen on site | |
| a week ago | Listing updated with changes from the MLS |

Listing information is provided by Participants of the Longleaf Pine REALTORS MLS. IDX information is provided exclusively for personal, non-commercial use, and may not be used for any purpose other than to identify prospective properties consumers may be interested in purchasing. Information is deemed reliable but not guaranteed. Copyright 2026, Longleaf Pine REALTORS MLS.
Data last updated at: 2026-11-14 12:23 AM UTC

Did you know? You can invite friends and family to your search. They can join your search, rate and discuss listings with you.