Property Search

220 Nairn Street, Fayetteville, NC, 28311

Save
Ask
Tour
Hide
Share
$419,000
4 Days On Site

220 Nairn Street
Fayetteville, NC 28311

For Sale|Single Family Residence|Active
5
Beds
4
Total Baths
3
Full Baths
1
Partial Bath
2,896
SqFt
$145
/SqFt
2022
Built
Subdivision:
CURRIN HILLS
County:
Cumberland
Listing courtesy of WELCOME HOME TEAM POWERED BY KELLER WILLIAMS REALTY of KELLER WILLIAMS REALTY (FAYETTEVILLE)
Call Now: 910-644-0222
Is this the listing for you? We can help make it yours.
910-644-0222
Upcoming Open Houses
Sat, Nov 14, 12:00 PM - 2:00 PM
220 Nairn Street220 Nairn Street220 Nairn Street220 Nairn Street
Save
Ask
Tour
Hide
Share

Mortgage Calculator

Monthly Payment (Est.)

Enter an interest rate to see your estimated monthly payment.
Calculator powered by Showcase IDX, a Constellation1 Company. Copyright ©2026 Information is deemed reliable but not guaranteed.

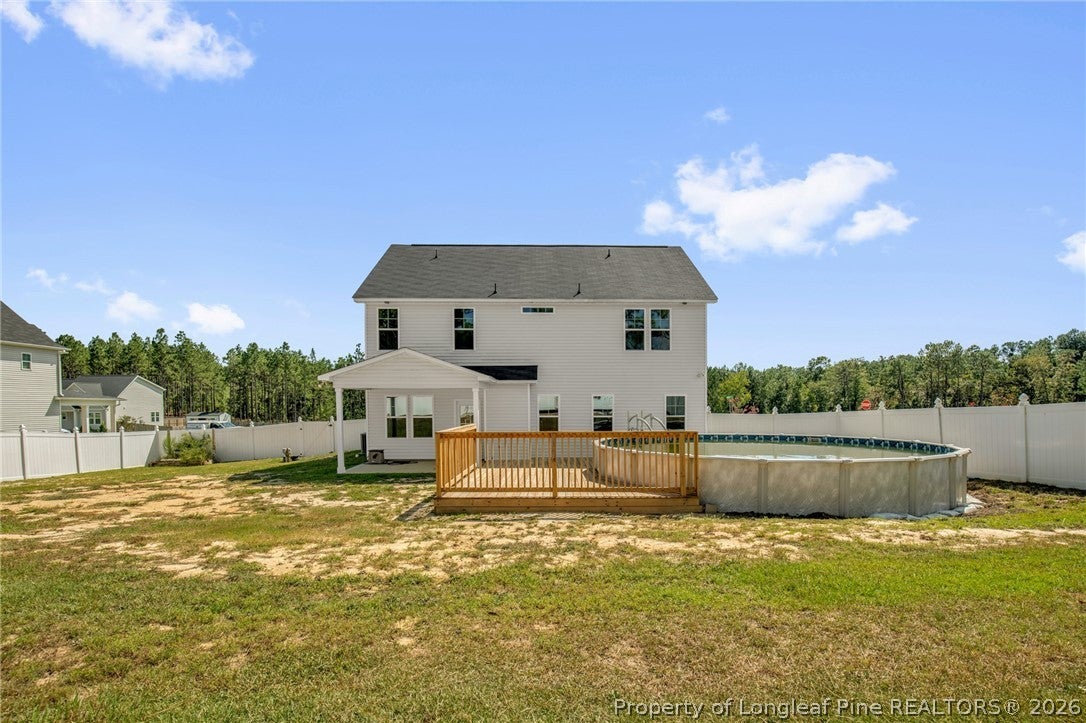
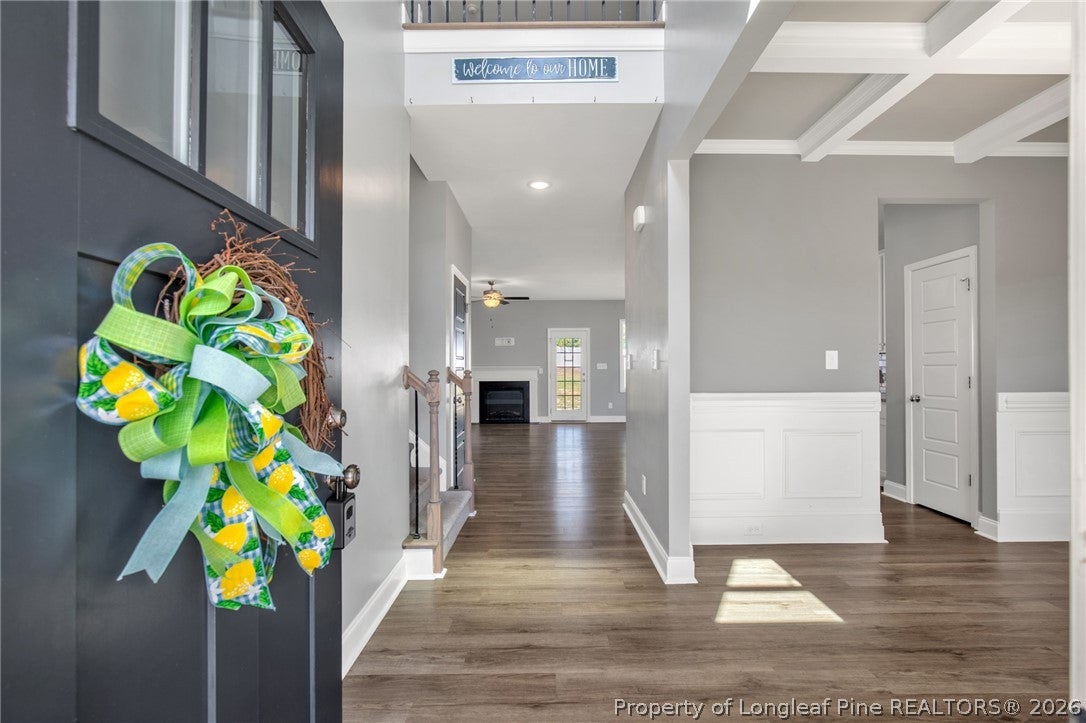
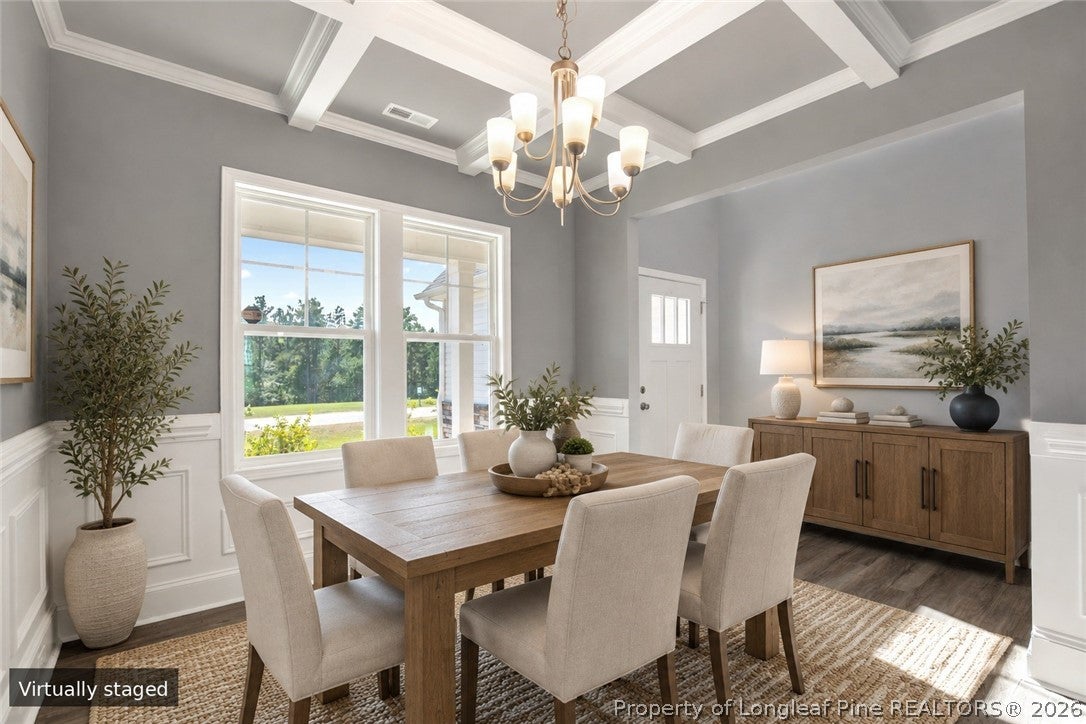
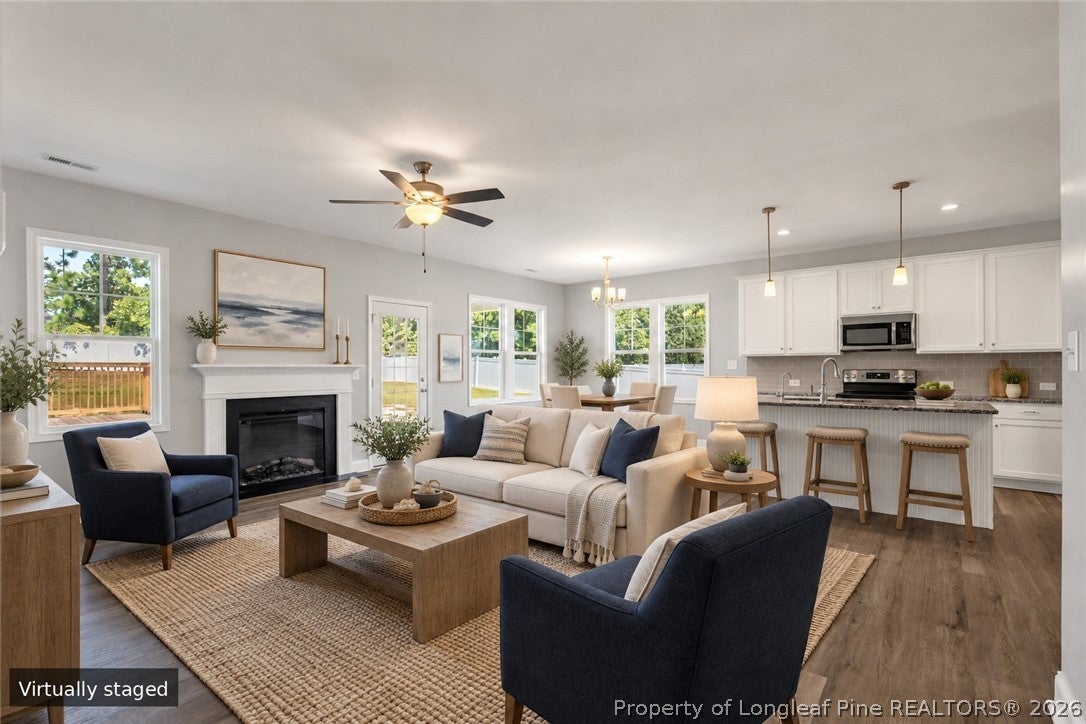
Ready for the ultimate retreat? Nestled on over half an acre in north Fayetteville, this spectacular 5-bedroom home—plus bonus room—completely redefines spacious living. The main floor sets a sophisticated tone right from the start with a formal dining room framed by classic wainscoting and a striking coffered ceiling, waiting for your next holiday gathering. You'll love the convenience of the primary suite being anchored downstairs for quiet seclusion. The second floor is a sprawling haven of its own, boasting four generous bedrooms (two of which smartly share a bathroom), and additional bathroom and a bonus room ready to be transformed into your home office, playroom, or private gym. But the real showstopper is out back. Fully enclosed by a pristine vinyl privacy fence, your backyard is engineered for epic summers. Sip your morning coffee under the covered patio, or soak up the sun on the extended deck that wraps seamlessly around your very own above-ground pool. A dedicated storage shed keeps the lawn gear and pool floats perfectly hidden, while the everyday luxury of a whole-house water softener works quietly behind the scenes inside. This isn't just a house with a lot of bedrooms; it's a private resort built for entertaining, relaxing, and stretching out. See Docs for Road projects within 2000 ft. Welcome Home! AGENTS-not a member of MLS? Call Showing Time for access/disclosures.

Save
Ask
Tour
Hide
Share
Listing Snapshot
Price 
$419,000
Days On Site 
4 Days
Bedrooms 
5
Inside Area (SqFt) 
2,896 sqft
Total Baths 
4
Full Baths 
3
Partial Baths 
1
Lot Size 
N/A
Year Built 
2022
MLS Number 
772002
Status 
Active
Property Tax 
N/A
HOA/Condo/Coop Fees 
$16.67 monthly
Sq Ft Source 
N/A
Friends & Family
Recent Activity
4 days agoListing first seen on site
4 days agoListing updated with changes from the MLS
General Features
Attached Garage 
Yes
Garage 
Yes
Garage Spaces 
2
Levels 
Two
Parking 
AttachedGarageGarage Faces Side
Property Sub Type 
Single Family Residence
Security 
Smoke Detector(s)
Sewer 
Holding TankSeptic Tank
Style 
Two Story
Water Source 
Public
Interior Features
Appliances 
DishwasherMicrowaveRangeRefrigeratorStainless Steel Appliance(s)Water Softener
Basement 
Other
Cooling 
Ceiling Fan(s)Central Air
Fireplace 
Yes
Fireplace Features 
Living Room
Fireplaces 
1
Flooring 
TileCarpetVinyl
Heating 
Heat Pump
Interior 
Tray Ceiling(s)Ceiling Fan(s)Coffered Ceiling(s)Double VanityEntrance FoyerEat-in KitchenGranite CountersKitchen IslandOpen FloorplanOtherSee RemarksWalk-In Closet(s)
Laundry Features 
Washer HookupMain Level
Window Features 
Window CoveringsBlinds
Save
Ask
Tour
Hide
Share
Exterior Features
Construction Details 
Brick VeneerVinyl Siding
Exterior 
Rain GuttersStorage
Fencing 
Back YardPrivacy
Lot Features 
Corner LotLevel
Patio And Porch 
DeckPorchCoveredFront PorchPatio
Pool Features 
Outdoor PoolAbove Ground
Windows/Doors 
Window CoveringsBlinds
Community Features
Association Fee 
$200.0
Association Fee Frequency 
Annually
Financing Terms Available 
CashConventionalFHAVA Loan
Roads 
Paved
Schools
School District
Unknown
Elementary School
Unknown
Middle School
Pine Forest Middle School
High School
Pine Forest Senior High
Listing courtesy of WELCOME HOME TEAM POWERED BY KELLER WILLIAMS REALTY of KELLER WILLIAMS REALTY (FAYETTEVILLE)


Listing information is provided by Participants of the Longleaf Pine REALTORS MLS. IDX information is provided exclusively for personal, non-commercial use, and may not be used for any purpose other than to identify prospective properties consumers may be interested in purchasing. Information is deemed reliable but not guaranteed. Copyright 2026, Longleaf Pine REALTORS MLS.
Data last updated at: 2026-11-14 12:15 AM UTC

Neighborhood & Commute
Source: Walkscore
Disclosure: Community information and market data powered by Constellation Data Labs. Information is deemed reliable but not guaranteed.
Save
Ask
Tour
Hide
Share