Property Search

452 Horseshoe Road, Fayetteville, NC, 28303

Save
Ask
Tour
Hide
Share
$284,000
8 Days On Site

452 Horseshoe Road
Fayetteville, NC 28303

For Sale|Single Family Residence|Active
3
Beds
3
Total Baths
2
Full Baths
1
Partial Bath
1,446
SqFt
$196
/SqFt
2026
Built
County:
Cumberland
Listing courtesy of CRYSTAL MONTZ of DREAMS MADE REALTY GROUP
Call Now: 910-644-0222
Is this the listing for you? We can help make it yours.
910-644-0222
452 Horseshoe Road452 Horseshoe Road452 Horseshoe Road452 Horseshoe Road
Save
Ask
Tour
Hide
Share

Mortgage Calculator

Monthly Payment (Est.)

Enter an interest rate to see your estimated monthly payment.
Calculator powered by Showcase IDX, a Constellation1 Company. Copyright ©2026 Information is deemed reliable but not guaranteed.

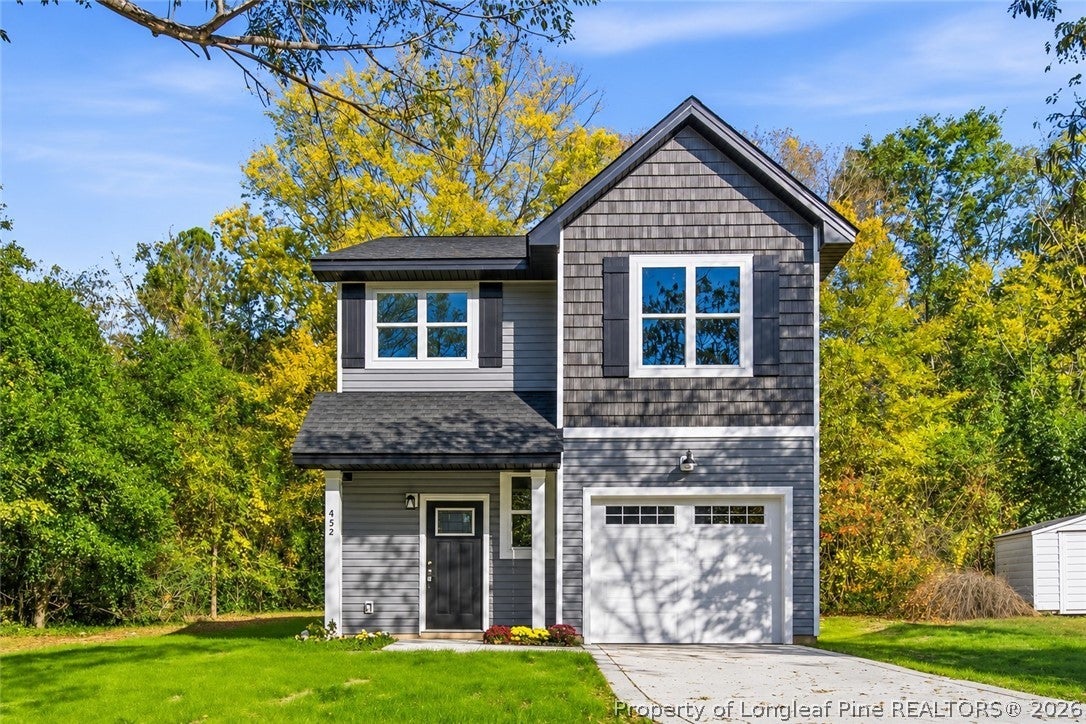
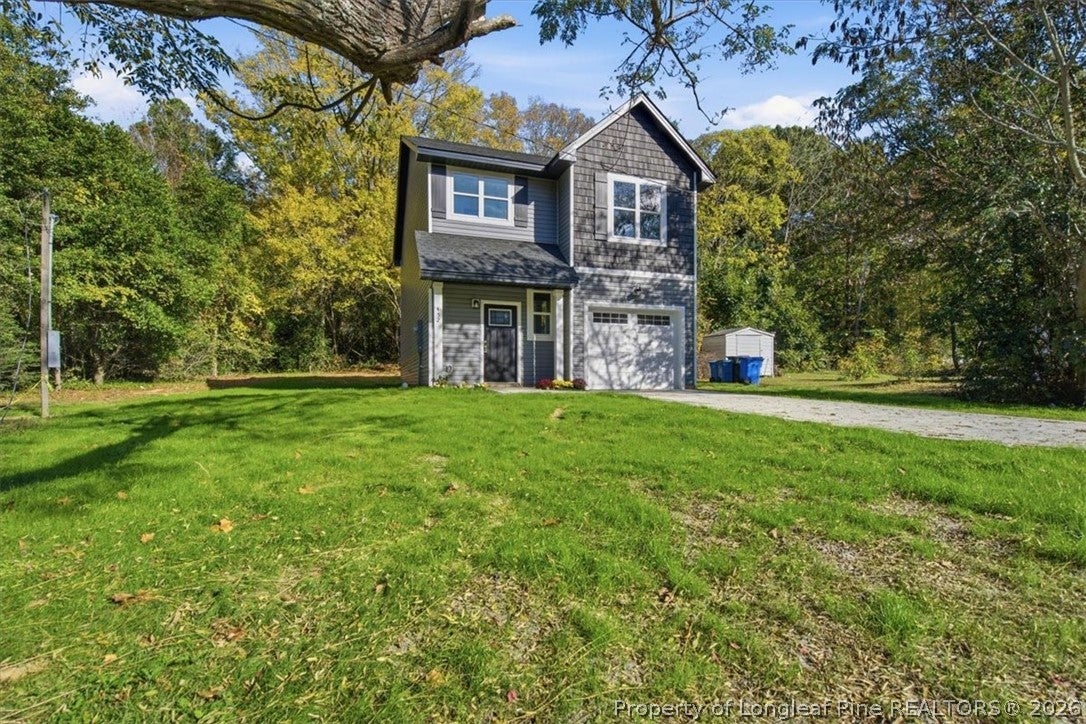
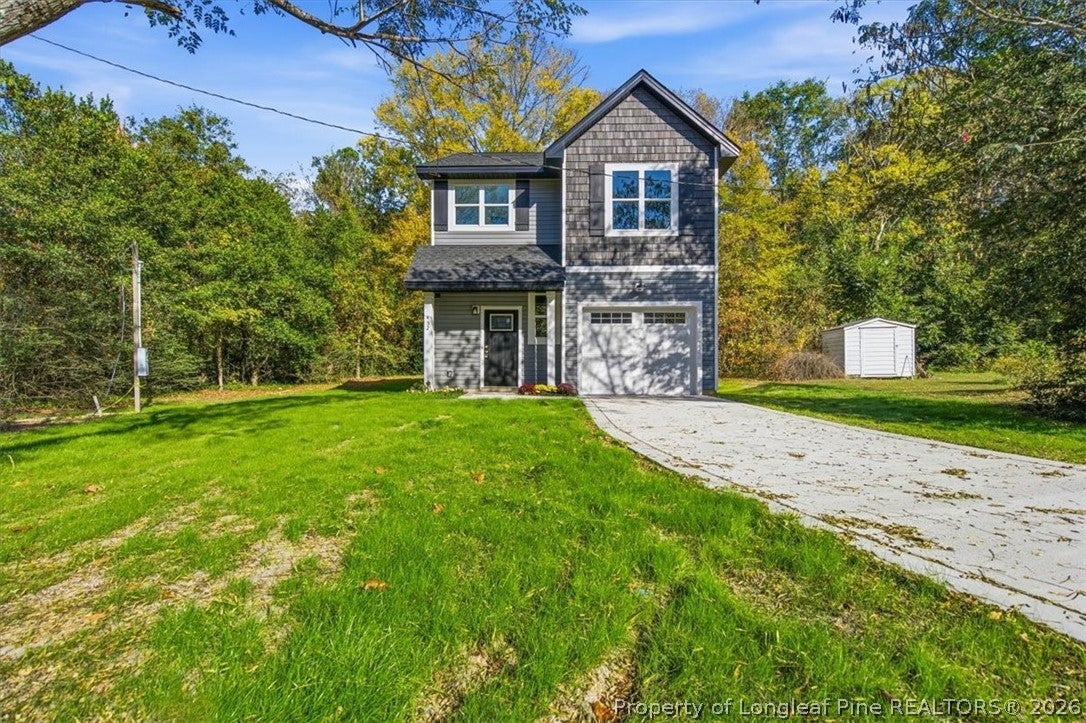
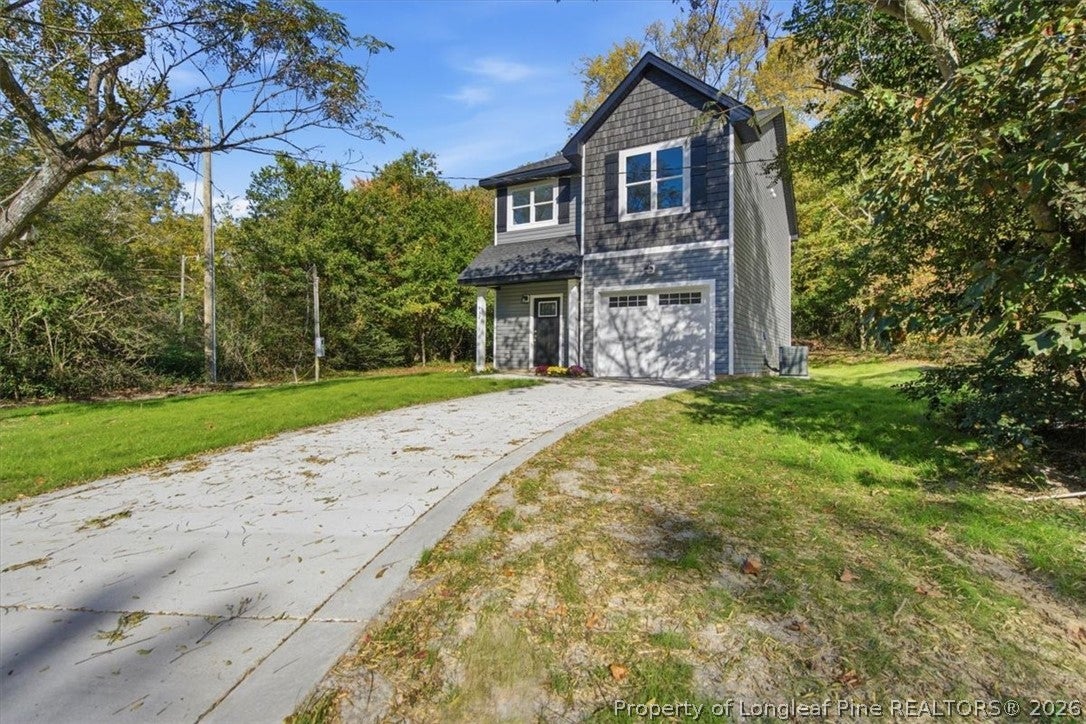
Luxury details that will steal your attention! Less than 5 mins drive to Fort Bragg! Call to inquire about our buyer's incentives then walk into this 3 bedrooms, 2.5 bathroom home with brand new living room furniture you can call your own! Enter the foyer on luxury vinyl plank flooring with coat closet, half bathroom, and an additional storage closet. The staircase to the 2nd floor is tucked away to not steal attention from the absolutely incredible living room with electric fireplace. The builder of this home captured details that are unlike any other in this price range. Enter the kitchen with an island, all SS appliances, quartz countertops, and an abundance of natural light. Upstairs are 3 bedrooms, a walk-in laundry room with high gloss flooring, and linen closet. The primary bedroom has a walk-in closet with a suite that will take your breath away. It features double vanity, separate shower, and beautiful tile flooring. Slide the back door open to exit into the backyard with patio and space to entertain in the back and side yard! Find peace with privacy around you! Don't let this home pass you by. Call to inquire about the buyer's incentives!!

Save
Ask
Tour
Hide
Share
Listing Snapshot
Price 
$284,000
Days On Site 
8 Days
Bedrooms 
3
Inside Area (SqFt) 
1,446 sqft
Total Baths 
3
Full Baths 
2
Partial Baths 
1
Lot Size 
N/A
Year Built 
2026
MLS Number 
772001
Status 
Active
Property Tax 
N/A
HOA/Condo/Coop Fees 
N/A
Sq Ft Source 
N/A
Friends & Family
Recent Activity
a week agoListing first seen on site
a week agoListing updated with changes from the MLS
General Features
Attached Garage 
Yes
Garage 
Yes
Garage Spaces 
1
Home Warranty 
Yes
Levels 
Two
Parking 
AttachedGarage
Property Condition 
New Construction
Property Sub Type 
Single Family Residence
Sewer 
Public Sewer
Special Circumstances 
Standard
Style 
Two Story
Water Source 
Public
Interior Features
Appliances 
RefrigeratorDishwasherExhaust FanFree-Standing Electric OvenMicrowave
Basement 
None
Cooling 
Ceiling Fan(s)
Fireplace Features 
ElectricLiving Room
Fireplaces 
1
Flooring 
Vinyl
Heating 
Central
Interior 
Ceiling Fan(s)Double VanityEat-in KitchenKitchen IslandStorageSmart Thermostat
Laundry Features 
Upper Level
Save
Ask
Tour
Hide
Share
Exterior Features
Construction Details 
Vinyl Siding
Lot Features 
Level
Patio And Porch 
PorchPatioFront Porch
Community Features
Financing Terms Available 
CashVA Loan
Schools
School District
Unknown
Elementary School
Unknown
Middle School
Westover Middle School
High School
Westover Senior High
Listing courtesy of CRYSTAL MONTZ of DREAMS MADE REALTY GROUP


Listing information is provided by Participants of the Longleaf Pine REALTORS MLS. IDX information is provided exclusively for personal, non-commercial use, and may not be used for any purpose other than to identify prospective properties consumers may be interested in purchasing. Information is deemed reliable but not guaranteed. Copyright 2026, Longleaf Pine REALTORS MLS.
Data last updated at: 2026-11-14 12:23 AM UTC

Neighborhood & Commute
Source: Walkscore
Disclosure: Community information and market data powered by Constellation Data Labs. Information is deemed reliable but not guaranteed.
Save
Ask
Tour
Hide
Share