Property Search

1477 Abercorn Lane, Sanford, NC, 27330

Save
Ask
Tour
Hide
Share
$375,000
2 Days On Site

1477 Abercorn Lane
Sanford, NC 27330

For Sale|Single Family Residence|Active
3
Beds
2
Total Baths
2
Full Baths
1,847
SqFt
$203
/SqFt
2018
Built
Subdivision:
SAVANNAH
County:
Lee
Listing courtesy of MATTHEW HERRING of EVERYTHING PINES PARTNERS LLC
Call Now: 910-644-0222
Is this the listing for you? We can help make it yours.
910-644-0222
1477 Abercorn Lane1477 Abercorn Lane1477 Abercorn Lane1477 Abercorn Lane
Save
Ask
Tour
Hide
Share

Mortgage Calculator

Monthly Payment (Est.)

Enter an interest rate to see your estimated monthly payment.
Calculator powered by Showcase IDX, a Constellation1 Company. Copyright ©2026 Information is deemed reliable but not guaranteed.

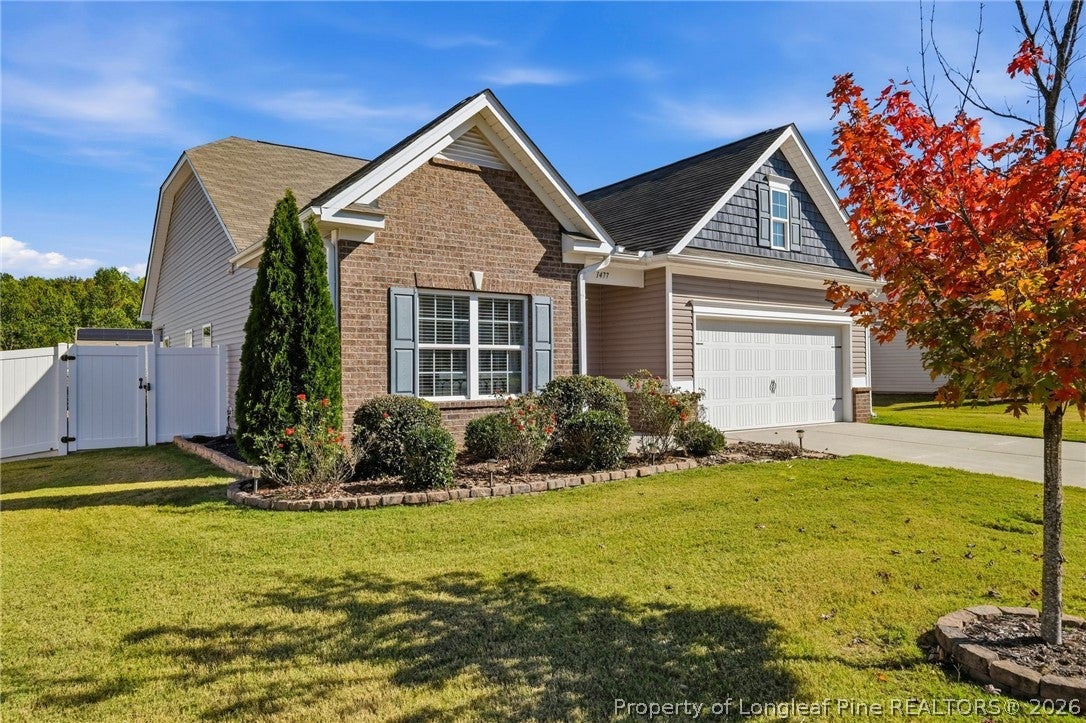
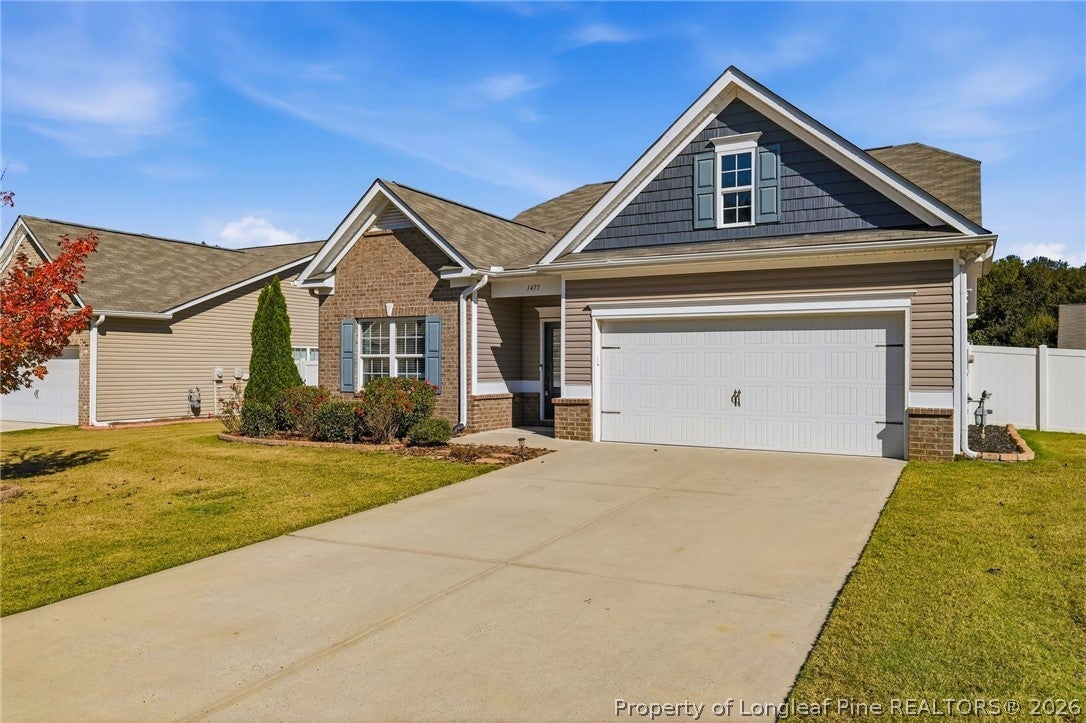
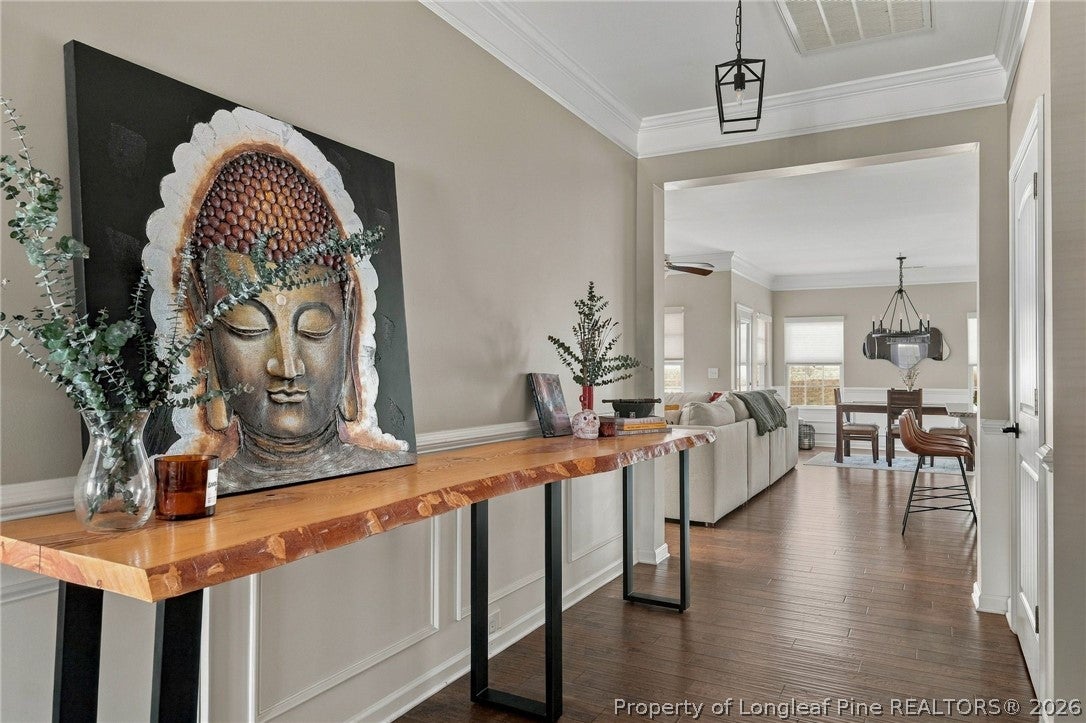
Well maintained and thoughtfully landscaped, this single level home offers the comfort, functionality, and convenience today's buyers are looking for. The open floor plan connects the living, dining, and kitchen areas, creating a practical layout for everyday living and entertaining. The kitchen features granite countertops, stainless steel appliances, a gas range, and a spacious island with additional seating. Step outside to a fully fenced backyard featuring established flower beds, colorful landscaping, and plenty of open lawn space. The extended stamped concrete patio and adjoining covered seating area provide an ideal setting for outdoor dining, entertaining, or simply enjoying a quiet evening at home. Located in an established residential neighborhood with convenient access to major roadways, shopping, and dining, this property offers a balance of comfortable living, usable outdoor space, and everyday convenience.

Save
Ask
Tour
Hide
Share
Listing Snapshot
Price 
$375,000
Days On Site 
2 Days
Bedrooms 
3
Inside Area (SqFt) 
1,847 sqft
Total Baths 
2
Full Baths 
2
Partial Baths 
N/A
Lot Size 
0.17 Acres
Year Built 
2018
MLS Number 
771981
Status 
Active
Property Tax 
N/A
HOA/Condo/Coop Fees 
$83.33 monthly
Sq Ft Source 
N/A
Friends & Family
Recent Activity
8 hours agoStatus changed to Active
8 hours agoListing updated with changes from the MLS
2 days agoListing first seen on site
General Features
Acres 
0.17
Attached Garage 
Yes
Garage 
Yes
Garage Spaces 
2
Parking 
AttachedGarage
Property Sub Type 
Single Family Residence
Security 
Smoke Detector(s)
Sewer 
Public Sewer
Style 
Ranch
Water Source 
Public
Interior Features
Appliances 
RefrigeratorDryerDishwasherGas RangeStainless Steel Appliance(s)Water HeaterWasher
Basement 
None
Cooling 
Ceiling Fan(s)Central Air
Fireplace Features 
Gas LogLiving Room
Fireplaces 
1
Flooring 
TileCarpetVinyl
Heating 
Forced AirHeat Pump
Interior 
Breakfast BarCeiling Fan(s)Cathedral Ceiling(s)Double VanityEat-in KitchenGranite CountersHigh Speed InternetKitchen IslandOpen FloorplanStorageSmart ThermostatVaulted Ceiling(s)Walk-In Closet(s)
Laundry Features 
Washer Hookup
Save
Ask
Tour
Hide
Share
Exterior Features
Construction Details 
Aluminum SidingAttic/Crawl Hatchway(s) InsulatedBrick VeneerVinyl SidingFrame
Fencing 
FencedPrivacy
Lot Features 
LevelInterior Lot
Patio And Porch 
PatioCovered
Community Features
Association Fee 
$250.0
Association Fee Frequency 
Quarterly
Community Features 
Sidewalks
Financing Terms Available 
CashConventionalFHAVA Loan
Schools
School District
Unknown
Elementary School
Unknown
Middle School
Sanlee Middle School
High School
Southern Lee High
Listing courtesy of MATTHEW HERRING of EVERYTHING PINES PARTNERS LLC


Listing information is provided by Participants of the Longleaf Pine REALTORS MLS. IDX information is provided exclusively for personal, non-commercial use, and may not be used for any purpose other than to identify prospective properties consumers may be interested in purchasing. Information is deemed reliable but not guaranteed. Copyright 2026, Longleaf Pine REALTORS MLS.
Data last updated at: 2026-11-14 12:09 AM UTC

Neighborhood & Commute
Source: Walkscore
Disclosure: Community information and market data powered by Constellation Data Labs. Information is deemed reliable but not guaranteed.
Save
Ask
Tour
Hide
Share