
4702 Pony Run DriveFayetteville, NC 28304
Mortgage Calculator
Monthly Payment (Est.)
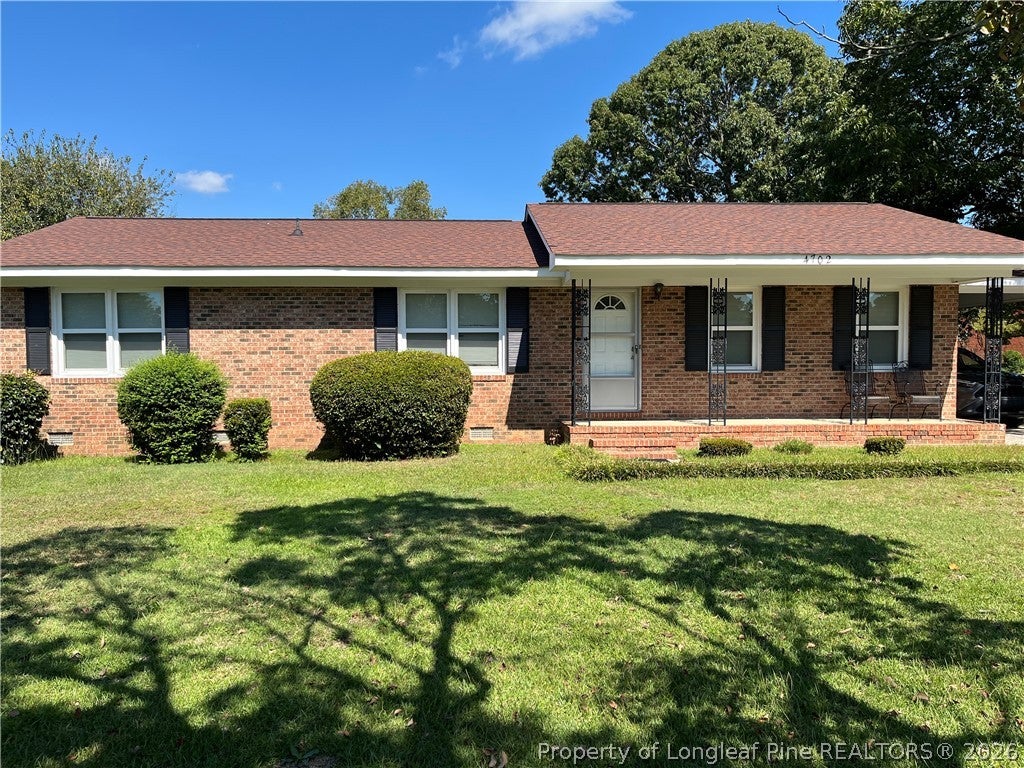
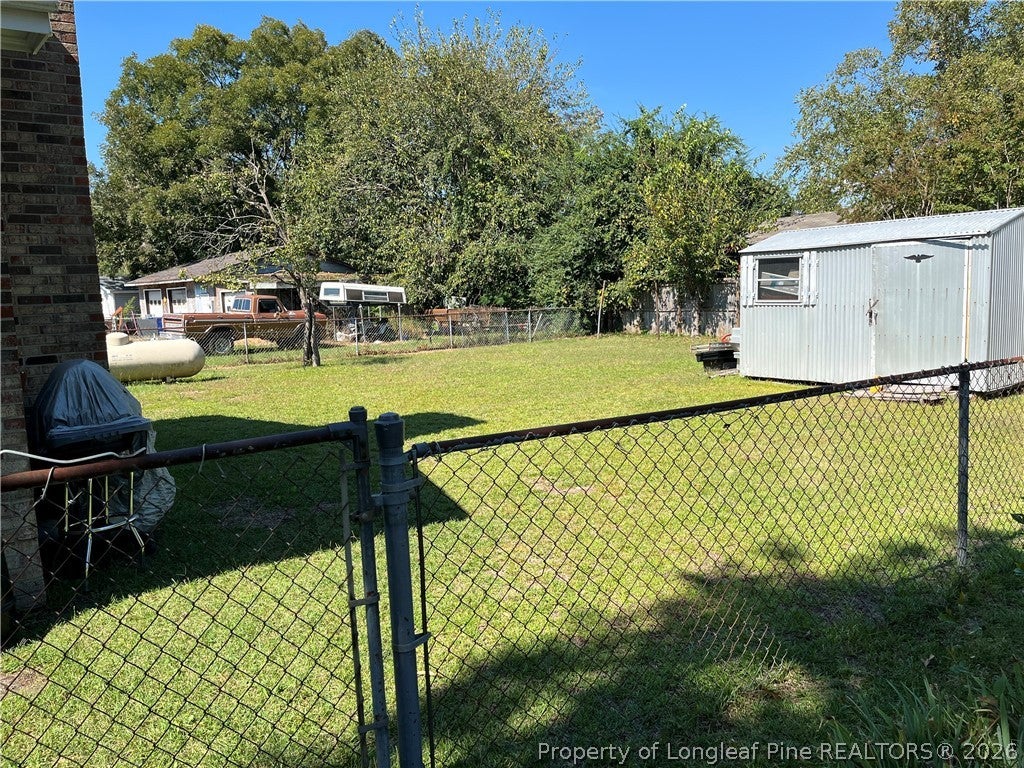
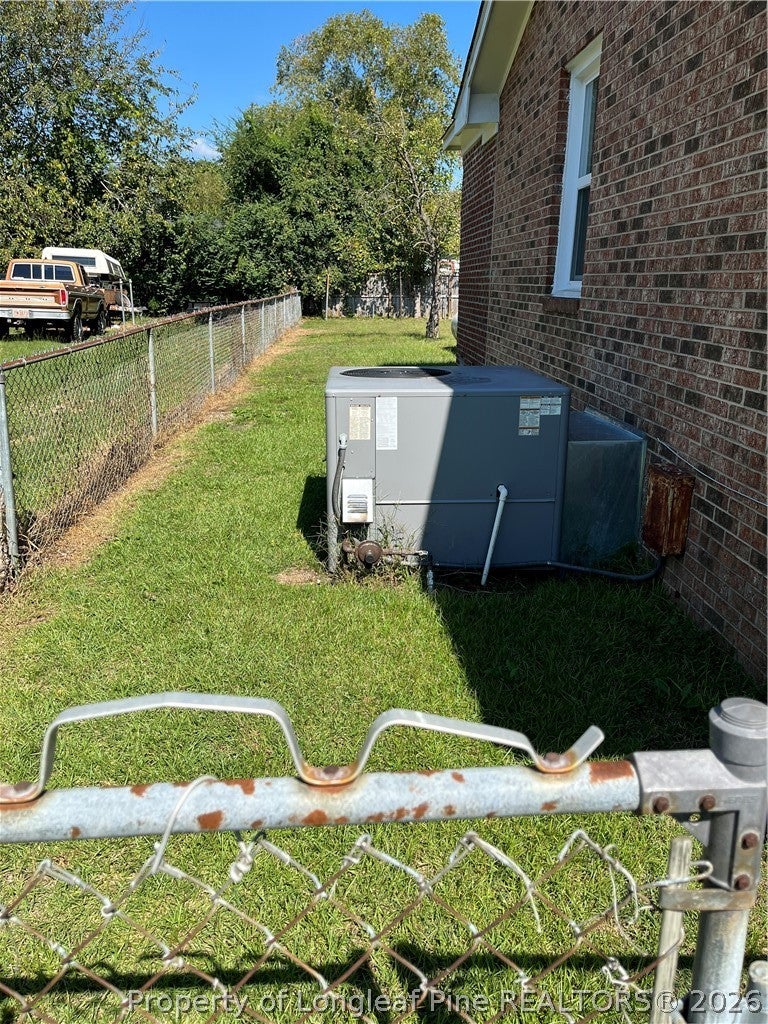
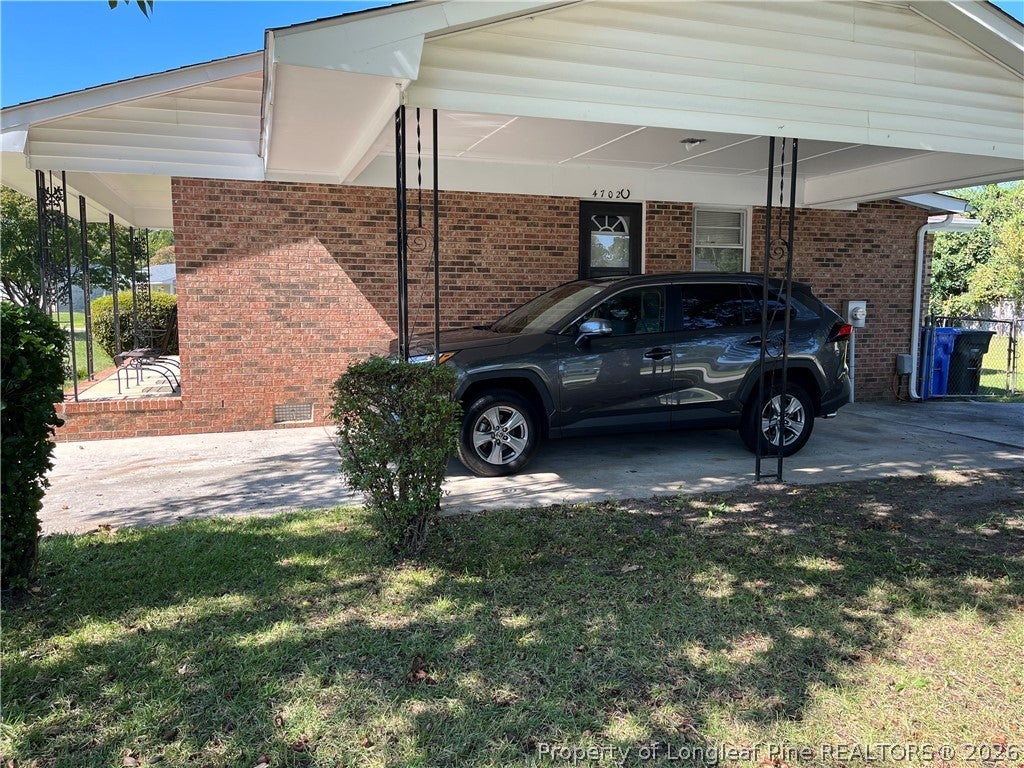
Enter an interest rate to see your estimated monthly payment.A value opportunity in Quailridge, offered for the investor who recognizes potential. 4702 Pony Run Dr is a site-built, single-story ranch located in the established Quailridge subdivision, offering 3 bedrooms, 2.5 bathrooms, and 1,634 square feet of living space on a 0.29-acre lot — among the larger floor plans and lot sizes in the community. The home is in need of renovation and is priced to reflect its current condition. Interior finishes and cosmetics are dated, presenting a clean slate for a comprehensive update. The fundamentals, however, are sound: a functional single-level layout, and a location that continues to perform. Recently renovated homes in Quailridge have achieved strong sales results, and rental demand in the area remains consistent, supported by proximity to Fort Bragg, Douglas Byrd schools, and the Raeford Rd and Skibo Rd corridors for shopping, dining, and services. This property is well suited to a full renovation for resale or a rehabilitate-and-hold strategy in a proven rental market. Opportunities offering this combination of square footage, lot size, and location at an investor price point are increasingly limited. Offered as-is. Schedule a private showing to evaluate the property and its potential firsthand.
| a week ago | Status changed to Active | |
| a week ago | Listing updated with changes from the MLS | |
| a week ago | Listing first seen on site |

Listing information is provided by Participants of the Longleaf Pine REALTORS MLS. IDX information is provided exclusively for personal, non-commercial use, and may not be used for any purpose other than to identify prospective properties consumers may be interested in purchasing. Information is deemed reliable but not guaranteed. Copyright 2026, Longleaf Pine REALTORS MLS.
Data last updated at: 2026-11-14 12:31 AM UTC

Did you know? You can invite friends and family to your search. They can join your search, rate and discuss listings with you.