
1107 E 13th Street ELumberton, NC 28358
Mortgage Calculator
Monthly Payment (Est.)
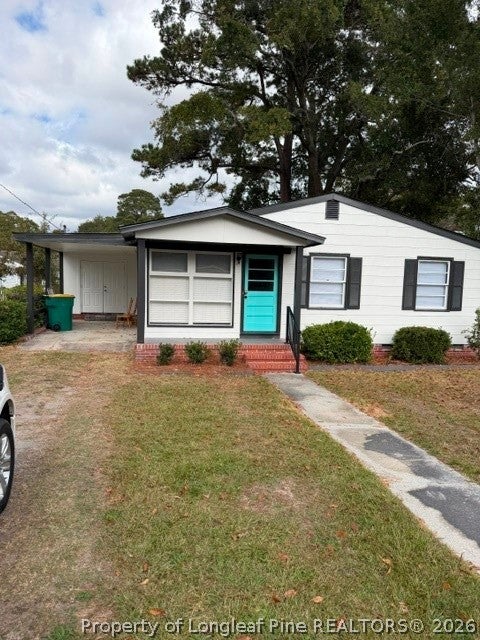
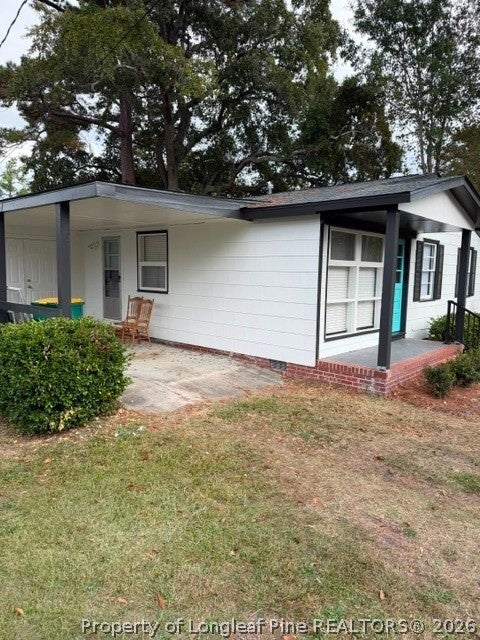
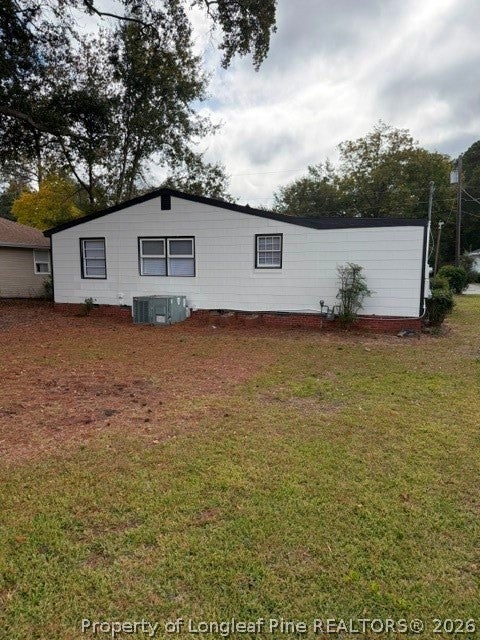
Enter an interest rate to see your estimated monthly payment.Charming and affordable living in the heart of Lumberton! This inviting approximately 900-square-foot, one-story ranch-style home offers comfortable living with a freshened-up interior and plenty of character. Step inside to find attractive wood-look flooring, neutral interior colors, and a spacious feel throughout. The kitchen features abundant cabinetry, a functional layout, and a welcoming pop of color that gives the home its own personality. Enjoy the convenience of a covered carport, a welcoming front entrance, and a manageable yard. Whether you’re a first-time homebuyer, looking to downsize, or searching for an investment opportunity, this cozy home is worth a closer look. Conveniently located in Lumberton, with everyday amenities just a short drive away. Don’t miss this opportunity to make this home your own!
| a week ago | Status changed to Active | |
| a week ago | Price changed to $155,000 | |
| a week ago | Listing updated with changes from the MLS | |
| a week ago | Listing first seen on site |

Listing information is provided by Participants of the Longleaf Pine REALTORS MLS. IDX information is provided exclusively for personal, non-commercial use, and may not be used for any purpose other than to identify prospective properties consumers may be interested in purchasing. Information is deemed reliable but not guaranteed. Copyright 2026, Longleaf Pine REALTORS MLS.
Data last updated at: 2026-11-14 12:23 AM UTC

Did you know? You can invite friends and family to your search. They can join your search, rate and discuss listings with you.