
193 Bridgehaven DriveRaeford, NC 28376
Mortgage Calculator
Monthly Payment (Est.)
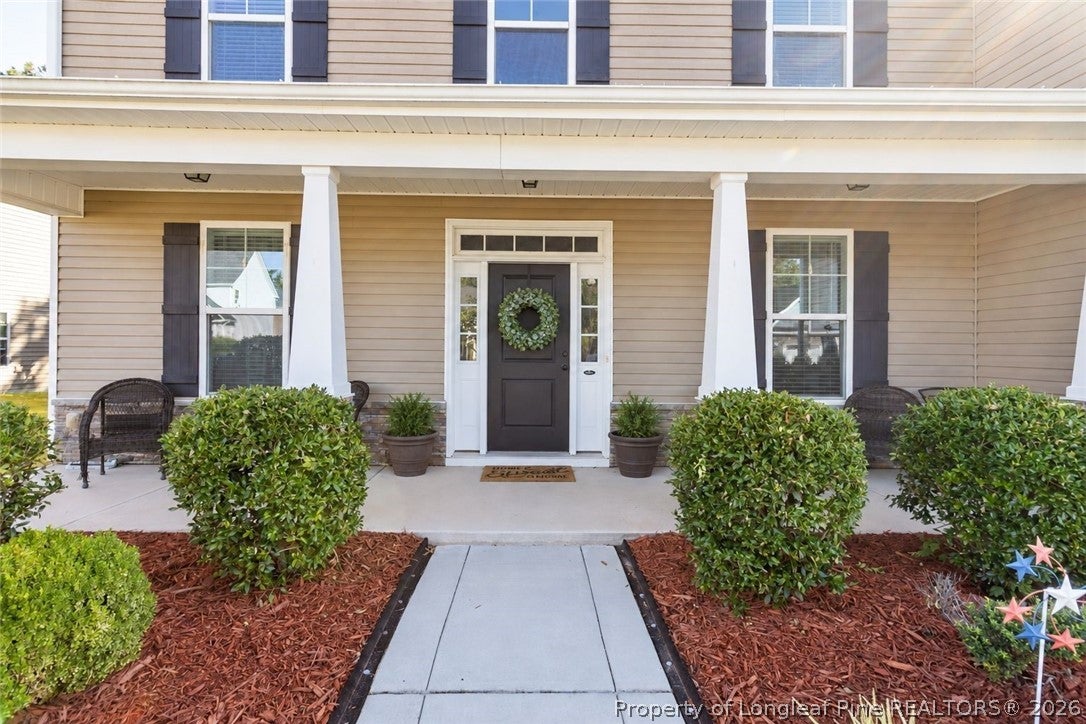
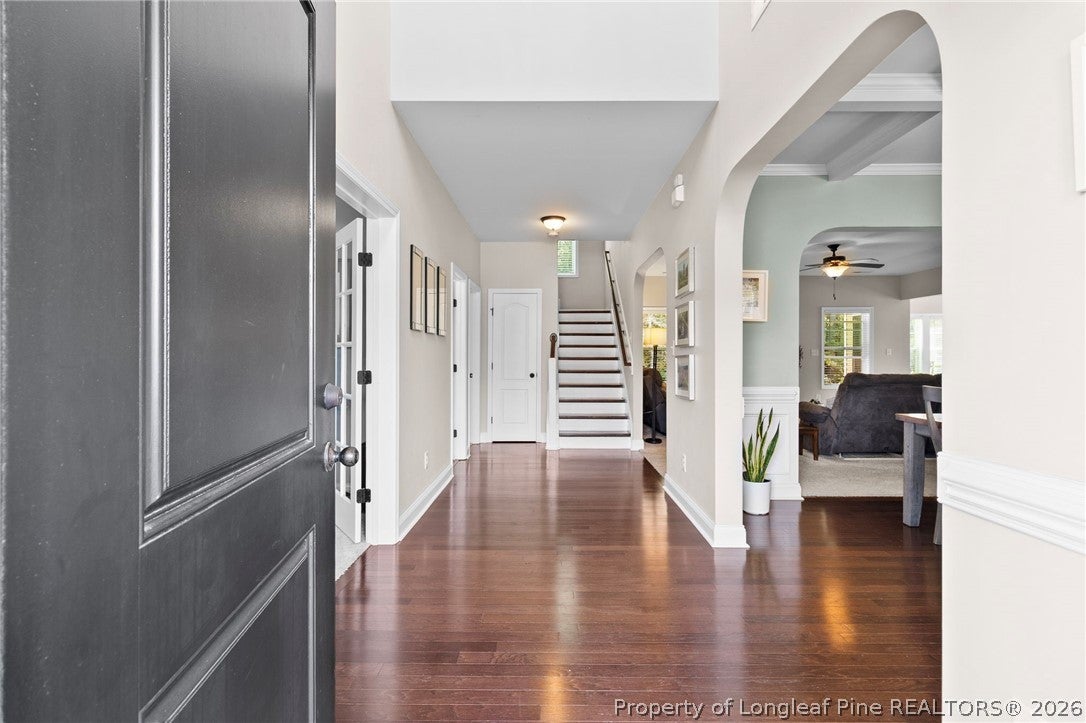
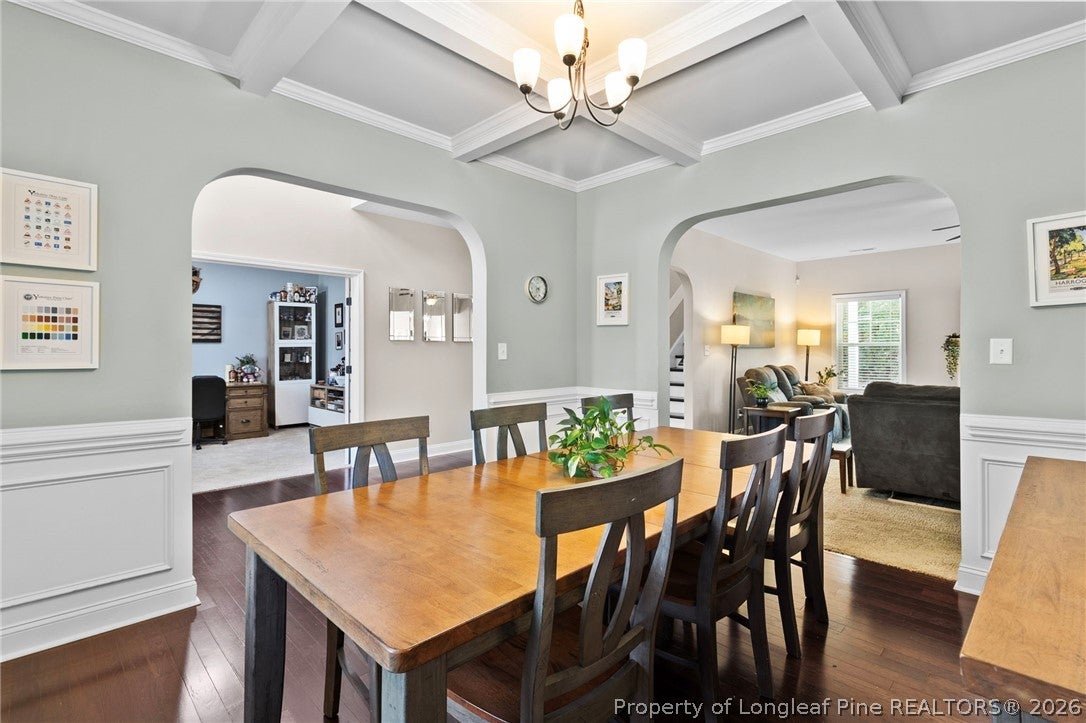
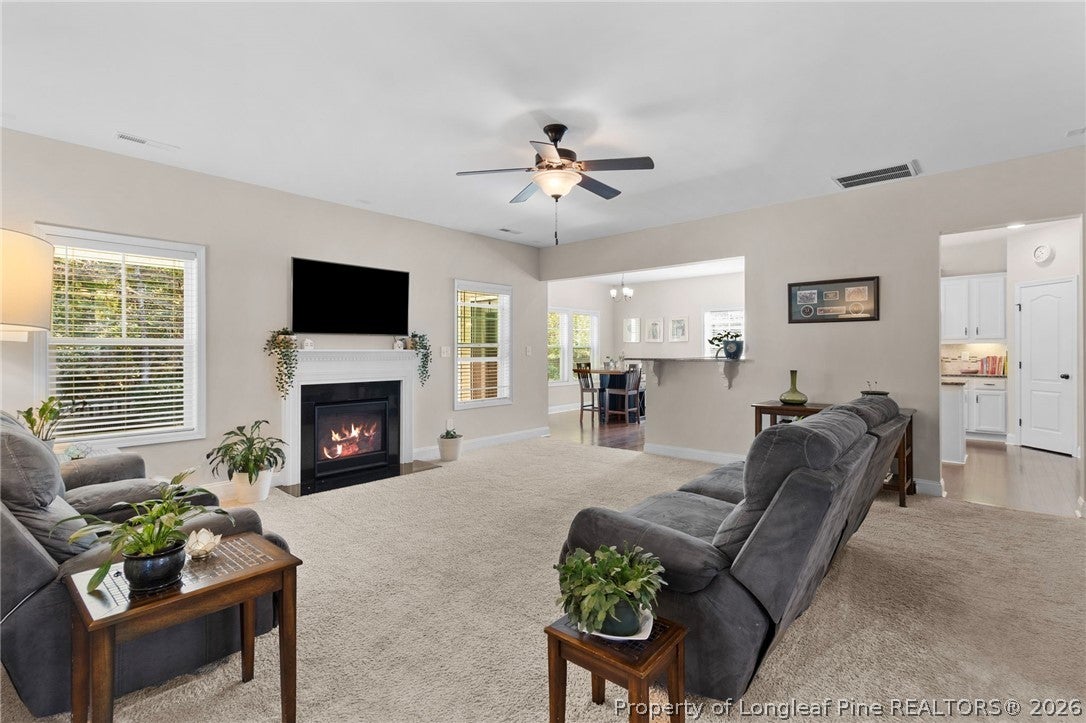
Enter an interest rate to see your estimated monthly payment.Beautifully maintained, one-owner home in the desirable Turnberry subdivision of Raeford! With 5 bedrooms, 4 full bathrooms, a dedicated office, and a media room, this home offers plenty of space for entertaining, working, and everyday living. A welcoming foyer leads to the formal dining room and flows into the spacious living room featuring a fireplace and views of the tree-lined backyard. The kitchen is truly the heart of the home, offering abundant counter space and cabinetry, stainless steel appliances, a large island, corner pantry with built-in shelving, and an eat-in dining area. A first-floor bedroom and full bathroom provide added flexibility, while the office with French doors offers a private workspace. Beautiful hardwood stairs lead to a sun-filled upstairs hallway. Two bedrooms share a Jack-and-Jill bathroom, while a fourth bedroom features its own attached full bath. A dedicated media room with double doors and a tray ceiling provides additional space to relax or entertain. An upstairs laundry room adds everyday convenience. Tucked away at the end of the hall, the spacious primary suite is a true retreat! Gorgeous picture windows overlook the wooded backyard, creating the perfect spot for a reading nook. The spa-like bathroom features an oversized double vanity with space for a makeup station, garden tub, separate shower, and an incredible custom closet designed for organization. Step outside to your own backyard oasis featuring a large covered patio, additional seating area, storage shed, beautiful landscaping, and a fenced yard backing to a tree line for added privacy. Turnberry offers sidewalks throughout, a central community area with walking trail, soccer field, gazebo, and playground, plus a second park and catch-and-release pond just a few houses away. Conveniently located off Highway 401 across from the aquatic center, approximately 10 minutes to Fort Bragg's Chicken Gate, 15 minutes to I-295, and less than 5 minutes to shopping. Hoke County Schools and Alpha Academy have bus stops within the neighborhood. This home truly has so much to offer, inside and out!
| a week ago | Listing first seen on site | |
| a week ago | Listing updated with changes from the MLS |

Listing information is provided by Participants of the Longleaf Pine REALTORS MLS. IDX information is provided exclusively for personal, non-commercial use, and may not be used for any purpose other than to identify prospective properties consumers may be interested in purchasing. Information is deemed reliable but not guaranteed. Copyright 2026, Longleaf Pine REALTORS MLS.
Data last updated at: 2026-11-14 12:23 AM UTC

Did you know? You can invite friends and family to your search. They can join your search, rate and discuss listings with you.