
1937 Lowe RoadLumberton, NC 28360
Mortgage Calculator
Monthly Payment (Est.)
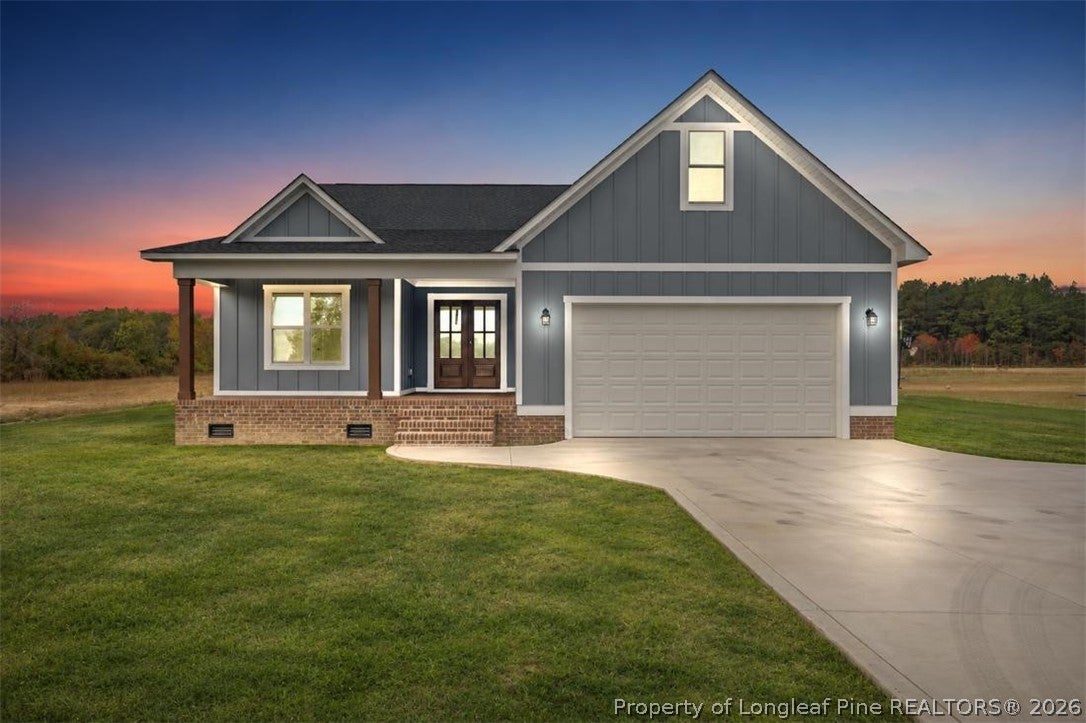
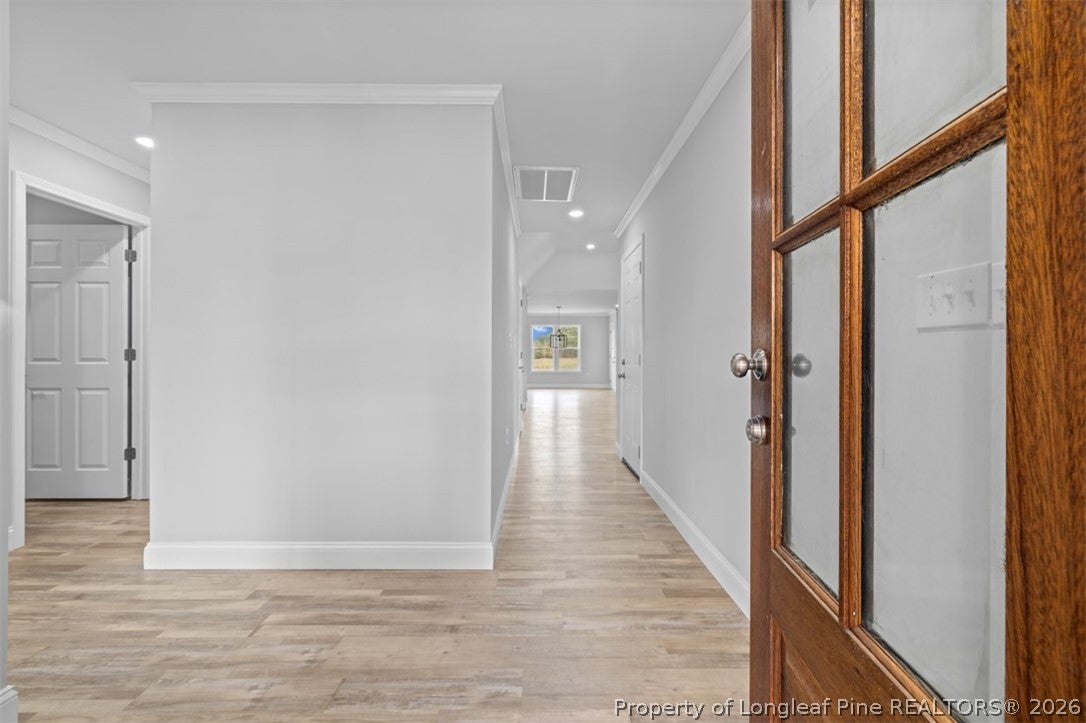
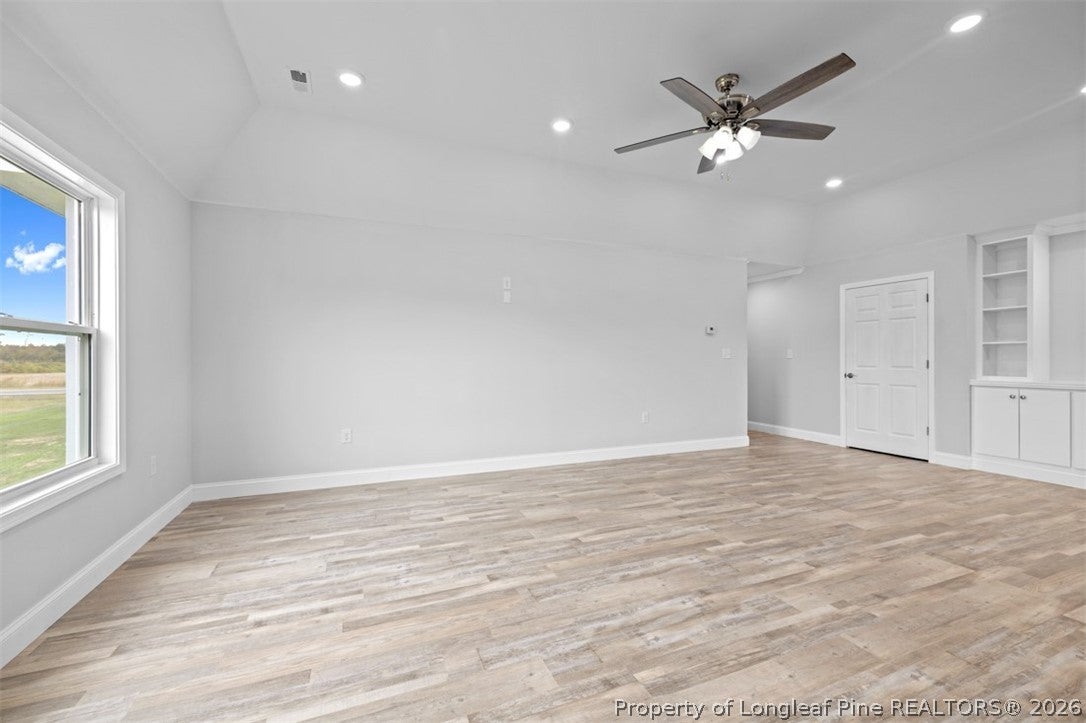
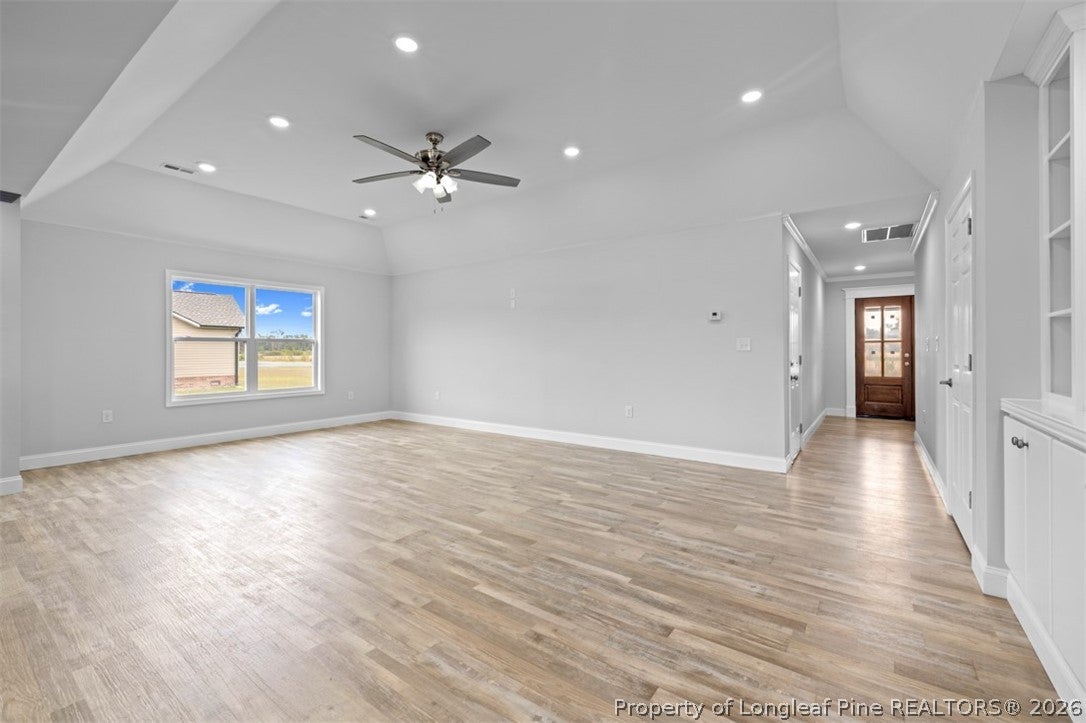
Enter an interest rate to see your estimated monthly payment.NEW CONSTRUCTION | QUALITY CRAFTSMANSHIP | MODERN FARMHOUSE CHARM Not all new construction is created equal! Welcome to 1937 Lowe Road, where thoughtful design, quality craftsmanship, and carefully selected finishes come together in a beautifully appointed farmhouse-inspired home. Situated on approximately 0.62 acres in Lumberton’s Deep Branch community, this 3-bedroom, 2-bath home offers 1,684 square feet of thoughtfully designed living space, blending country charm and contemporary comfort. From the moment you arrive, the attention to detail is evident. A striking board-and-batten-style exterior, brick foundation, covered front porch with low-maintenance composite decking, and double-door entrance make a memorable first impression. The home is built on a crawl space foundation. Inside, a dramatic vaulted ceiling defines the open-concept living area, complemented by attractive plank flooring, built-in cabinetry, and natural light. The living, dining, and kitchen spaces flow together for easy everyday use and entertaining. The NEW CONSTRUCTION | QUALITY CRAFTSMANSHIP | MODERN FARMHOUSE CHARM Not all new construction is created equal! Welcome to 1937 Lowe Road, where thoughtful design, quality craftsmanship, and carefully selected finishes come together in a beautifully appointed farmhouse-inspired home. Situated on approximately 0.62 acres in Lumberton’s Deep Branch community, this 3-bedroom, 2-bath home offers 1,684 square feet of thoughtfully designed living space, blending country charm and contemporary comfort. From the moment you arrive, the attention to detail is evident. A striking board-and-batten-style exterior, brick foundation, covered front porch with low-maintenance composite decking, and double-door entrance make a memorable first impression. The home is built on a crawl space foundation. Inside, a dramatic vaulted ceiling defines the open-concept living area, complemented by attractive plank flooring, built-in cabinetry, and natural light. The living, dining, and kitchen spaces flow together for easy everyday use and entertaining. The kitchen features granite countertops, a generous island, cabinetry with ample storage, a built-in pantry, wall oven, and separate flat-top cooktop. The spacious primary suite offers a large walk-in closet and private bathroom. Two additional bedrooms, a second full bath, and a dedicated laundry room complete the layout. Enjoy covered front and rear porches with composite decking, an attached two-car garage, and a generous concrete driveway with room to maneuver. Approximately 300 square feet of floored space above the garage provides additional storage and potential future possibilities, subject to any required approvals. Public water, private septic, and no HOA add practical appeal. Convenient to Lumberton and Pembroke. Seller is offering a $2,000 appliance credit with an acceptable offer, allowing buyers to select appliances that best suit their needs and preferences. Beautifully designed. Thoughtfully constructed. Built to stand apart. Schedule your private showing! Enjoy covered front and rear porches with composite decking, an attached two-car garage, and a generous concrete driveway with room to maneuver. Approximately 300 square feet of floored space above the garage provides additional storage and potential future possibilities, subject to any required approvals. Public water, private septic, and no HOA add practical appeal. Convenient to Lumberton and Pembroke. Seller is offering a $2,000 appliance credit with an acceptable offer, allowing buyers to select appliances that best suit their needs and preferences. Beautifully designed. Thoughtfully constructed. Built to stand apart. Schedule your private showing!
| yesterday | Status changed to Active | |
| yesterday | Listing updated with changes from the MLS | |
| a week ago | Listing first seen on site |

Listing information is provided by Participants of the Longleaf Pine REALTORS MLS. IDX information is provided exclusively for personal, non-commercial use, and may not be used for any purpose other than to identify prospective properties consumers may be interested in purchasing. Information is deemed reliable but not guaranteed. Copyright 2026, Longleaf Pine REALTORS MLS.
Data last updated at: 2026-11-14 12:23 AM UTC

Did you know? You can invite friends and family to your search. They can join your search, rate and discuss listings with you.