Property Search

115 W Prospect Avenue, Raeford, NC, 28376

Save
Ask
Tour
Hide
Share
$340,000
4 Days On Site

115 W Prospect Avenue
Raeford, NC 28376

For Sale|Single Family Residence|Active
4
Beds
2
Total Baths
2
Full Baths
2,597
SqFt
$131
/SqFt
1930
Built
County:
Hoke
Listing courtesy of WELCOME HOME TEAM POWERED BY KELLER WILLIAMS REALTY of KELLER WILLIAMS REALTY (FAYETTEVILLE)
Call Now: 910-644-0222
Is this the listing for you? We can help make it yours.
910-644-0222
Upcoming Open Houses
Sat, Nov 14, 11:00 AM - 1:00 PM
115 W Prospect Avenue115 W Prospect Avenue115 W Prospect Avenue115 W Prospect Avenue
Save
Ask
Tour
Hide
Share

Mortgage Calculator

Monthly Payment (Est.)

Enter an interest rate to see your estimated monthly payment.
Calculator powered by Showcase IDX, a Constellation1 Company. Copyright ©2026 Information is deemed reliable but not guaranteed.

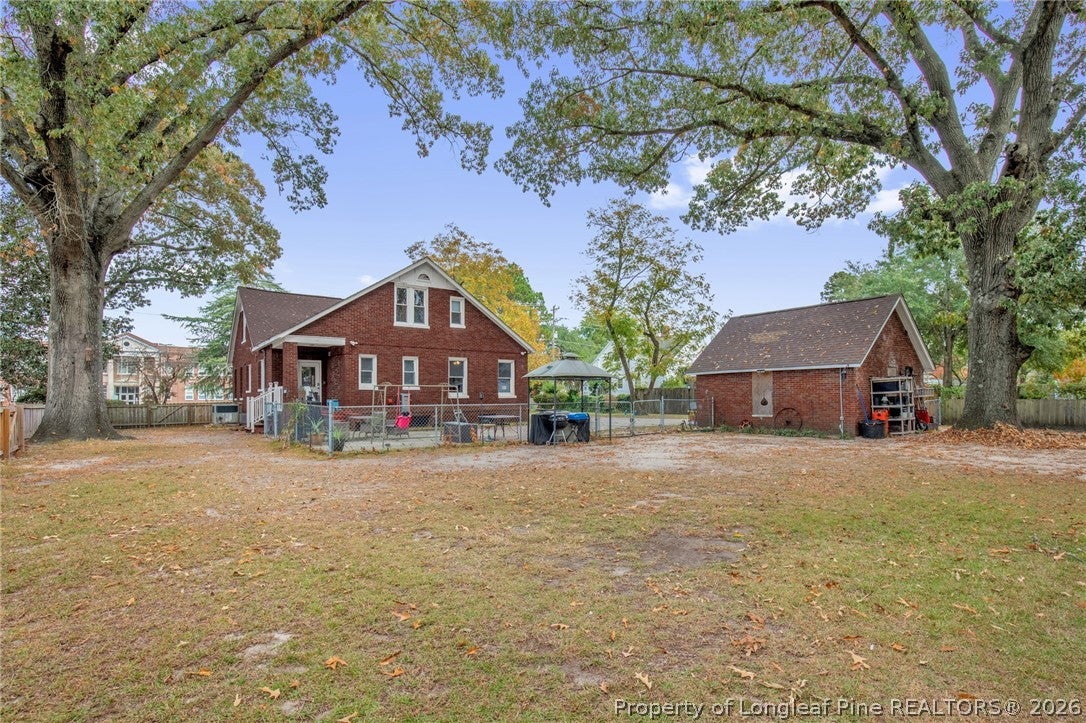
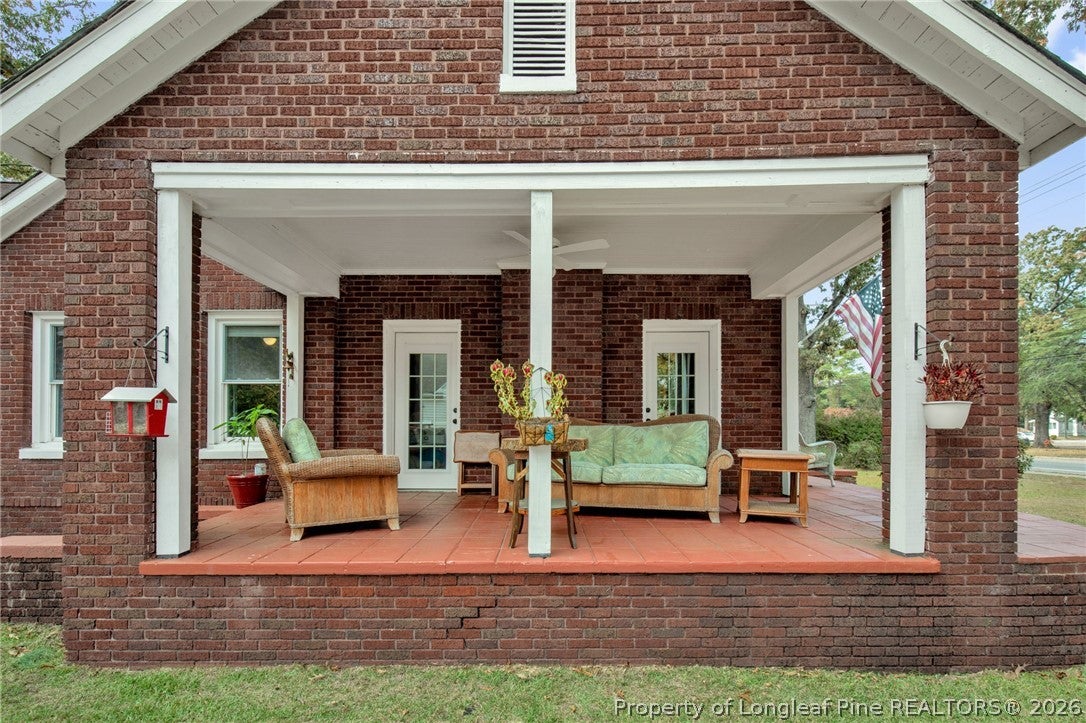
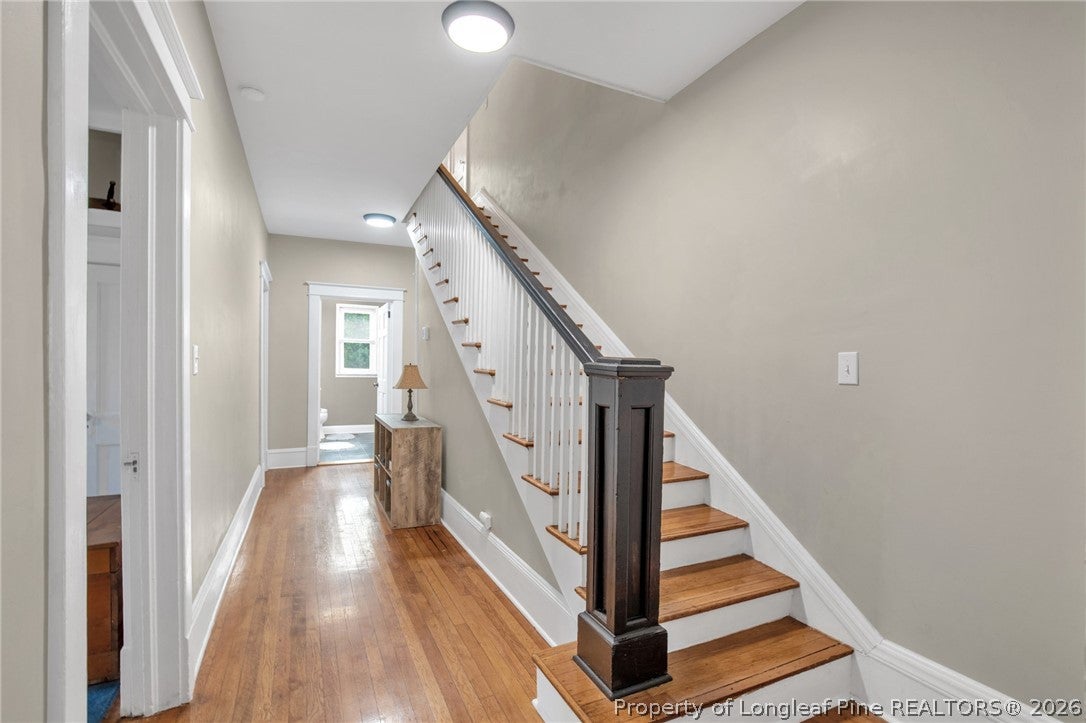
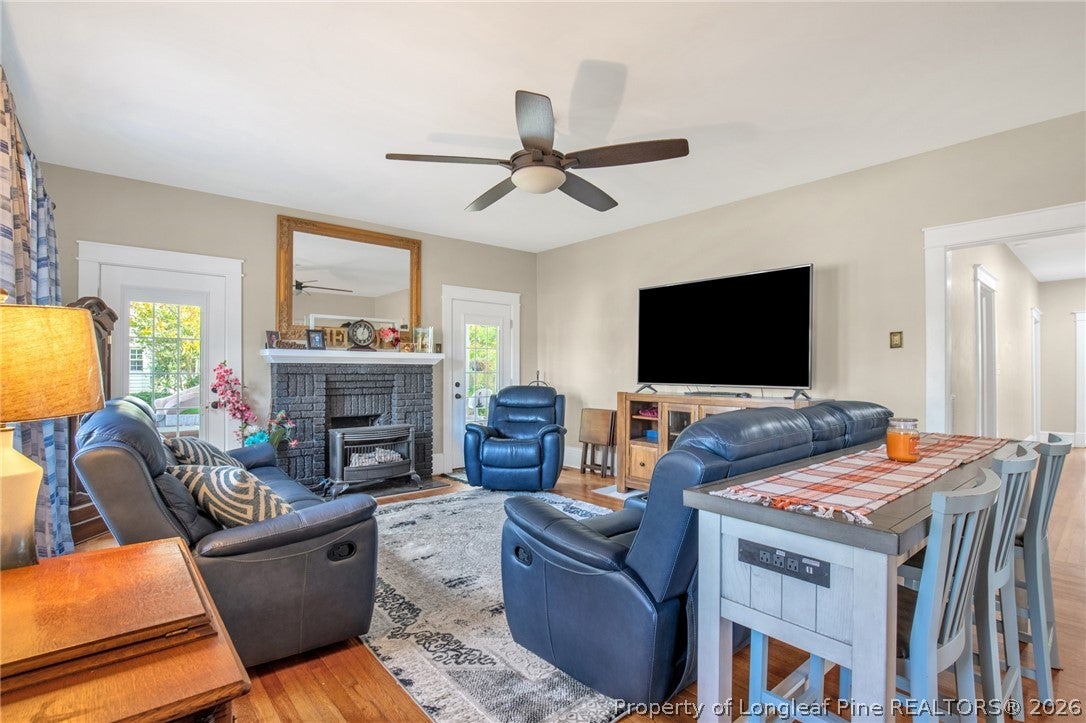
Sip your coffee on the inviting porch of this darling 1920s brick home and prepare to fall in love with its timeless character. Just a breezy 10-minute stroll to the quaint shops and dining of downtown Raeford, this four-bedroom treasure blends vintage soul with worry-free modern living. Inside, warm hardwood flooring flows past three classic fireplaces and two distinct living spaces, offering the perfect setup for a playroom, home office, or reading parlor. The heart of the home is a beautifully remodeled eat-in kitchen dressed in crisp quartz countertops and an elegant tile backsplash. Thoughtful updates have been made by the seller-- from replacing the plumbing to replacing the roof to an on-demand tankless hot water heater. The flexible floor plan places two bedrooms and a full bath on the main level, while the second story hosts two more charming bedrooms and a bath featuring a vintage clawfoot tub made for relaxing soaks. Out back, the fully fenced yard is a private haven for pets and garden parties, complete with a wired two-car detached garage and an additional wired storage shed ready for your workshop dreams or creative hobbies.Welcome Home! AGENTS-not a member of MLS? Call Showing Time for access/disclosures.

Save
Ask
Tour
Hide
Share
Listing Snapshot
Price 
$340,000
Days On Site 
4 Days
Bedrooms 
4
Inside Area (SqFt) 
2,597 sqft
Total Baths 
2
Full Baths 
2
Partial Baths 
N/A
Lot Size 
N/A
Year Built 
1930
MLS Number 
771930
Status 
Active
Property Tax 
N/A
HOA/Condo/Coop Fees 
N/A
Sq Ft Source 
N/A
Friends & Family
Recent Activity
yesterdayStatus changed to Active
yesterdayListing updated with changes from the MLS
4 days agoListing first seen on site
General Features
Garage 
Yes
Garage Spaces 
2
Levels 
One
Parking 
DetachedGarage
Property Sub Type 
Single Family Residence
Sewer 
Public Sewer
Style 
One Story
Water Source 
Public
Interior Features
Appliances 
DryerRefrigeratorWasherDishwasherMicrowaveRange
Basement 
Partial
Cooling 
Ceiling Fan(s)Central Air
Fireplace 
Yes
Fireplace Features 
Gas LogMasonry
Fireplaces 
3
Flooring 
HardwoodVinyl
Heating 
Natural Gas
Interior 
Ceiling Fan(s)Eat-in KitchenWalk-In Closet(s)
Laundry Features 
Main LevelIn Unit
Window Features 
Insulated Windows
Save
Ask
Tour
Hide
Share
Exterior Features
Construction Details 
Brick
Fencing 
FencedBack Yard
Lot Features 
ClearedLevel
Patio And Porch 
PorchCoveredFront Porch
Windows/Doors 
Insulated Windows
Community Features
Financing Terms Available 
CashConventionalFHAUSDA LoanVA Loan
Schools
School District
Unknown
Elementary School
Unknown
Middle School
West Hoke Middle School
High School
Hoke County High School
Listing courtesy of WELCOME HOME TEAM POWERED BY KELLER WILLIAMS REALTY of KELLER WILLIAMS REALTY (FAYETTEVILLE)


Listing information is provided by Participants of the Longleaf Pine REALTORS MLS. IDX information is provided exclusively for personal, non-commercial use, and may not be used for any purpose other than to identify prospective properties consumers may be interested in purchasing. Information is deemed reliable but not guaranteed. Copyright 2026, Longleaf Pine REALTORS MLS.
Data last updated at: 2026-11-14 12:15 AM UTC

Neighborhood & Commute
Source: Walkscore
Disclosure: Community information and market data powered by Constellation Data Labs. Information is deemed reliable but not guaranteed.
Save
Ask
Tour
Hide
Share